Beautifully updated, exceptionally spacious, and perfectly positioned on a quiet cul-de-sac in one of Towne Lake's most desirable swim and tennis communities, this move-in-ready home offers the perfect combination of style, space, and location. Welcome to 1914 Lilac Ridge Drive, a lovely 6-bedroom, 3.5-bath home offering 3,346 square feet of thoughtfully designed living space, including a finished terrace level with room for everyone. The newly updated kitchen features new countertops, stainless steel appliances, updated hardware, and an open layout that flows seamlessly into the family room, creating the perfect space for everyday living and entertaining. Throughout the home, you'll appreciate fresh interior paint, new carpet, and luxury vinyl plank flooring, giving every room a fresh, modern feel. The spacious owner's suite offers a beautifully updated bath complete with a new glass/tile shower, new countertops and faucets, while the flexible floor plan also includes separate formal living and dining rooms, a convenient mudroom, and generous secondary bedrooms. Step outside to enjoy the newly constructed double deck overlooking a private, newly fenced backyard, providing the ideal setting for morning coffee, weekend cookouts, or relaxing with family and friends. Located in the highly sought-after The Arbors, residents enjoy outstanding swim and tennis amenities, top-rated Cherokee County schools, and an unbeatable Towne Lake location just minutes from Downtown Woodstock, shopping, dining, parks, Lake Allatoona, and convenient access to I-575. Beautifully updated, meticulously maintained, and truly move-in ready, this is the one you've been waiting for. PROFESSIONAL PHOTOGRAPHY COMING THURSDAY 8/20. SHOWINGS BEGIN AT THE OPEN HOUSE ON 8/22.
Active
Price cut: $25K (9/29)
$525,000
1914 Lilac Ridge Dr, Woodstock, GA 30189
6beds
3,380sqft
Single Family Residence
Built in 1992
0.34 Acres Lot
$-- Zestimate®
$155/sqft
$52/mo HOA
What's special
Private newly fenced backyardNewly updated kitchenBeautifully updated bathStainless steel appliancesQuiet cul-de-sacGenerous secondary bedroomsBeautifully updated
- 67 days
- 821
- 90
Zillow last checked:
Listing updated:
Listed by:
Christopher Contreras 404-539-0871,
Keller Williams Realty Partners
Source: GAMLS,MLS#: 10827061
Facts & features
Interior
Bedrooms & bathrooms
- Bedrooms: 6
- Bathrooms: 4
- Full bathrooms: 3
- 1/2 bathrooms: 1
Rooms
- Room types: Bonus Room, Family Room, Other
Kitchen
- Features: Breakfast Area, Breakfast Bar, Solid Surface Counters
Heating
- Central
Cooling
- Attic Fan, Ceiling Fan(s), Central Air, Whole House Fan
Appliances
- Included: Dishwasher, Disposal, Dryer
- Laundry: In Hall, Mud Room, Laundry Closet, Upper Level
Features
- Bookcases, Double Vanity, High Ceilings, Rear Stairs, Split Bedroom Plan, Tray Ceiling(s), Walk-In Closet(s)
- Flooring: Carpet, Tile
- Basement: Bath Finished,Daylight,Finished,Full
- Attic: Pull Down Stairs
- Number of fireplaces: 1
- Fireplace features: Factory Built, Family Room, Living Room
- Common walls with other units/homes: No Common Walls
Interior area
- Total structure area: 3,380
- Total interior livable area: 3,380 sqft
- Finished area above ground: 2,312
- Finished area below ground: 1,068
Property
Parking
- Total spaces: 2
- Parking features: Attached, Garage, Garage Door Opener, Kitchen Level
- Has attached garage: Yes
Features
- Levels: Three Or More
- Stories: 3
- Patio & porch: Deck
- Fencing: Back Yard,Fenced,Wood
- Body of water: None
Lot
- Size: 0.34 Acres
- Features: Cul-De-Sac, Private
- Residential vegetation: Wooded
Details
- Parcel number: 15N04C 267
Construction
Type & style
- Home type: SingleFamily
- Architectural style: Traditional
- Property subtype: Single Family Residence
Materials
- Stucco, Wood Siding
- Roof: Composition
Condition
- Updated/Remodeled
- New construction: No
- Year built: 1992
Utilities & green energy
- Electric: 220 Volts
- Sewer: Public Sewer
- Water: Public
- Utilities for property: Cable Available, Electricity Available, Natural Gas Available, Phone Available, Sewer Available, Underground Utilities, Water Available
Community & HOA
Community
- Features: Clubhouse, Park, Playground, Pool, Sidewalks, Street Lights, Swim Team, Tennis Court(s), Walk To Schools, Near Shopping
- Security: Smoke Detector(s)
- Subdivision: The Arbors
HOA
- Has HOA: Yes
- Services included: Swimming, Tennis
- HOA fee: $625 annually
Location
- Region: Woodstock
Financial & listing details
- Price per square foot: $155/sqft
- Tax assessed value: $448,240
- Annual tax amount: $1,127
- Date on market: 8/16/2026
- Cumulative days on market: 67 days
- Listing agreement: Exclusive Right To Sell
- Listing terms: Cash,Conventional,FHA,VA Loan
- Electric utility on property: Yes
Estimated market value
Not available
Estimated sales range
Not available
$4,295/mo
Price history
| Date | Event | Price |
|---|---|---|
| 9/29/2026 | Price change | $525,000-4.5%$155/sqft |
Source:  GAMLS #10827061 Report a problem GAMLS #10827061 Report a problem | ||
| 8/17/2026 | Listed for sale | $550,000+120%$163/sqft |
Source:  FMLS GA #7819209 Report a problem FMLS GA #7819209 Report a problem | ||
| 9/2/2010 | Listing removed | $250,000$74/sqft |
Source: Logic Realty, LLC #02914149 Report a problem | ||
| 7/24/2010 | Listed for sale | $250,000+0%$74/sqft |
Source: Logic Realty, LLC #02914149 Report a problem | ||
| 12/2/2004 | Sold | $249,900+66.6%$74/sqft |
Source: Public Record Report a problem | ||
| 12/3/1993 | Sold | $150,000$44/sqft |
Source: Public Record Report a problem | ||
Public tax history
| Year | Property taxes | Tax assessment |
|---|---|---|
| 2025 | $1,127 +0.1% | $179,296 +7.5% |
| 2024 | $1,125 +3% | $166,744 +8.7% |
| 2023 | $1,092 -65.7% | $153,352 +26.5% |
| 2022 | $3,185 -1% | $121,200 +6.9% |
| 2021 | $3,218 +8.8% | $113,368 +8.9% |
| 2020 | $2,959 +2.9% | $104,136 +2.9% |
| 2019 | $2,876 +5.4% | $101,200 -57.6% |
| 2018 | $2,727 +1.9% | $238,500 +2.7% |
| 2017 | $2,676 -0.7% | $232,200 +0.3% |
| 2016 | $2,695 | $231,400 +6.3% |
| 2015 | $2,695 +8% | $217,700 +2.8% |
| 2014 | $2,496 +9.4% | $211,800 +11.2% |
| 2013 | $2,282 +7.3% | $190,500 +7.7% |
| 2012 | $2,126 -10.6% | $176,900 -13% |
| 2011 | $2,377 -0.4% | $203,300 +141.9% |
| 2010 | $2,387 -1.8% | $84,040 -7.3% |
| 2009 | $2,430 -2.7% | $90,680 -4.8% |
| 2008 | $2,499 -1.1% | $95,280 -1% |
| 2007 | $2,526 +4.3% | $96,240 +5.3% |
| 2006 | $2,422 -1.3% | $91,400 |
| 2005 | $2,453 | $91,400 -56.9% |
| 2004 | -- | $212,000 +10.6% |
| 2003 | -- | $191,700 +154.2% |
| 2002 | $1,749 -1.8% | $75,400 +3.5% |
| 2001 | $1,781 | $72,880 +3.4% |
| 2000 | -- | $70,480 +4.8% |
| 1999 | $1,827 | $67,240 |
Find assessor info on the county website
Monthly payment
Est. payment
Payment breakdown
Explore the cost of this home by adjusting the details. Changes won't be saved.Climate risks
Neighborhood: 30189
Nearby schools
Schools provided by the listing agent
- Elementary: Bascomb
- Middle: Booth
- High: Etowah
Source: GAMLS. This data may not be complete. We recommend contacting the local school district to confirm school assignments for this home.
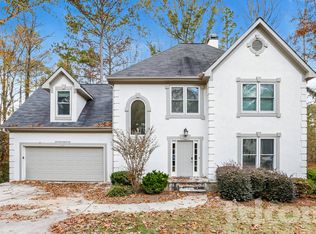
Similar homes
- $500,0005 bd3 ba2.8k sqft253 Old Tassel Ct, Woodstock, GA 30189Active
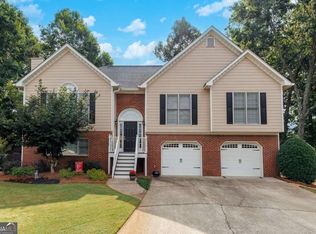
 MLS ID #10875567, Christopher Contreras, Keller Williams Realty Partners. GAMLS
 - $525,0005 bd4 ba3.8k sqft1014 Legacy Walk, Woodstock, GA 30189Active
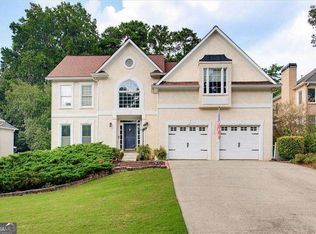 MLS ID #10840255, Paul E Driver, Atlanta Communities. GAMLS
 - $530,0004 bd3 ba2.6k sqft507 Elkhorn Pl, Woodstock, GA 30189Active
 MLS ID #10825606, Katie Schanck, Keller Williams Atlanta Midtown. GAMLS
 - $675,0005 bd5 ba3.2k sqft421 Clubview Dr, Woodstock, GA 30189Active
 MLS ID #10810623, Chrystal Lord, Market Masters Property Sales. GAMLS
 - $445,0003 bd3 ba1.7k sqft306 Mainsail Ln, Woodstock, GA 30189For Sale
 MLS ID #7753649, ADAM ROZEN, Club Realty Associates, Inc.. FMLS GA
 - $324,9004 bd2 ba2.3k sqft3045 Richmond Rd, Woodstock, GA 30189ActiveMLS ID #10871355, Kim Smith, Maximum One Community Realtors. GAMLS
- $525,0004 bd4 ba2.9k sqft350 Parc Xing, Acworth, GA 30102ActiveMLS ID #10847422, Veronique Taylor, Redfin Corporation. GAMLS
- $510,0005 bd3 ba2.9k sqft601 Grasmere Ct NE, Marietta, GA 30066ActiveMLS ID #10848744, Jennifer Bach, Keller Williams Realty North Atlanta. GAMLS
- $525,0004 bd3 ba2.9k sqft4397 Windsor Oaks Cir, Marietta, GA 30066ActiveMLS ID #10828105, Stella Harris, WM Realty LLC. GAMLS
- $400,0005 bd3 ba2.3k sqft320 Bouldercrest Way, Woodstock, GA 30188Active Under ContractMLS ID #10847171, EmpowerHome Team Atlanta, Keller Williams Realty First Atlanta. GAMLS
- $529,9004 bd3 ba3k sqft1299 Sweet Bottom Ct SW, Marietta, GA 30064For SaleMLS ID #7837889, KAPIL DAVE BHANDARI, Must Sell Realty, Inc.. FMLS GA
- $599,5004 bd3 ba2.5k sqft211 Montana Way, Canton, GA 30114ActiveMLS ID #10833209, Karen M Lance, Atlanta Communities. GAMLS
- $650,0004 bd4 ba2.6k sqft100 Copper Hills Dr, Canton, GA 30114ActiveMLS ID #10872654, Ceairra Funk, Atlanta Communities. GAMLS
- $574,9003 bd3 ba3.2k sqft423 Spring Lake Hls, White, GA 30184ActiveMLS ID #10847319, Carla Smith, Atlanta Communities. GAMLS
- $599,9005 bd3 ba3k sqft1746 Millhouse Run, Marietta, GA 30066ActiveMLS ID #10847172, Suzanne M East, Harry Norman Realtors. GAMLS
- $420,0004 bd3 ba2.3k sqft4754 Seaboard Ct NW, Acworth, GA 30102Active Under ContractMLS ID #10827369, Donna Rogers, Atlanta Communities. GAMLS
- $534,9004 bd4 ba3.1k sqft161 Infantry Way SW, Marietta, GA 30064ActiveMLS ID #10808136, Susan West, Keller Williams Realty. GAMLS
- $524,8404 bd3 ba2.1k sqft303 Spring Lake Cv, White, GA 30184ActiveMLS ID #10846987, Toni A Turner, Atlanta Communities. GAMLS
