
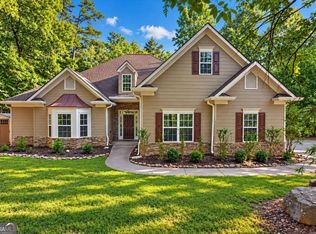
Welcome home to this beautiful new-construction home in the desirable Willow Ridge community, where thoughtful design, modern comfort, and charming curb appeal come together. Step inside to a bright and welcoming family room featuring a vaulted ceiling and cozy fireplace. The open-concept layout flows effortlessly into the breakfast area and well-appointed kitchen, creating an inviting space for everyday living and entertaining. The kitchen offers abundant cabinetry and generous counter space, while convenient access to the garage makes daily routines a breeze. A separate formal dining room provides the perfect setting for larger gatherings and special occasions. The main-level owner's suite offers a peaceful retreat with dual vanities, a separate tiled shower, and a relaxing soaking tub. A convenient powder room completes the main floor. Upstairs, you'll find two spacious secondary bedrooms, a full hall bathroom, and a generous bonus room above the garage. Whether you envision it as a home office, media room, playroom, or additional bedroom, this versatile space can easily adapt to your needs. Step outside from the family room onto the covered patio, and grilling deck that overlooks the private backyard-perfect for relaxing, entertaining, or creating your own outdoor oasis. Estimated completion within 30-45 days.
Active
$524,840
303 Spring Lake Cv, White, GA 30184
4beds
2,160sqft
Single Family Residence
Built in 2026
1.56 Acres Lot
$523,700 Zestimate®
$243/sqft
$67/mo HOA
What's special
Cozy fireplaceGrilling deckPrivate backyardOpen-concept layoutSeparate formal dining roomBreakfast areaWell-appointed kitchen
- 22 days
- 313
- 30
Zillow last checked:
Listing updated:
Listed by:
Toni A Turner 770-324-3430,
Atlanta Communities
Source: GAMLS,MLS#: 10846987
Facts & features
Interior
Bedrooms & bathrooms
- Bedrooms: 4
- Bathrooms: 3
- Full bathrooms: 2
- 1/2 bathrooms: 1
- Main level bathrooms: 1
- Main level bedrooms: 1
Rooms
- Room types: Bonus Room, Laundry
Dining room
- Features: Separate Room
Kitchen
- Features: Breakfast Bar, Breakfast Room, Pantry
Heating
- Forced Air
Cooling
- Ceiling Fan(s), Central Air
Appliances
- Included: Dishwasher
- Laundry: Mud Room
Features
- Double Vanity, Master On Main Level, Vaulted Ceiling(s), Walk-In Closet(s)
- Flooring: Carpet, Hardwood, Tile
- Windows: Double Pane Windows
- Basement: None
- Number of fireplaces: 1
- Fireplace features: Family Room
- Common walls with other units/homes: No Common Walls
Interior area
- Total structure area: 2,160
- Total interior livable area: 2,160 sqft
- Finished area above ground: 2,160
- Finished area below ground: 0
Property
Parking
- Total spaces: 2
- Parking features: Attached, Garage
- Has attached garage: Yes
Features
- Levels: Two
- Stories: 2
- Patio & porch: Deck
- Body of water: None
Lot
- Size: 1.56 Acres
- Features: Private
- Residential vegetation: Cleared
Details
- Parcel number: 22N06B 068
Construction
Type & style
- Home type: SingleFamily
- Architectural style: Traditional
- Property subtype: Single Family Residence
Materials
- Other
- Foundation: Slab
- Roof: Composition
Condition
- Under Construction
- New construction: Yes
- Year built: 2026
Details
- Warranty included: Yes
Utilities & green energy
- Electric: 220 Volts
- Sewer: Septic Tank
- Water: Public
- Utilities for property: Cable Available, Electricity Available, Phone Available, Underground Utilities, Water Available
Green energy
- Energy efficient items: Thermostat
Community & HOA
Community
- Features: Clubhouse, Playground, Pool, Street Lights, Tennis Court(s)
- Security: Smoke Detector(s)
- Subdivision: Willow Ridge @ Haynes Crossing
HOA
- Has HOA: Yes
- Services included: Swimming, Tennis
- HOA fee: $800 annually
Location
- Region: White
Financial & listing details
- Price per square foot: $243/sqft
- Tax assessed value: $44,800
- Annual tax amount: $470
- Date on market: 9/15/2026
- Cumulative days on market: 22 days
- Listing agreement: Exclusive Right To Sell
- Electric utility on property: Yes
Estimated market value
$523,700
$498,000 - $550,000
$2,750/mo
Price history
| Date | Event | Price |
|---|---|---|
| 9/15/2026 | Listed for sale | $524,840+949.7%$243/sqft |
Source:  FMLS GA #7836634 Report a problem FMLS GA #7836634 Report a problem | ||
| 7/16/2025 | Sold | $50,000+525%$23/sqft |
Source: Public Record Report a problem | ||
| 12/1/2023 | Sold | $8,000-46.7%$4/sqft |
Source:  GAMLS #10218227 Report a problem GAMLS #10218227 Report a problem | ||
| 11/1/2023 | Pending sale | $15,000$7/sqft |
Source: GAMLS #10218227 Report a problem | ||
| 10/27/2023 | Listed for sale | $15,000$7/sqft |
Source: GAMLS #10218227 Report a problem | ||
Public tax history
| Year | Property taxes | Tax assessment |
|---|---|---|
| 2025 | $470 0% | $17,920 |
| 2024 | $471 +17.8% | $17,920 +17.9% |
| 2023 | $400 -52.5% | $15,200 -52.5% |
| 2022 | $841 +35.9% | $32,000 +46.8% |
| 2021 | $619 +8.9% | $21,800 +9% |
| 2020 | $568 | $20,000 |
| 2019 | $568 +176.1% | $20,000 +11.1% |
| 2018 | $206 -0.8% | $18,000 -25% |
| 2017 | $207 -1% | $24,000 +33.3% |
| 2016 | $210 | $18,000 +22.4% |
| 2015 | $210 +21% | $14,700 |
| 2014 | $173 +207.7% | $14,700 +212.8% |
| 2013 | $56 -68.1% | $4,700 -68% |
| 2012 | $177 -1.2% | $14,700 -3.9% |
| 2011 | $179 -69.1% | $15,300 -25% |
| 2010 | $579 -9.9% | $20,400 -15% |
| 2009 | $643 +2.2% | $24,000 |
| 2008 | $629 | $24,000 |
Find assessor info on the county website
Monthly payment
Est. payment
Payment breakdown
Explore the cost of this home by adjusting the details. Changes won't be saved.Climate risks
Neighborhood: 30184
Nearby schools
Schools provided by the listing agent
- Elementary: Knox
- Middle: Teasley
- High: Cherokee
Source: GAMLS. This data may not be complete. We recommend contacting the local school district to confirm school assignments for this home.
Similar homes

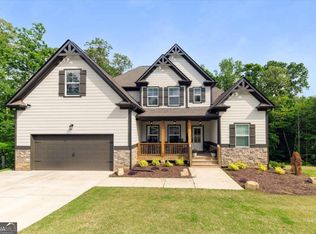
- $514,9904 bd3 ba2.2k sqft191 Wrights Mill Way, Canton, GA 30115Active
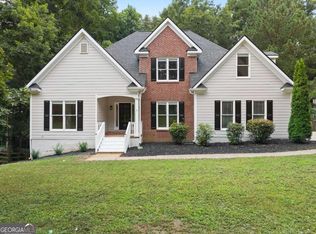
 MLS ID #10858326, Konstantin Rykman, Rykman Realty. GAMLS
 - $525,9004 bd3 ba2k sqft17 Pinoak Trl SE, Cartersville, GA 30121Active
 MLS ID #10737433, Carollee Rogers, Atlanta Communities. GAMLS
 - $489,9994 bd3 ba2.1k sqft148 Hawks Trl, Waleska, GA 30183For Sale
 MLS ID #416622, Scott Cunningham, Virtual Properties Realty. NGBOR
 - $465,0003 bd5 ba2.3k sqft133 Dogwood Ct, Waleska, GA 30183Active
 MLS ID #10841563, Audrey Legrand, ERA Sunrise Realty. GAMLS
 - $475,0004 bd3 ba2.9k sqft4788 Arbor View Pkwy NW, Acworth, GA 30101ActiveMLS ID #10857740, Gina Wade, Keller Williams Realty. GAMLS
- $540,0004 bd3 ba2.4k sqft608 Spring Water, Waleska, GA 30183ActiveMLS ID #10728425, Jeff Leshin, Real Broker, LLC. GAMLS
- $499,9904 bd3 ba2.2k sqft324 William Gossett Dr, Canton, GA 30114New Construction
 MLS ID #7828443, Stephanie Cox, Beazer Realty Corp.. FMLS GA
 - $610,0004 bd4 ba3k sqft716 Settlers Xing, Canton, GA 30114ActiveMLS ID #10816366, Justin Morgan, eXp Realty. GAMLS
- $585,0004 bd3 ba2.6k sqft252 Saratoga Dr, Acworth, GA 30102ActiveMLS ID #10836927, Annamaria Stalker, Maximum One Community Realtors. GAMLS
- $600,0003 bd2 ba1.6k sqft647 S McCollum Dr, Canton, GA 30114ActiveMLS ID #10816075, Kristin Wilson, The Rezerve. GAMLS
- $559,0004 bd5 ba3.1k sqft155 Stone Manor Ct, Woodstock, GA 30188ActiveMLS ID #10853437, Jon Brown, Century 21 Results. GAMLS
- $679,9004 bd4 ba2.6k sqft16 Altar Rock Ct, Cartersville, GA 30121ActiveMLS ID #10841671, Dominic Bamford, Atlanta Communities. GAMLS
- $419,0003 bd3 ba1.8k sqft122 Council Oak Loop, Waleska, GA 30183ActiveMLS ID #10847394, David Canaday, Watkins Real Estate Associates. GAMLS
- $449,9003 bd2 ba1.4k sqft1528 New Light Rd, Canton, GA 30115Active Under ContractMLS ID #10798092, Zack Bobo, ERA Sunrise Realty. GAMLS
- $519,9004 bd3 ba2.2k sqft660 Longwood Pl, Dallas, GA 30132ActiveMLS ID #10845854, Dominic Bamford, Atlanta Communities. GAMLS
- $525,0003 bd2 ba1.8k sqft176 Windsor Way, Jasper, GA 30143New ConstructionMLS ID #7786702, Zack Bobo, ERA Sunrise Realty. FMLS GA
- $529,0003 bd3 ba1.5k sqft165 Salacoa Mountain View Dr, Jasper, GA 30143ActiveMLS ID #10808942, Hollie Morris, Century 21 Lindsey & Pauley. GAMLS
- $699,9004 bd4 ba2.9k sqft306 Misty Morning Cir, Canton, GA 30114ActiveMLS ID #10846853, Bonnie Padgett, Keller Williams Elevate. GAMLS
- $494,0003 bd2 ba1.9k sqft904 Mill Creek Ave, Canton, GA 30115ActiveMLS ID #10826300, Jeanine Blumer, BHHS Georgia Properties. GAMLS
