Prime Garden Oaks Location. Exceptional Opportunity! Ideally situated on Ella Boulevard in the highly desirable Garden Oaks area, this property offers a rare opportunity for homeowners, builders, and investors alike. The existing home features 3 bedrooms, a sunroom, a covered patio, a detached garage, and a long driveway. The third bedroom is already plumbed and ready for the addition of another bathroom, offering excellent potential to expand and customize. The home is move-in ready for those looking to enjoy the property as it stands, or the lot can be cleared to build the dream home you've always envisioned. Property is being sold at lot value, presenting an outstanding opportunity to secure a prime location and create something truly special. Enjoy convenient access to nearby restaurants, shopping, entertainment, and everyday essentials. Whether you renovate, enjoy the existing home, or build new, the possibilities are yours to explore!
For sale
$399,990
4014 Ella Blvd, Houston, TX 77018
3beds
1,138sqft
Single Family Residence
Built in 1947
7,200 Square Feet Lot
$384,700 Zestimate®
$351/sqft
$-- HOA
What's special
Detached garageCovered patioLong driveway
- 6 days
- 127
- 7
Likely to sell faster than
Zillow last checked:
Listing updated:
Listed by:
Jorge Maldonado TREC #0776692 832-275-1513,
White Picket Realty LLC
Source: HAR,MLS#: 50945100
Facts & features
Interior
Bedrooms & bathrooms
- Bedrooms: 3
- Bathrooms: 1
- Full bathrooms: 1
Primary bedroom
- Level: First
- Area: 108
- Dimensions: 12x9
Bedroom
- Level: First
- Area: 90
- Dimensions: 10x9
Bedroom
- Level: First
- Area: 108
- Dimensions: 12x9
Breakfast
- Level: First
- Area: 72
- Dimensions: 9x8
Other
- Level: First
- Area: 128
- Dimensions: 16x8
Living room
- Level: First
- Area: 150
- Dimensions: 15x10
Heating
- Natural Gas
Cooling
- Electric
Appliances
- Included: Gas Oven, Gas Range
- Laundry: Gas Dryer Hookup, Washer Hookup
Features
- All Bedrooms Down
- Flooring: Tile
Interior area
- Total structure area: 1,138
- Total interior livable area: 1,138 sqft
Property
Parking
- Total spaces: 1
- Parking features: Detached
- Garage spaces: 1
Features
- Stories: 1
- Patio & porch: Covered
- Fencing: Back Yard
Lot
- Size: 7,200 Square Feet
- Features: Subdivided, 0 Up To 1/4 Acre
Details
- Parcel number: 0730990120009
Construction
Type & style
- Home type: SingleFamily
- Architectural style: Traditional
- Property subtype: Single Family Residence
Materials
- Wood Siding
- Foundation: Slab
- Roof: Composition
Condition
- New construction: No
- Year built: 1947
Utilities & green energy
- Sewer: Public Sewer
- Water: Public
Community & HOA
Community
- Subdivision: Oak Forest Sec 01
Location
- Region: Houston
Financial & listing details
- Price per square foot: $351/sqft
- Tax assessed value: $302,377
- Annual tax amount: $6,643
- Date on market: 10/13/2026
- Road surface type: Concrete
Estimated market value
$384,700
$365,000 - $404,000
$2,255/mo
Price history
| Date | Event | Price |
|---|---|---|
| 10/13/2026 | Listed for sale | $399,990$351/sqft |
Source:  HAR #50945100 Report a problem | ||
Public tax history
| Year | Property taxes | Tax assessment |
|---|---|---|
| 2025 | $192 -80.8% | $302,377 +0.6% |
| 2024 | $1,002 | $300,562 |
| 2023 | -- | $300,562 +10.4% |
| 2022 | $1,795 | $272,235 +4.3% |
| 2021 | -- | $261,098 +16.1% |
| 2020 | $4,046 -1% | $224,953 |
| 2019 | $4,085 +11.1% | $224,953 +3.7% |
| 2018 | $3,676 | $216,939 |
| 2017 | $3,676 +10.8% | $216,939 |
| 2016 | $3,318 +15.9% | $216,939 -6.4% |
| 2015 | $2,862 | $231,716 +14.8% |
| 2014 | $2,862 | $201,900 +37% |
| 2013 | -- | $147,382 +19.9% |
| 2012 | -- | $122,879 +11.1% |
| 2011 | -- | $110,554 -8.6% |
| 2010 | -- | $120,902 |
| 2009 | -- | $120,902 +4.8% |
| 2008 | -- | $115,368 +3.2% |
| 2007 | -- | $111,807 +19.2% |
| 2006 | -- | $93,775 +10% |
| 2005 | -- | $85,250 +10% |
| 2004 | -- | $77,500 |
| 2003 | -- | $77,500 +7.5% |
| 2002 | -- | $72,100 +20.2% |
| 2001 | -- | $60,000 +9.9% |
| 2000 | -- | $54,600 |
Find assessor info on the county website
Monthly payment
Est. payment
Payment breakdown
Explore the cost of this home by adjusting the details. Changes won't be saved.Climate risks
Neighborhood: Oak Forest - Garden Oaks
Nearby schools
Schools provided by the listing agent
- Elementary: Garden Oaks Elementary School
- Middle: Black Middle School
- High: Waltrip High School
Source: HAR. This data may not be complete. We recommend contacting the local school district to confirm school assignments for this home.

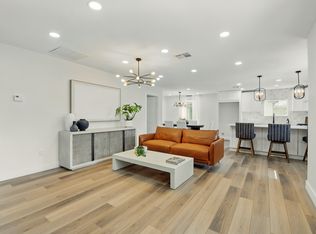
Similar homes
- $410,0002 bd1 ba988 sqft3910 Ella Blvd, Houston, TX 77018For Sale
 MLS ID #78958345, Alan Go, Midland Realty Group. HAR
- $429,9992 bd1 ba1.2k sqft4009 Ella Blvd, Houston, TX 77018For Sale
 MLS ID #9463574, Lizabeth Comiskey, Comiskey Realty. HAR
- $439,0003 bd2 ba1.4k sqft1214 W 31st St, Houston, TX 77018For Sale
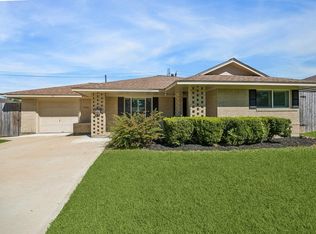 MLS ID #10214370, Ashley Eoff, SERHANT. HAR
- $414,9003 bd2 ba1.6k sqft1707 W 43rd St, Houston, TX 77018For Sale
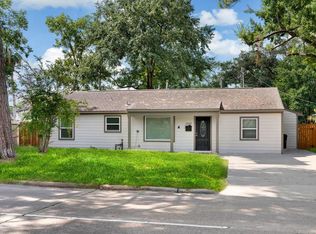 MLS ID #57381197, Edward McClintick, Joseph Walter Realty, LLC. HAR
