Seller offering up to $10,000 toward allowable buyer's expenses, subject to contract terms and lender approval!
Welcome to 4014 Lakeview Dr. in Sanger! Built in 2020 and well maintained by the original owner, this single-story home offers 3 bedrooms, 2 full baths, a 2-car garage, and an open-concept floor plan. A wide entry leads to the spacious living area, which flows into the kitchen and dining area. Two secondary bedrooms and a full bath are located near the front of the home, while the primary suite is positioned at the rear and features an ensuite bath and large walk-in closet.
Recent updates include luxury vinyl plank flooring throughout the main living areas and primary suite, a refreshed kitchen backsplash and interior paint in 2024, a new roof installed in September 2025, and new carpet and padding in both secondary bedrooms in May 2026. Outdoor features include a covered front entry, covered back porch, extended concrete patio, and backyard space for outdoor enjoyment. The property is move-in ready.
Neighborhood amenities include a playground, walking and biking trails, and a catch-and-release fishing pond. Conveniently located near schools and major commuter routes and less than five miles from Lake Ray Roberts Marina. The security system cameras will convey with the sale. Additional property information is available in the Transaction Desk documents.
For sale
Price cut: $400 (10/8)
$269,500
4014 Lakeview Dr, Sanger, TX 76266
3beds
1,403sqft
Single Family Residence
Built in 2020
6,969 Square Feet Lot
$266,700 Zestimate®
$192/sqft
$17/mo HOA
What's special
Open-concept floor planWide entryLarge walk-in closetSingle-story homeEnsuite bathCovered front entryCovered back porch
- 31 days
- 369
- 50
Likely to sell faster than
Zillow last checked:
Listing updated:
Listed by:
Tony Miser 0697079 866-277-6005,
All City Real Estate Ltd. Co 866-277-6005
Source: NTREIS,MLS#: 21394674
Facts & features
Interior
Bedrooms & bathrooms
- Bedrooms: 3
- Bathrooms: 2
- Full bathrooms: 2
Primary bedroom
- Features: Ceiling Fan(s), En Suite Bathroom, Linen Closet, Walk-In Closet(s)
- Level: First
- Dimensions: 14 x 12
Bedroom
- Features: Ceiling Fan(s), Split Bedrooms
- Level: First
- Dimensions: 12 x 10
Bedroom
- Features: Ceiling Fan(s), Split Bedrooms
- Level: First
- Dimensions: 10 x 10
Dining room
- Level: First
- Dimensions: 10 x 8
Other
- Features: Granite Counters
- Level: First
- Dimensions: 9 x 7
Kitchen
- Features: Built-in Features, Granite Counters, Kitchen Island, Pantry
- Level: First
- Dimensions: 12 x 11
Laundry
- Level: First
- Dimensions: 7 x 5
Living room
- Features: Ceiling Fan(s)
- Level: First
- Dimensions: 18 x 13
Heating
- Central, Electric, ENERGY STAR Qualified Equipment, Heat Pump
Cooling
- Central Air, Ceiling Fan(s), Electric, ENERGY STAR Qualified Equipment, Heat Pump
Appliances
- Included: Dishwasher, Electric Range, Electric Water Heater, Disposal, Microwave
- Laundry: Washer Hookup, Dryer Hookup, Laundry in Utility Room
Features
- Eat-in Kitchen, Granite Counters, High Speed Internet, Kitchen Island, Open Floorplan, Pantry, Cable TV, Vaulted Ceiling(s), Walk-In Closet(s)
- Flooring: Carpet, Luxury Vinyl Plank
- Windows: Window Coverings
- Has basement: No
- Has fireplace: No
Interior area
- Total interior livable area: 1,403 sqft
Video & virtual tour
Property
Parking
- Total spaces: 2
- Parking features: Concrete, Covered, Door-Single, Driveway, Enclosed, Garage Faces Front, Garage, Garage Door Opener, Inside Entrance
- Attached garage spaces: 2
Features
- Levels: One
- Stories: 1
- Patio & porch: Covered
- Exterior features: Private Yard, Rain Gutters
- Pool features: None
- Fencing: Back Yard,Fenced,Privacy,Wood
Lot
- Size: 6,969 Square Feet
- Dimensions: 64 x 106
- Features: Interior Lot, Landscaped, Level, Subdivision
- Residential vegetation: Grassed
Details
- Additional structures: None
- Parcel number: R768464
Construction
Type & style
- Home type: SingleFamily
- Architectural style: Traditional,Detached
- Property subtype: Single Family Residence
Materials
- Brick
- Foundation: Slab
- Roof: Composition,Shingle
Condition
- Resale
- Year built: 2020
Utilities & green energy
- Sewer: Public Sewer
- Water: Public
- Utilities for property: Electricity Available, Electricity Connected, Sewer Available, Separate Meters, Water Available, Cable Available
Community & HOA
Community
- Features: Playground, Trails/Paths, Curbs, Sidewalks
- Security: Carbon Monoxide Detector(s), Other, Smoke Detector(s)
- Subdivision: Lake Ridge Estates
HOA
- Has HOA: Yes
- Services included: All Facilities, Association Management, Maintenance Grounds
- HOA fee: $200 annually
- HOA name: Asset Management Systems, Inc.
- HOA phone: 940-565-8484
Location
- Region: Sanger
Financial & listing details
- Price per square foot: $192/sqft
- Tax assessed value: $289,000
- Annual tax amount: $5,902
- Date on market: 9/24/2026
- Cumulative days on market: 148 days
- Listing terms: Cash,Conventional,FHA,VA Loan
Estimated market value
$266,700
$253,000 - $280,000
$1,941/mo
Price history
| Date | Event | Price |
|---|---|---|
| 10/8/2026 | Price change | $269,500-0.1%$192/sqft |
Source: NTREIS #21394674 Report a problem | ||
| 9/24/2026 | Listed for sale | $269,900-1%$192/sqft |
Source: NTREIS #21394674 Report a problem | ||
| 9/22/2026 | Listing removed | $272,500$194/sqft |
Source: NTREIS #21246548 Report a problem | ||
| 8/13/2026 | Price change | $272,500-6%$194/sqft |
Source: NTREIS #21246548 Report a problem | ||
| 8/3/2026 | Price change | $289,900-1.7%$207/sqft |
Source: NTREIS #21246548 Report a problem | ||
| 7/13/2026 | Price change | $294,900-4.2%$210/sqft |
Source: NTREIS #21246548 Report a problem | ||
| 6/26/2026 | Price change | $307,900-2.2%$219/sqft |
Source: NTREIS #21246548 Report a problem | ||
| 5/28/2026 | Listed for sale | $314,900+1.6%$224/sqft |
Source: NTREIS #21246548 Report a problem | ||
| 1/29/2025 | Listing removed | $309,900$221/sqft |
Source: NTREIS #20819673 Report a problem | ||
| 1/21/2025 | Listed for sale | $309,900$221/sqft |
Source: NTREIS #20819673 Report a problem | ||
Public tax history
| Year | Property taxes | Tax assessment |
|---|---|---|
| 2025 | $5,835 -1.1% | $289,000 -1.1% |
| 2024 | $5,903 +55.5% | $292,075 +19.5% |
| 2023 | $3,797 -12.8% | $244,431 +10% |
| 2022 | $4,353 +15.7% | $222,210 +10% |
| 2021 | $3,761 +292% | $202,009 +342.5% |
| 2020 | $959 | $45,651 |
Find assessor info on the county website
Monthly payment
Est. payment
Payment breakdown
Explore the cost of this home by adjusting the details. Changes won't be saved.Climate risks
Neighborhood: 76266
Nearby schools
Schools provided by the listing agent
- Elementary: Butterfield
- Middle: Sanger,Clear Creek
- High: Sanger
- District: Sanger ISD
Source: NTREIS. This data may not be complete. We recommend contacting the local school district to confirm school assignments for this home.

Similar homes
- from $282,9903 bd2 ba1.6k sqftBoxwood Plan, Lane Ranch, Sanger, TX 76266New Construction
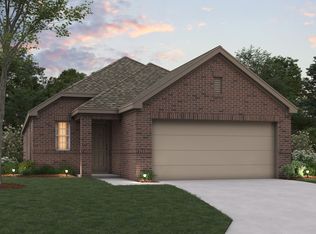 M/I Homes
 - $305,0003 bd2 ba1.2k sqft409 Wilson Way, Denton, TX 76207For Sale
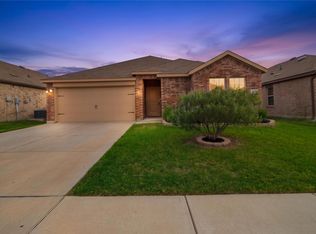 MLS ID #21416383, Ben Jimenez. NTREIS
 - $369,0003 bd2 ba2k sqft4126 Bridle Path Ln, Sanger, TX 76266For Sale
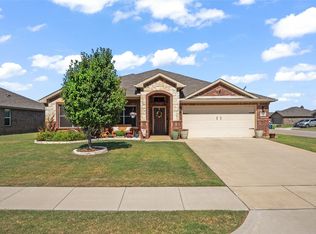 MLS ID #21222653, JUSTIN NEWLAND. NTREIS
 - $299,9003 bd2 ba1.6k sqft11233 Gold Pan Trl, Aubrey, TX 76227For Sale
 MLS ID #21415930, Ashley McCulloch. NTREIS
