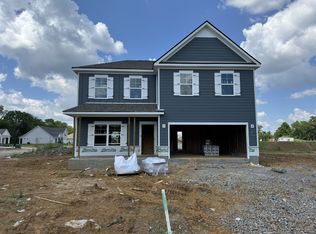
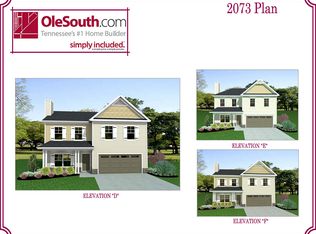
Plan (2073 Elevation DEF) Better value and move-in ready convenience, this new construction home in Salem Landing checks the boxes. Featuring 4 bedrooms, 2.5 baths, all bedrooms upstairs, a large laundry room, eat-in kitchen, and covered back porch, this home offers comfortable everyday living with space in the right places. Stainless steel appliances and blinds are already included, helping save on out-of-pocket costs after closing. Located in the prime Rockvale area with a finished 2-car garage and limited-time $99 closing costs and contract deposit incentive available with builders preferred lender. ***Exterior landscaping Images may be digitally enhanced. Verify with on-site agent.***
Under contract - not showing
Price cut: $10K (6/5)
$459,990
4015 Colleton Ln Lot 249, Rockvale, TN 37153
4beds
2,073sqft
:
Get pre-qualified$2,741/mo
Single Family Residence, Residential
Built in 2025
-- sqft lot
$-- Zestimate®
$222/sqft
$50/mo HOA
What's special
All bedrooms upstairsStainless steel appliancesLarge laundry roomEat-in kitchenCovered back porch
- 333 days |
- 7 |
- 0 |
Zillow last checked:
Listing updated:
Listed by:
Payton Bearden 615-930-0644,
Ole South Realty 615-219-5644,
Rebecca "Becca" Soetje 423-762-8265,
Ole South Realty
Source: RealTracs MLS as distributed by MLS GRID,MLS#: 2980708
Facts & features
Interior
Bedrooms & bathrooms
- Bedrooms: 4
- Bathrooms: 3
- Full bathrooms: 2
- 1/2 bathrooms: 1
Bedroom 1
- Features: Suite
- Level: Suite
- Area: 208 Square Feet
- Dimensions: 16x13
Bedroom 2
- Area: 110 Square Feet
- Dimensions: 11x10
Bedroom 3
- Area: 110 Square Feet
- Dimensions: 11x10
Bedroom 4
- Area: 247 Square Feet
- Dimensions: 19x13
Primary bathroom
- Features: Suite
- Level: Suite
Dining room
- Area: 150 Square Feet
- Dimensions: 15x10
Kitchen
- Area: 132 Square Feet
- Dimensions: 12x11
Living room
- Area: 208 Square Feet
- Dimensions: 16x13
Other
- Features: Breakfast Room
- Level: Breakfast Room
- Area: 108 Square Feet
- Dimensions: 9x12
Heating
- Heat Pump, Natural Gas, Zoned
Cooling
- Ceiling Fan(s), Central Air, Electric
Appliances
- Included: Gas Range, Dishwasher, Disposal, Ice Maker, Microwave, Refrigerator, Stainless Steel Appliance(s)
- Laundry: Electric Dryer Hookup, Washer Hookup
Features
- Air Filter, Ceiling Fan(s), Extra Closets, Pantry, Walk-In Closet(s), High Speed Internet
- Flooring: Carpet, Laminate, Tile
- Basement: None
Interior area
- Total structure area: 2,073
- Total interior livable area: 2,073 sqft
- Finished area above ground: 2,073
Property
Parking
- Total spaces: 2
- Parking features: Garage Door Opener, Garage Faces Front
- Attached garage spaces: 2
Features
- Levels: Two
- Stories: 2
- Patio & porch: Patio, Covered, Porch
Lot
- Features: Level
- Topography: Level
Details
- Parcel number: 123C A 03300 R0130453
- Special conditions: Standard
- Other equipment: Air Purifier
Construction
Type & style
- Home type: SingleFamily
- Property subtype: Single Family Residence, Residential
Materials
- Fiber Cement, Stone
- Roof: Asphalt
Condition
- New construction: Yes
- Year built: 2025
Utilities & green energy
- Sewer: Public Sewer
- Water: Private
- Utilities for property: Electricity Available, Natural Gas Available, Water Available, Cable Connected, Underground Utilities
Green energy
- Energy efficient items: Water Heater
Community & HOA
Community
- Security: Carbon Monoxide Detector(s), Smoke Detector(s)
- Subdivision: Salem Landing
HOA
- Has HOA: Yes
- Amenities included: Dog Park, Park, Playground, Sidewalks, Underground Utilities, Trail(s)
- Services included: Maintenance Grounds
- HOA fee: $150 quarterly
- Second HOA fee: $200 one time
Location
- Region: Rockvale
Financial & listing details
- Price per square foot: $222/sqft
- Annual tax amount: $3,106
- Date on market: 8/25/2025
- Date available: 01/01/2026
- Electric utility on property: Yes
Estimated market value
Not available
Estimated sales range
Not available
Not available
Price history
| Date | Event | Price |
|---|---|---|
| 6/16/2026 | Pending sale | $459,990$222/sqft |
Source:  RealTracs MLS as distributed by MLS GRID #2980708 Report a problem RealTracs MLS as distributed by MLS GRID #2980708 Report a problem | ||
| 6/5/2026 | Price change | $459,990-2.1%$222/sqft |
Source: RealTracs MLS as distributed by MLS GRID #2980708 Report a problem | ||
| 5/19/2026 | Price change | $469,990-0.1%$227/sqft |
Source: RealTracs MLS as distributed by MLS GRID #2980708 Report a problem | ||
| 8/25/2025 | Listed for sale | $470,457$227/sqft |
Source: RealTracs MLS as distributed by MLS GRID #2980708 Report a problem | ||
Public tax history
Tax history is unavailable.
Monthly payment
Est. payment
Payment breakdown
Explore the cost of this home by adjusting the details. Changes won't be saved.Climate risks
Neighborhood: 37153
Nearby schools
GreatSchools rating
- 6/10Salem Elementary SchoolGrades: PK-6Distance: 2 mi
- 9/10Rockvale Middle SchoolGrades: 6-8Distance: 0.5 mi
- 8/10Rockvale High SchoolGrades: 9-12Distance: 0.6 mi
Schools provided by the listing agent
- Elementary: Rockvale Elementary
- Middle: Rockvale Middle School
- High: Rockvale High School
Source: RealTracs MLS as distributed by MLS GRID. This data may not be complete. We recommend contacting the local school district to confirm school assignments for this home.
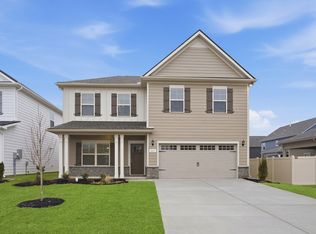
- $467,7574 bd3 ba2k sqft5830 Craven Ln LOT 217, Rockvale, TN 37153Sold
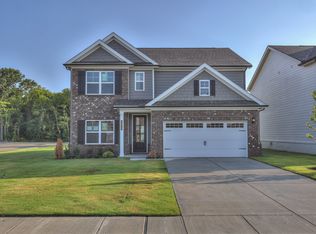
- $467,7574 bd3 ba2k sqft5830 Craven Ln, Rockvale, TN 37153Sold
- $--4 bd3 ba2k sqft4015 Colleton Ln, Murfreesboro, TN 37128Off Market
- $77,500-- bd-- ba-- sqft4015 Colleton Ln, Rockvale, TN 37153Off Market
- $427,000-- bd-- ba1.6k sqft5831 Craven Ln, Rockvale, TN 37153Sold
- $409,9903 bd3 ba1.6k sqft3922 Eastwind Dr, Rockvale, TN 37153Sold
- $485,9434 bd3 ba2.2k sqft4004 Dortch Ln LOT 321, Rockvale, TN 37153Sold
- $511,9844 bd3 ba2.2k sqft4022 Green Pond Dr LOT 328, Rockvale, TN 37153Sold
A local agent can set up tours, give advice and negotiate with sellers.
Similar homes
- from $495,9904 bd3 ba2.5k sqftThe Canyon Plan, Salem Oaks, Rockvale, TN 37153New Construction
 Goodall Homes
 - $499,9985 bd3 ba2.2k sqft5924 Steiner Way Lot 7, Rockvale, TN 37153New Construction
 RealTracs MLS as distributed by MLS GRID
 - $499,2465 bd3 ba2.2k sqft5916 Steiner Way Lot 9, Rockvale, TN 37153New Construction
 RealTracs MLS as distributed by MLS GRID
 - from $491,9903 bd3 ba2.2k sqftThe Briar Plan, Salem Oaks, Rockvale, TN 37153New Construction
 Goodall Homes
 - $489,0004 bd4 ba2.7k sqft2943 Kellner Dr, Murfreesboro, TN 37128For SaleMLS ID #3305275, Shivan Zubair. RealTracs MLS as distributed by MLS GRID
- $534,9755 bd3 ba2.5k sqft5937 Steiner Way Lot 73, Rockvale, TN 37153New ConstructionRealTracs MLS as distributed by MLS GRID
- $531,9255 bd3 ba2.5k sqft5920 Steiner Way Lot 8, Rockvale, TN 37153New ConstructionRealTracs MLS as distributed by MLS GRID
- $447,7684 bd3 ba1.8k sqft4010 Green Pond Dr, Murfreesboro, TN 37128New ConstructionOle South Properties
- $447,7684 bd3 ba1.8k sqft4010 Green Pond Dr Lot 331, Murfreesboro, TN 37128New ConstructionRealTracs MLS as distributed by MLS GRID
- from $531,9905 bd4 ba2.8k sqftThe Cascade Plan, Salem Oaks, Rockvale, TN 37153New ConstructionGoodall Homes
- $549,9903 bd2 ba2.7k sqft6023 Bloom St, Rockvale, TN 37153New ConstructionRealTracs MLS as distributed by MLS GRID
- $424,9003 bd3 ba1.8k sqft4524 Carly Ct, Murfreesboro, TN 37128For SaleMLS ID #3261431, Shirley Schuette. RealTracs MLS as distributed by MLS GRID
- $579,9904 bd3 ba2.7k sqft4154 Dream Beetle Loop, Rockvale, TN 37153New ConstructionRealTracs MLS as distributed by MLS GRID
- $457,5003 bd3 ba2.6k sqft1713 Muirwood Blvd, Murfreesboro, TN 37128For SaleMLS ID #3198102, Dean Nelson. RealTracs MLS as distributed by MLS GRID
- $424,9003 bd2 ba1.8k sqft3613 Shady Forest Dr, Murfreesboro, TN 37128For SaleMLS ID #3262551, Chris Day. RealTracs MLS as distributed by MLS GRID
- $539,9004 bd3 ba3k sqft3541 Blackwell Blvd, Murfreesboro, TN 37128For SaleMLS ID #3229855, Diana Pierce. RealTracs MLS as distributed by MLS GRID
- $442,0003 bd2 ba1.9k sqft2643 Goose Creek Ln, Murfreesboro, TN 37128For SaleMLS ID #3224893, Michelle Brown. RealTracs MLS as distributed by MLS GRID
- $474,9004 bd3 ba2.2k sqft2407 Fig Dr, Murfreesboro, TN 37127For SaleMLS ID #3220442, Cha'Ron Clark ABR | PSA | SFR. RealTracs MLS as distributed by MLS GRID
- $439,9004 bd3 ba2.5k sqft2255 Viking Ct, Murfreesboro, TN 37127For SaleMLS ID #3246410, Jonathan Butler. RealTracs MLS as distributed by MLS GRID
- $495,0004 bd3 ba2.2k sqft4022 Ella Cook Cir, Murfreesboro, TN 37129For SaleMLS ID #3267415, Arlo Nugent. RealTracs MLS as distributed by MLS GRID
