Discover the lake lifestyle on Long Lake in Fayal! Set on approx. 1.4 wooded acres with 200' of lakeshore, this 3BR 2BA, home offers 1,900 sq. ft. surrounded by the beauty of northern Minnesota. The kitchen features granite countertops, rich wood cabinetry and tile backsplash, while the living area offers a freestanding gas fireplace and peaceful wooded views. Relax in the cedar screened porch or retreat to the spacious primary bedroom. Main floor laundry adds everyday convenience. At the water's edge, a charming bunkhouse with sauna creates the perfect lakeside getaway just steps from the dock. Detached garage plus additional storage sheds make up the property. Your Long Lake escape is ready to enjoy!
Accepting backups
$399,000
4015 Long Lake Shores Rd, Eveleth, MN 55734
3beds
2baths
1,854sqft
Residential
Built in 1950
1.5 Acres Lot
$-- Zestimate®
$215/sqft
$-- HOA
What's special
Freestanding gas fireplaceDetached garageCedar screened porchCharming bunkhouse with saunaPeaceful wooded viewsAdditional storage shedsRich wood cabinetry
- 11 days
- 507
- 48
Likely to sell faster than
Zillow last checked:
Listing updated:
Listed by:
Jessica Mesich,
Culbert Realty
Source: Range AOR,MLS#: 150712
Facts & features
Interior
Bedrooms & bathrooms
- Bedrooms: 3
- Bathrooms: 2
Bedroom 1
- Level: Upper
- Area: 302.84
- Dimensions: 13.4 x 22.6
Bedroom 2
- Level: Upper
- Area: 159.3
- Dimensions: 11.8 x 13.5
Bedroom 3
- Level: Upper
- Area: 143.1
- Dimensions: 10.6 x 13.5
Dining room
- Level: Main
- Area: 158.1
- Dimensions: 9.3 x 17
Kitchen
- Area: 193.14
- Dimensions: 11.1 x 17.4
Living room
- Level: Main
- Area: 245.21
- Dimensions: 11.3 x 21.7
Heating
- Dual Fuel/Off Peak, Electric, In-Floor, Propane
Cooling
- Central Air
Appliances
- Included: Dishwasher, Microwave, Refrigerator, Water Softener, Washer, Elec. Dryer, Gas Range, Electric Water Heater
Features
- Basement: Crawl Space,Partial
- Number of fireplaces: 1
- Fireplace features: 1 Fireplace, Gas Log
Interior area
- Total structure area: 1,854
- Total interior livable area: 1,854 sqft
- Finished area below ground: 0
Property
Parking
- Total spaces: 2
- Parking features: 2 Stalls, Detached, Garage Door Opener
- Garage spaces: 2
Features
- Levels: Two
- Patio & porch: Deck, Porch, Screened
- On waterfront: Yes
- Waterfront features: Lake Front
- Body of water: Long Lake
Lot
- Size: 1.5 Acres
- Dimensions: 545 x 300
- Features: Irregular Lot
Details
- Additional parcels included: 460
- Parcel number: 340010000450 & 460
Construction
Type & style
- Home type: SingleFamily
- Property subtype: Residential
Materials
- Hard Board, Wood Frame
- Roof: Asphalt,Shingle
Condition
- Year built: 1950
Utilities & green energy
- Electric: Amps: 200
- Utilities for property: Sewer Connected, Well
Community & HOA
Location
- Region: Eveleth
Financial & listing details
- Price per square foot: $215/sqft
- Tax assessed value: $358,000
- Annual tax amount: $3,200
- Date on market: 9/20/2026
Estimated market value
Not available
Estimated sales range
Not available
Not available
Price history
| Date | Event | Price |
|---|---|---|
| 9/20/2026 | Listed for sale | $399,000+121.7%$215/sqft |
Source: Range AOR #150712 Report a problem | ||
| 9/24/2005 | Sold | $180,000$97/sqft |
Source: Public Record Report a problem | ||
Public tax history
| Year | Property taxes | Tax assessment |
|---|---|---|
| 2025 | $3,132 -8.1% | $358,000 +12.5% |
| 2024 | $3,408 +1.7% | $318,300 |
| 2023 | $3,352 +2.3% | $318,300 +6.3% |
| 2022 | $3,276 -0.8% | $299,400 +13.5% |
| 2021 | $3,302 | $263,900 +11% |
| 2020 | $3,302 | $237,800 |
| 2019 | $3,302 +15% | $237,800 +1.4% |
| 2018 | $2,872 -2% | $234,500 |
| 2017 | $2,932 +2.1% | $234,500 +5.4% |
| 2016 | $2,872 +6.4% | $222,500 +17.6% |
| 2015 | $2,700 +5.5% | $189,200 +0.9% |
| 2014 | $2,560 +3.4% | $187,600 |
| 2013 | $2,475 +10.1% | $187,600 +7.7% |
| 2012 | $2,248 +15.6% | $174,200 -10.2% |
| 2011 | $1,944 -1% | $194,000 |
| 2010 | $1,964 | $194,000 |
| 2009 | $1,964 -10.5% | $194,000 +1% |
| 2008 | $2,193 -19.4% | $192,000 +5% |
| 2007 | $2,721 +41% | $182,800 +16.7% |
| 2006 | $1,930 +18% | $156,600 +37.5% |
| 2004 | $1,636 +8% | $113,900 +13.8% |
| 2003 | $1,514 +22.9% | $100,100 +11.6% |
| 2002 | $1,232 +6% | $89,700 +12.1% |
| 2001 | $1,163 +101% | $80,000 +10.2% |
| 2000 | $578 | $72,600 |
Find assessor info on the county website
Monthly payment
Est. payment
Payment breakdown
Explore the cost of this home by adjusting the details. Changes won't be saved.Climate risks
Neighborhood: 55734
Nearby schools
- $256,8002 bd1 ba914 sqft4021 Long Lake Shores Rd, Eveleth, MN 55734Off Market
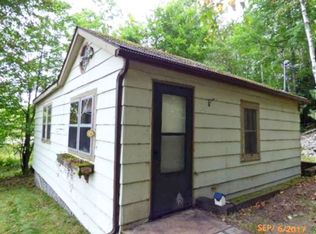
- $201,7001 bd-- ba592 sqft4009 Long Lake Shores Rd, Eveleth, MN 55734Off Market
- $579,0002 bd3 ba2.4k sqft4003 Long Lake Shores Rd, Eveleth, MN 55734Off Market

- $325,1003 bd1 ba1k sqft4029 Long Lake Shores Rd, Eveleth, MN 55734Off Market
Similar homes
- $375,0002 bd2 ba960 sqft8128 Long Lake Rd, Eveleth, MN 55734For Sale
 MLS ID #150221, Jessica Mesich, Culbert Realty. Range AOR
 - $489,9004 bd2 ba2.5k sqft4045 Long Lake Shores Rd, Eveleth, MN 55734For Sale
 MLS ID #6127799, Deena Shykes, RE/MAX Results. Lake Superior Area Realtors as distributed by MLS GRID
 - $449,0004 bd2 ba1.9k sqft2394 Crip Rd, Eveleth, MN 55734For Sale
 MLS ID #6128110, Sherry Anderson, Vermilion Land Office, Inc. Lake Superior Area Realtors as distributed by MLS GRID
 - $315,0002 bd1 ba983 sqft7114 Ely Lake Dr, Eveleth, MN 55734For Sale
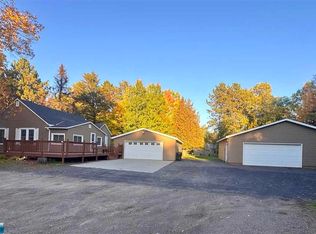 MLS ID #150775, Jessica Mesich, Culbert Realty. Range AOR
 - $525,0003 bd2 ba2.3k sqft7144 Bodas Rd, Eveleth, MN 55734For Sale
 MLS ID #7135489, Donavin G. Prescott, Real Broker, LLC. NorthstarMLS as distributed by MLS GRID
 - $449,9004 bd2 ba1.8k sqft5930 Mud Hen Lake Rd, Makinen, MN 55763For SaleMLS ID #7152157, GREG PERRELLA, PERRELLA & ASSOCIATES. NorthstarMLS as distributed by MLS GRID
- $450,0004 bd2 ba2.5k sqft3875 Berg Rd, Hibbing, MN 55746For SaleMLS ID #7146793, Brina Guyer, MN DIRECT PROPERTIES. NorthstarMLS as distributed by MLS GRID
- $275,0004 bd4 ba2.6k sqft1100 Jones St, Eveleth, MN 55734For SaleMLS ID #7120164, Hannah Aldrich, Keller Williams Select Realty. NorthstarMLS as distributed by MLS GRID
