Tucked away on the last block of a dead-end street surrounded by established trees and other well-maintained homes is this rare find. All the vintage charm of yesteryear has been preserved in this home’s architecture with the original hardwood floors and built-ins, but a long list of upgrades and improvements have created a home that is truly move-in ready. Generously sized rooms, including the eat-in kitchen that features stainless steel appliances, large breakfast bar, and access to the patio, herb garden, and back yard through the sliding glass door. Abundant natural light and privacy are also on offer thanks to the home’s elevated position on this lot. The roof and siding were replaced in 2020. The windows have also been replaced in this home. There are full baths and two bedrooms on the main floor as well as the second level. One of the main floor bedrooms has been converted into a laundry room but could be reverted to use as a bedroom given the laundry hook-ups in the lower level were never removed. Outside, the perennial gardens with abundant flowers; well-manicured, healthy-looking lawn; and sculpted hedges and shrubs have created a crisp appearance and yet a softness that feels warm and welcoming. The two-car garage is significantly oversized. With this much to offer at this price, this one won’t last long!
Pending
$239,900
4016 Vine Ave SE, Cedar Rapids, IA 52403
4beds
1,334sqft
:
Get pre-qualified$1,729/mo
Single Family Residence, Residential
Built in 1956
9,583 Square Feet Lot
$241,200 Zestimate®
$180/sqft
$-- HOA
What's special
Original hardwood floorsGenerously sized roomsSurrounded by established treesAbundant natural lightSculpted hedges and shrubsWell-manicured healthy-looking lawnLarge breakfast bar
- 20 days |
- 658 |
- 41 |
Zillow last checked:
Listing updated:
Listed by:
Cory Rath 319-329-2679,
Skogman Realty Co.
Source: Iowa City Area AOR,MLS#: 202604204
Facts & features
Interior
Bedrooms & bathrooms
- Bedrooms: 4
- Bathrooms: 2
- Full bathrooms: 2
Heating
- Forced Air, Natural Gas
Cooling
- Central Air
Appliances
- Included: Dishwasher, Dryer, Microwave, Range Or Oven, Refrigerator, Washer
- Laundry: Lower Level
Features
- Other, Primary On Main Level, Breakfast Bar
- Basement: Full,Concrete
- Has fireplace: No
- Fireplace features: None
Interior area
- Total structure area: 1,334
- Total interior livable area: 1,334 sqft
- Finished area above ground: 1,334
- Finished area below ground: 0
Property
Parking
- Total spaces: 2
- Parking features: Off Street, On Street
- Has garage: Yes
Features
- Levels: One,Two
- Stories: 2
- Patio & porch: Patio
Lot
- Size: 9,583 Square Feet
- Dimensions: 70 x 137
- Features: Less Than Half Acre
Details
- Parcel number: 142437801200000
- Zoning: Residential
- Special conditions: Standard
Construction
Type & style
- Home type: SingleFamily
- Property subtype: Single Family Residence, Residential
Materials
- Vinyl, Wood, Frame
Condition
- Year built: 1956
Utilities & green energy
- Sewer: Public Sewer
- Water: Public
Community & HOA
Community
- Features: Close To School
- Subdivision: NA
Location
- Region: Cedar Rapids
Financial & listing details
- Price per square foot: $180/sqft
- Tax assessed value: $184,400
- Annual tax amount: $2,879
- Date on market: 7/7/2026
- Listing terms: Cash,Conventional
Estimated market value
$241,200
$229,000 - $253,000
$1,860/mo
Price history
| Date | Event | Price |
|---|---|---|
| 7/9/2026 | Pending sale | $239,900$180/sqft |
Source:  CRAAR, CDRMLS #2604816 Report a problem CRAAR, CDRMLS #2604816 Report a problem | ||
| 7/7/2026 | Listed for sale | $239,900+77%$180/sqft |
Source: CRAAR, CDRMLS #2604816 Report a problem | ||
| 9/20/2010 | Sold | $135,500+0.7%$102/sqft |
Source: Public Record Report a problem | ||
| 7/25/2010 | Listed for sale | $134,500+63%$101/sqft |
Source: Skogman Realty #1005793 Report a problem | ||
| 6/9/2010 | Sold | $82,500-0.5%$62/sqft |
Source: Public Record Report a problem | ||
| 4/29/2010 | Listed for sale | $82,900$62/sqft |
Source: foreclosure.com Report a problem | ||
Public tax history
| Year | Property taxes | Tax assessment |
|---|---|---|
| 2025 | $2,694 +4.9% | $184,400 +6.8% |
| 2024 | $2,568 -14.4% | $172,700 +6.2% |
| 2023 | $3,000 +13% | $162,600 +7.6% |
| 2022 | $2,656 | $151,100 +10.1% |
| 2021 | $2,656 +7.7% | $137,200 +6.4% |
| 2020 | $2,466 -4% | $129,000 +4.4% |
| 2019 | $2,570 +7.7% | $123,600 +3.7% |
| 2018 | $2,386 +3% | $119,200 -1.5% |
| 2017 | $2,316 -5.5% | $121,000 +7.8% |
| 2016 | $2,450 +11.4% | $112,200 -3.2% |
| 2015 | $2,200 -3.6% | $115,916 -1.6% |
| 2014 | $2,282 +0.6% | $117,808 |
| 2013 | $2,268 +7% | $117,808 |
| 2012 | $2,120 | $117,808 |
| 2011 | -- | $117,808 -1.2% |
| 2010 | $1,898 | $119,215 +1.2% |
| 2008 | -- | $117,835 0% |
| 2007 | -- | $117,836 +7.7% |
| 2005 | -- | $109,437 +8.4% |
| 2004 | -- | $100,968 |
| 2003 | -- | $100,968 +9% |
| 2002 | -- | $92,637 +14% |
| 2001 | -- | $81,260 |
| 2000 | -- | $81,260 |
Find assessor info on the county website
Monthly payment
Est. payment
Payment breakdown
Explore the cost of this home by adjusting the details. Changes won't be saved.Climate risks
Neighborhood: 52403
Nearby schools
GreatSchools rating
- 5/10Erskine Elementary SchoolGrades: K-5Distance: 0.3 mi
- 3/10McKinley STEAM AcademyGrades: 6-8Distance: 2.2 mi
- 4/10George Washington High SchoolGrades: 9-12Distance: 1.7 mi
Schools provided by the listing agent
- Elementary: Erskine
- Middle: Mckinley
- High: Washington
Source: Iowa City Area AOR. This data may not be complete. We recommend contacting the local school district to confirm school assignments for this home.
- $206,6004 bd2 ba1.2k sqft4008 Vine Ave SE, Cedar Rapids, IA 52403Off Market
- $221,0002 bd2 ba1.6k sqft4024 Vine Ave SE, Cedar Rapids, IA 52403Sold
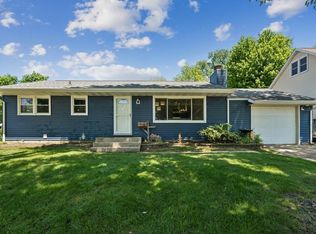
- $180,0003 bd1 ba986 sqft4000 Vine Ave SE, Cedar Rapids, IA 52403Off Market
- $201,8003 bd2 ba1.2k sqft4032 Vine Ave SE, Cedar Rapids, IA 52403Off Market
- $224,4004 bd2 ba1.9k sqft4009 Dalewood Ave SE, Cedar Rapids, IA 52403Off Market
- $230,0003 bd2 ba1.9k sqft4015 Dalewood Ave SE, Cedar Rapids, IA 52403Sold
- $196,4003 bd2 ba1.2k sqft4015 Vine Ave SE, Cedar Rapids, IA 52403Off Market
- $189,2003 bd2 ba1k sqft4023 Vine Ave SE, Cedar Rapids, IA 52403Off Market
A local agent can set up tours, give advice and negotiate with sellers.
Similar homes
- $209,9003 bd2 ba1.2k sqft1101 38th St SE, Cedar Rapids, IA 52403For Sale
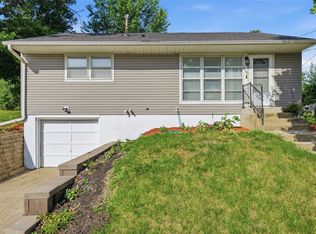 MLS ID #2604005, Randon Hill, Epique Realty. CRAAR, CDRMLS
 - $209,0003 bd2 ba1.4k sqft229 28th Street Dr SE, Cedar Rapids, IA 52403For Sale
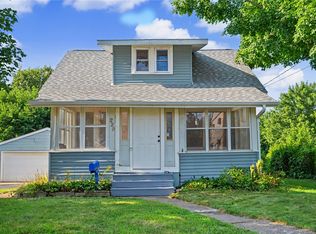 MLS ID #2605106, Beth Mackey, Realty87. CRAAR, CDRMLS
 - $184,9003 bd2 ba1.6k sqft383 21st St SE, Cedar Rapids, IA 52403For Sale
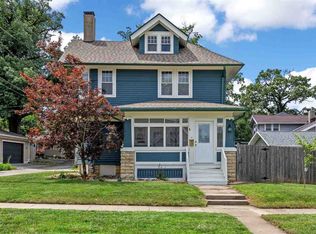 MLS ID #202604662, Cory Rath. Iowa City Area AOR
 - $232,0004 bd2 ba1.4k sqft1633 23rd St NW, Cedar Rapids, IA 52405For Sale
 MLS ID #2604849, Kyle Steele, Pinnacle Realty LLC. CRAAR, CDRMLS
 - $257,0004 bd1 ba1.6k sqft1015 Pawnee Dr NW, Cedar Rapids, IA 52405For Sale By Owner
- $234,9004 bd2 ba1.5k sqft5701 Gordon Ct NW, Cedar Rapids, IA 52405For SaleMLS ID #2604935, Ryan Eighme, Pinnacle Realty LLC. CRAAR, CDRMLS
- $252,5004 bd2 ba1.9k sqft4520 Navajo Dr NE, Cedar Rapids, IA 52402For SaleMLS ID #2604829, Nick Polum, Century 21 Signature Real Estate. CRAAR, CDRMLS
- $209,0003 bd2 ba1.7k sqft1902 Johnson Ave NW, Cedar Rapids, IA 52405For SaleMLS ID #2605214, Jenna Miller, Keller Williams Legacy Group. CRAAR, CDRMLS
- $279,9004 bd2 ba1.6k sqft137 19th Ave SW, Cedar Rapids, IA 52404For SaleMLS ID #2604922, Nicki Borchert, IOWA REALTY. CRAAR, CDRMLS
- $235,0003 bd2 ba1.5k sqft1725 Country Club Dr, Marion, IA 52302For SaleMLS ID #2605218, Pattie Fox, Realty87. CRAAR, CDRMLS
- $269,9004 bd2 ba1.8k sqft1287 29th St NE, Cedar Rapids, IA 52402For SaleMLS ID #2604906, Jaclyn Neyens, Pinnacle Realty LLC. CRAAR, CDRMLS
- $220,0003 bd2 ba1.6k sqft2058 42nd St NE, Cedar Rapids, IA 52402For SaleMLS ID #202603683, Bonnie Tiernan. Iowa City Area AOR
- $270,0003 bd2 ba1.4k sqft2609 1st Ave SW, Cedar Rapids, IA 52404For SaleMLS ID #2604418, Chad Gloede, RE/MAX CONCEPTS. CRAAR, CDRMLS
- $205,0002 bd1 ba906 sqft69 26th Ave SW, Cedar Rapids, IA 52404For SaleMLS ID #202604678, Chris Boddicker. Iowa City Area AOR
- $189,5003 bd2 ba1.3k sqft1300 English Blvd, Marion, IA 52302For SaleMLS ID #202604654, Jeff Salsbery. Iowa City Area AOR
- $335,0004 bd3 ba1.9k sqft335 Forest Dr SE, Cedar Rapids, IA 52403For SaleMLS ID #2604295, Doris Ackerman, KW Advantage. CRAAR, CDRMLS
- $265,0004 bd2 ba1.8k sqft1311 Main St, Ely, IA 52227For SaleMLS ID #2604748, Matt Strand, Black Horse Real Estate Company. CRAAR, CDRMLS
- $229,9502 bd2 ba1.2k sqft140 35th Street Dr SE APT 4, Cedar Rapids, IA 52403For SaleMLS ID #2604417, Mike Graf-Graf Home Selling Team, GRAF REAL ESTATE, ERA POWERED. CRAAR, CDRMLS
- $199,0003 bd2 ba1.6k sqft1175 Lindale Dr, Marion, IA 52302For SaleMLS ID #202604540, Diane Martin. Iowa City Area AOR
- $240,0003 bd2 ba1.8k sqft238 3rd Ave N, Alburnett, IA 52202For SaleMLS ID #2604909, Michelle David, Pinnacle Realty LLC. CRAAR, CDRMLS
