Welcome home to this fabulous brand new construction site built home located conveniently between Granbury and Weatherford! Proudly built by a local Granbury resident and local Granbury home builder. This home is loaded with custom features, options, and upgrades! 3 bedroom, 2 bath, attached garage, 1414 square feet and completed in 2026. Spray foam encapsulation insulation and vinyl double pane windows for the ultimate in energy efficiency! Walk inside and find a very inviting wide open foyer with luxury vinyl plank flooring and high ceilings. Large open living room featuring double pane vinyl windows, ceiling fan, and wonderful views out to the oversized backyard. Open kitchen that features elegant quartz countertops, full electric appliances refrigerator, cooktop stove, built in microwave, and dishwasher. Large and very functional kitchen island that is perfect for the kids to sit and eat. Breakfast area located just off the kitchen and living room offers great views out to the oversized backyard as well. Separate utility room with space for a full size washer and dryer, numerous built in cabinets, and a handy folding quartz countertop. Primary bedroom is perfectly sized with great views out to the backyard. Primary bathroom features quartz countertops, ample cabinets, separate toilet room, and an oversized walk in shower. Super size walk in closet in the primary bath offers convenient access to the utility room. Bedrooms 2 and 3 are split bedrooms with ceiling fans, and walk in closets. Guest bath features quartz countertops and a tub shower combo. Attached garage features an opener and a full epoxy covered surface. Full sod front yard and back yard, gutters, wood privacy fence, and also an open wire fence that offers fabulous views of the small seasonal creek just outside the back yard. This home offers a very private location. Community offers a community pool, clubhouse, and playground. Come make this home your very own!
Under contract
Price cut: $22.6K (7/8)
$239,900
4018 Montana Trl, Granbury, TX 76048
3beds
1,414sqft
:
Get pre-qualified$1,651/mo
Single Family Residence
Built in 2026
6,969 Square Feet Lot
$-- Zestimate®
$170/sqft
$4/mo HOA
What's special
Attached garageWood privacy fenceHigh ceilingsInviting wide open foyerLuxury vinyl plank flooringOpen kitchenHandy folding quartz countertop
- 56 days |
- 299 |
- 23 |
Zillow last checked:
Listing updated:
Listed by:
Scott Ashford 0627241 682-444-3700,
Scott Ashford Real Estate, LLC 682-444-3700
Source: NTREIS,MLS#: 21306963
Facts & features
Interior
Bedrooms & bathrooms
- Bedrooms: 3
- Bathrooms: 2
- Full bathrooms: 2
Primary bedroom
- Features: Ceiling Fan(s), En Suite Bathroom, Walk-In Closet(s)
- Level: First
- Dimensions: 12 x 13
Bedroom
- Features: Ceiling Fan(s), Split Bedrooms, Walk-In Closet(s)
- Level: First
- Dimensions: 11 x 12
Bedroom
- Features: Ceiling Fan(s), Split Bedrooms, Walk-In Closet(s)
- Level: First
- Dimensions: 14 x 11
Primary bathroom
- Features: Built-in Features, Dual Sinks, En Suite Bathroom, Stone Counters, Sink, Separate Shower
- Level: First
- Dimensions: 10 x 6
Breakfast room nook
- Features: Breakfast Bar, Eat-in Kitchen
- Level: First
- Dimensions: 12 x 12
Other
- Features: Built-in Features, Stone Counters
- Level: First
- Dimensions: 8 x 7
Kitchen
- Features: Breakfast Bar, Built-in Features, Eat-in Kitchen, Kitchen Island, Stone Counters, Walk-In Pantry
- Level: First
- Dimensions: 12 x 9
Living room
- Features: Ceiling Fan(s)
- Level: First
- Dimensions: 17 x 14
Utility room
- Features: Built-in Features, Utility Room
- Level: First
- Dimensions: 12 x 6
Heating
- Central, Electric
Cooling
- Central Air, Ceiling Fan(s)
Appliances
- Included: Dishwasher, Electric Cooktop, Electric Water Heater, Microwave, Refrigerator
- Laundry: Washer Hookup, Dryer Hookup, ElectricDryer Hookup, Laundry in Utility Room
Features
- Decorative/Designer Lighting Fixtures, Eat-in Kitchen, High Speed Internet, Kitchen Island, Open Floorplan, Pantry, Cable TV, Walk-In Closet(s)
- Flooring: Carpet, Luxury Vinyl Plank
- Has basement: No
- Has fireplace: No
Interior area
- Total interior livable area: 1,414 sqft
Video & virtual tour
Property
Parking
- Total spaces: 1
- Parking features: Concrete, Covered, Door-Single, Driveway, Enclosed, Garage Faces Front, Garage, Garage Door Opener
- Attached garage spaces: 1
Features
- Levels: One
- Stories: 1
- Patio & porch: Rear Porch, Front Porch, Covered
- Exterior features: Rain Gutters
- Pool features: None, Community
- Fencing: Wood
- Body of water: Granbury
Lot
- Size: 6,969 Square Feet
- Dimensions: 51 x 134 x 50 x 137
- Features: Back Yard, Interior Lot, Lawn, Subdivision, Sloped, Few Trees
Details
- Parcel number: R000018141
Construction
Type & style
- Home type: SingleFamily
- Architectural style: Traditional,Detached
- Property subtype: Single Family Residence
- Attached to another structure: Yes
Materials
- Rock, Stone
- Foundation: Slab
- Roof: Composition,Shingle
Condition
- Year built: 2026
Utilities & green energy
- Sewer: Aerobic Septic
- Water: Community/Coop
- Utilities for property: Electricity Available, Electricity Connected, Overhead Utilities, Septic Available, Separate Meters, Water Available, Cable Available
Community & HOA
Community
- Features: Boat Facilities, Clubhouse, Lake, Playground, Pool
- Security: Smoke Detector(s)
- Subdivision: Lake Granbury Harbor
HOA
- Has HOA: Yes
- Services included: All Facilities, Association Management
- HOA fee: $50 annually
- HOA name: Lake Granbury Harbor Property Owners Association
- HOA phone: 817-573-6171
Location
- Region: Granbury
Financial & listing details
- Price per square foot: $170/sqft
- Tax assessed value: $8,000
- Annual tax amount: $3,174
- Date on market: 6/19/2026
- Cumulative days on market: 103 days
- Listing terms: Cash,Conventional,FHA,Texas Vet,USDA Loan,VA Loan
Estimated market value
Not available
Estimated sales range
Not available
Not available
Price history
| Date | Event | Price |
|---|---|---|
| 8/11/2026 | Contingent | $239,900$170/sqft |
Source: NTREIS #21306963 Report a problem | ||
| 8/3/2026 | Pending sale | $239,900$170/sqft |
Source: NTREIS #21306963 Report a problem | ||
| 7/23/2026 | Contingent | $239,900$170/sqft |
Source: NTREIS #21306963 Report a problem | ||
| 7/8/2026 | Price change | $239,900-8.6%$170/sqft |
Source: NTREIS #21306963 Report a problem | ||
| 6/19/2026 | Listed for sale | $262,500-1.7%$186/sqft |
Source: NTREIS #21306963 Report a problem | ||
| 6/16/2026 | Listing removed | $267,000$189/sqft |
Source: NTREIS #21255936 Report a problem | ||
| 5/26/2026 | Price change | $267,000-1.8%$189/sqft |
Source: NTREIS #21255936 Report a problem | ||
| 4/30/2026 | Listed for sale | $272,000$192/sqft |
Source: NTREIS #21255936 Report a problem | ||
Public tax history
| Year | Property taxes | Tax assessment |
|---|---|---|
| 2025 | $97 +0.8% | $8,000 |
| 2024 | $96 -1.5% | $8,000 |
| 2023 | $97 +82.9% | $8,000 +100% |
| 2022 | $53 +252.8% | $4,000 +300% |
| 2021 | $15 -1.6% | $1,000 |
| 2020 | $15 -1.2% | $1,000 |
| 2019 | $16 -4.8% | $1,000 |
| 2018 | $16 | $1,000 |
| 2017 | $16 -2.4% | $1,000 |
| 2016 | $17 +0.9% | $1,000 |
| 2015 | $17 | $1,000 |
| 2014 | $17 | $1,000 |
| 2013 | -- | $1,000 |
| 2012 | -- | $1,000 |
| 2011 | -- | $1,000 |
| 2010 | -- | $1,000 |
| 2009 | -- | $1,000 -60% |
| 2008 | -- | $2,500 |
| 2007 | -- | $2,500 |
| 2006 | -- | $2,500 +47.1% |
| 2005 | -- | $1,700 +11.1% |
| 2004 | -- | $1,530 |
Find assessor info on the county website
Monthly payment
Est. payment
Payment breakdown
Explore the cost of this home by adjusting the details. Changes won't be saved.Climate risks
Neighborhood: Lake Granbury Harbor
Nearby schools
GreatSchools rating
- 6/10Nettie Baccus Elementary SchoolGrades: PK-5Distance: 5.3 mi
- 4/10Granbury Middle SchoolGrades: 6-8Distance: 5.8 mi
- 6/10Granbury High SchoolGrades: 9-12Distance: 6.2 mi
Schools provided by the listing agent
- Elementary: Nettie Baccus
- Middle: Granbury
- High: Granbury
- District: Granbury ISD
Source: NTREIS. This data may not be complete. We recommend contacting the local school district to confirm school assignments for this home.
- $8,000-- bd-- ba-- sqft4016 Montana Trl, Granbury, TX 76048Off Market
- $16,000-- bd-- ba-- sqft4020 Montana Trl, Granbury, TX 76048Off Market
- $33,320-- bd-- ba-- sqft4014 Montana Trl, Granbury, TX 76048Off Market
- $207,100-- bd-- ba1.9k sqft4014 Montana Trl, Granbury, TX 76048Off Market
- $8,000-- bd-- ba-- sqft4015 Montana Trl, Granbury, TX 76048Off Market
- $24,000-- bd-- ba-- sqft4024 Montana Trl, Granbury, TX 76048Off Market
- $--3,049 sqft4021 Montana Trl, Granbury, TX 76048Sold
- $8,000-- bd-- ba-- sqft4008 Montana Trl, Granbury, TX 76048Off Market
A local agent can set up tours, give advice and negotiate with sellers.
A local lender can help you make sure your offer is ready when you are.
Similar homes
- $239,9003 bd2 ba1k sqft3202 Lowland Dr, Granbury, TX 76048For Sale
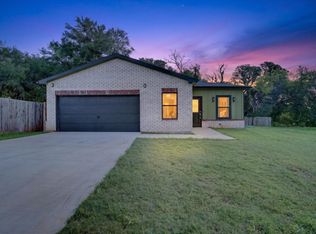 MLS ID #21300180, Evelyn Durnin. NTREIS
 - $259,9993 bd2 ba1.5k sqft5912 Tin Top Hwy, Granbury, TX 76048For Sale
 MLS ID #21249288, Noemie Lilombaz. NTREIS
 - $235,0003 bd2 ba1.3k sqft3426 Sumac Dr, Granbury, TX 76048For Sale
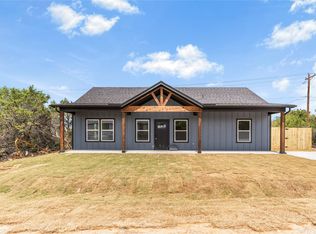 MLS ID #21236748, Flor Villegas. NTREIS
 - $245,0003 bd2 ba1.3k sqft2921 Blackjack Ln, Granbury, TX 76048New Construction
 MLS ID #21187127, Hector Aparicio. NTREIS
 - $219,9003 bd2 ba1.4k sqft3400 Hilltop Rd, Granbury, TX 76048For SaleMLS ID #21284976, Randall Luna. NTREIS
- $264,0003 bd2 ba1.6k sqft4313 Mountain Hollow Dr, Granbury, TX 76048For SaleMLS ID #21324666, David Bielamowicz. NTREIS
- $264,0003 bd2 ba1.6k sqft4311 Mountain Hollow Dr, Granbury, TX 76048For SaleMLS ID #21324691, David Bielamowicz. NTREIS
- $250,0003 bd2 ba1.4k sqft819 Arkansas River Dr, Granbury, TX 76048For SaleMLS ID #21315478, Melissa Acosta. NTREIS
- $245,0003 bd2 ba1.4k sqft5700 Barkridge Dr, Granbury, TX 76048For SaleMLS ID #21352965, Hossein Tavakoli. NTREIS
- $234,9003 bd2 ba1.5k sqft2415 San Gabriel Dr, Granbury, TX 76048For SaleMLS ID #21277822, Joel Broyles. NTREIS
- $254,0003 bd2 ba1.2k sqft2603 Creekview Dr, Granbury, TX 76048For SaleMLS ID #21304479, Randall Luna. NTREIS
- $286,0003 bd2 ba1.8k sqft3600 Hilltop Rd, Granbury, TX 76048For SaleMLS ID #21315700, David Bielamowicz. NTREIS
- $239,0003 bd2 ba1.4k sqft5717 San Jacinto Dr, Granbury, TX 76048For SaleMLS ID #21299573, Sydney Lindsey. NTREIS
- $259,9003 bd2 ba1.3k sqft913 Pease River Dr, Granbury, TX 76048For SaleMLS ID #21259448, Jasmine Bradford. NTREIS
- $259,0003 bd2 ba1.5k sqft913 Colorado River Dr, Granbury, TX 76048For SaleMLS ID #21252234, Debbie Soza. NTREIS
- $235,0003 bd3 ba1.4k sqft5639 Barkridge Dr, Granbury, TX 76048For SaleMLS ID #21326131, John Zimmerman. NTREIS
- $286,0003 bd2 ba1.5k sqft2421 Creek Dr, Granbury, TX 76048For SaleMLS ID #21348403, Bailey Oakley. NTREIS
- $272,9003 bd3 ba1.5k sqft916 Devils River Dr, Granbury, TX 76048For SaleMLS ID #21266710, Ciara Jenschke. NTREIS
- $275,0003 bd2 ba1.1k sqft3000 Meandering Way, Granbury, TX 76049For SaleMLS ID #21293389, Pam Knieper. NTREIS
- $259,5003 bd2 ba1.5k sqft2628 White Rock Dr, Granbury, TX 76048For SaleMLS ID #21346268, Hossein Tavakoli. NTREIS
