Executive home in the desirable Black Creek golf course community overlooking the 2nd green with amazing views of our local mountains and just minutes from downtown Chattanooga. Convenient to schools, shopping restaurants and medical facilities, this luxurious home was strategically designed and positioned to take full advantage of the setting. This elegant yet comfortable home is sure to impress with its amazing views, quality finishes and open floor plan. You will especially appreciate the hardwoods and tile, recessed and decorative lighting, crown moldings, marble and quartz countertops, custom cabinetry and closet systems, the primary on the main, a recently finished lower level with a secondary living space including a full 2nd kitchen, fantastic storage, amazing outdoor living spaces, and an oversized 2-bay garage with room for a golf cart if so inclined. Your tour of the main level begins with the dedicated foyer that has a double door entry from the covered front porch and access to the formal dining room, staircase, primary suite and the great room. A convenient butler's pantry connects the dining room to the kitchen and great room areas and boasts a hammered nickel sink, separate ice maker and wine fridge. The great room is open to the kitchen and has a gas fireplace and expansive sliding glass doors to one of the two covered balconies that span the back of the house. Both balconies have outdoor fireplaces and provide the perfect flow for indoor-to-outdoor entertaining and everyday living. The gourmet kitchen is simply stunning with its marble countertops and backsplash, and the home chef will love the large center island, under cabinet lighting, soft-close drawers, Wolf gas cooktop, Bosch convection double wall ovens, Subzero refrigerator and 2 Bosch dishwashers - one of which is in the adjoining mud room that has extra storage and access to the walk-in pantry, laundry room and the garage - an absolutely great design. The powder room is just off the foyer, and its beautiful décor makes it perfect for guests and residents alike. The primary suite offers a wonderful owner's retreat and has 2 walk-in closets both with organizer systems, and the larger one also has a marble-topped island and a 2nd set of washer/dryer hook-ups. The primary bath has separate vanities, a free-standing soaking tub, separate shower with rain and regular shower heads, and a private water closet. The upper level boasts a central landing area with a walk-in linen closet and walk-out storage, plus 3 additional bedrooms, one with a private bath and while the other two share the use of the hall bath. Head down to the lower level where you will find engineered hardwood flooring and tile throughout and a versatile layout that includes a 2nd kitchen with quartz countertops, a waterfall island with imported Italian pendant lighting, a gas range with pot-filler, a Fisher Paykel fridge, and a 3rd dishwasher. This kitchen is open to a dining area and family room which has a quartz faux fireplace and sliding glass doors to the 2nd covered balcony. There is also a 5th bedroom with a walk-in closet that is currently being utilized as a large office, a full hall bath, adjoining exercise rooms and a game room. The backyard on this lot is terraced, and there is access to garden storage in the crawl space below the lower-level balcony. Simply a unique opportunity for the discerning buyer seeking a home with premium amenities, scenic mountain and golf course views in a sought-after Black Creek locale, so please call for additional information and to schedule a private viewing. Information is deemed reliable but not guaranteed. Buyer to verify any and all information they deem important.
Contingent
Price cut: $200K (6/17)
$1,500,000
4018 Obar Dr, Chattanooga, TN 37419
5beds
6,102sqft
:
Get pre-qualified$9,032/mo
Single Family Residence
Built in 2016
0.49 Acres Lot
$1,418,700 Zestimate®
$246/sqft
$160/mo HOA
What's special
Quality finishesLarge center islandCovered front porchPrivate water closetOpen floor planFantastic storageSubzero refrigerator
- 320 days |
- 601 |
- 16 |
Zillow last checked:
Listing updated:
Listed by:
Jay Robinson 423-903-6404,
Keller Williams Realty 423-664-1900
Source: Greater Chattanooga Realtors,MLS#: 1520254
Facts & features
Interior
Bedrooms & bathrooms
- Bedrooms: 5
- Bathrooms: 5
- Full bathrooms: 4
- 1/2 bathrooms: 1
Primary bedroom
- Level: First
Bedroom
- Level: Second
Bedroom
- Level: Second
Bedroom
- Level: Second
Bedroom
- Level: Basement
Primary bathroom
- Level: First
Bathroom
- Level: Second
Bathroom
- Level: Second
Bathroom
- Level: Basement
Other
- Level: First
Dining room
- Level: First
Dining room
- Level: Basement
Exercise room
- Level: Basement
Family room
- Level: Basement
Game room
- Level: Basement
Great room
- Level: First
Kitchen
- Level: First
Kitchen
- Description: Full 2nd kitchen
- Level: Basement
Laundry
- Level: First
Other
- Description: Foyer
- Level: First
Other
- Description: Mud room
- Level: First
Heating
- Central, Heat Pump, Natural Gas
Cooling
- Central Air, Ceiling Fan(s), Electric, Multi Units
Appliances
- Included: Built-In Refrigerator, Convection Oven, Disposal, Double Oven, Dishwasher, Gas Cooktop, Gas Oven, Gas Water Heater, Ice Maker, Microwave, Oven, Refrigerator, Range Hood, Stainless Steel Appliance(s), Tankless Water Heater, Vented Exhaust Fan, Wine Refrigerator, Wall Oven
- Laundry: Electric Dryer Hookup, Laundry Room, Main Level, Multiple Locations, See Remarks, Washer Hookup
Features
- Ceiling Fan(s), Chandelier, Crown Molding, Double Vanity, Entrance Foyer, High Ceilings, His and Hers Closets, High Speed Internet, In-Law Floorplan, Kitchen Island, Open Floorplan, Pantry, Primary Downstairs, Recessed Lighting, Soaking Tub, See Remarks, Storage, Wet Bar, Walk-In Closet(s), Separate Shower, En Suite, Separate Dining Room
- Flooring: Hardwood, Tile, Engineered Hardwood
- Windows: Double Pane Windows, Insulated Windows, Plantation Shutters
- Basement: Crawl Space,Finished,Full
- Number of fireplaces: 3
- Fireplace features: Gas Log, Great Room, Outside, Wood Burning Stove
Interior area
- Total structure area: 6,102
- Total interior livable area: 6,102 sqft
- Finished area above ground: 3,674
- Finished area below ground: 2,628
Property
Parking
- Total spaces: 2
- Parking features: Driveway, Garage, Garage Door Opener, Off Street, Garage Faces Side, Kitchen Level
- Attached garage spaces: 2
Features
- Levels: Three Or More
- Stories: 3
- Patio & porch: Covered, Composite, Deck, Front Porch, Rear Porch, Porch - Covered
- Exterior features: Balcony, Rain Gutters
- Has view: Yes
- View description: Golf Course, Mountain(s), Neighborhood
Lot
- Size: 0.49 Acres
- Dimensions: .49 IRR
- Features: Close to Clubhouse, Cul-De-Sac, Landscaped, On Golf Course, Sloped Down, Sprinklers In Front, Views, Wooded
Details
- Parcel number: 153f A 028
- Special conditions: Standard
Construction
Type & style
- Home type: SingleFamily
- Property subtype: Single Family Residence
Materials
- Brick, HardiPlank Type, Stone
- Foundation: Concrete Perimeter
- Roof: Metal,Shingle
Condition
- New construction: No
- Year built: 2016
Utilities & green energy
- Sewer: Public Sewer
- Water: Public
- Utilities for property: Cable Available, Electricity Connected, Natural Gas Connected, Sewer Connected, Underground Utilities, Water Connected
Community & HOA
Community
- Features: Curbs, Playground, Sidewalks, Pond
- Security: Carbon Monoxide Detector(s), Fire Alarm, Smoke Detector(s), Security Service, Security System Owned
- Subdivision: Black Creek Chattanooga
HOA
- Has HOA: Yes
- Amenities included: Dog Park, Picnic Area, Playground, Pond Year Round
- HOA fee: $480 quarterly
Location
- Region: Chattanooga
Financial & listing details
- Price per square foot: $246/sqft
- Tax assessed value: $1,626,500
- Annual tax amount: $14,011
- Date on market: 9/10/2025
- Listing terms: Cash,Conventional
- Road surface type: Paved
Estimated market value
$1,418,700
$1.35M - $1.49M
$4,503/mo
Price history
| Date | Event | Price |
|---|---|---|
| 7/6/2026 | Contingent | $1,500,000$246/sqft |
Source: Greater Chattanooga Realtors #1520254 Report a problem | ||
| 6/17/2026 | Price change | $1,500,000-11.8%$246/sqft |
Source: Greater Chattanooga Realtors #1520254 Report a problem | ||
| 4/16/2026 | Price change | $1,700,000-5.3%$279/sqft |
Source: Greater Chattanooga Realtors #1520254 Report a problem | ||
| 9/10/2025 | Listed for sale | $1,795,000-0.3%$294/sqft |
Source: Greater Chattanooga Realtors #1520254 Report a problem | ||
| 9/4/2025 | Listing removed | $1,800,000$295/sqft |
Source: Greater Chattanooga Realtors #1508845 Report a problem | ||
| 8/8/2025 | Price change | $1,800,000-7.7%$295/sqft |
Source: Greater Chattanooga Realtors #1508845 Report a problem | ||
| 7/26/2025 | Listed for sale | $1,950,000$320/sqft |
Source: Greater Chattanooga Realtors #1508845 Report a problem | ||
| 7/21/2025 | Contingent | $1,950,000$320/sqft |
Source: Greater Chattanooga Realtors #1508845 Report a problem | ||
| 7/17/2025 | Price change | $1,950,000-10.3%$320/sqft |
Source: Greater Chattanooga Realtors #1508845 Report a problem | ||
| 6/3/2025 | Price change | $2,175,000-1.1%$356/sqft |
Source: Greater Chattanooga Realtors #1508845 Report a problem | ||
| 3/14/2025 | Listed for sale | $2,200,000+182.1%$361/sqft |
Source: Greater Chattanooga Realtors #1508845 Report a problem | ||
| 10/22/2019 | Sold | $780,000-7.7%$128/sqft |
Source: Greater Chattanooga Realtors #1297841 Report a problem | ||
| 9/24/2019 | Pending sale | $845,000$138/sqft |
Source: Real Estate Partners Chattanooga, LLC #1297841 Report a problem | ||
| 4/29/2019 | Price change | $845,000-1.6%$138/sqft |
Source: Real Estate Partners Chattanooga, LLC #1297841 Report a problem | ||
| 4/12/2019 | Price change | $859,000-0.1%$141/sqft |
Source: Real Estate Partners Chattanooga, LLC #1297841 Report a problem | ||
| 1/9/2019 | Price change | $860,000-1.7%$141/sqft |
Source: Keller Williams Realty Greater Downtown #1287986 Report a problem | ||
| 9/12/2018 | Listed for sale | $875,000+548.8%$143/sqft |
Source: Keller Williams Realty #1287986 Report a problem | ||
| 4/22/2015 | Sold | $134,864+145.2%$22/sqft |
Source: Public Record Report a problem | ||
| 10/2/2013 | Sold | $55,000-25.4%$9/sqft |
Source: Public Record Report a problem | ||
| 8/31/2012 | Sold | $73,710$12/sqft |
Source: Public Record Report a problem | ||
Public tax history
| Year | Property taxes | Tax assessment |
|---|---|---|
| 2025 | $6,163 +13.4% | $406,625 +67.4% |
| 2024 | $5,433 +6% | $242,850 +6% |
| 2023 | $5,126 | $229,100 |
| 2022 | $5,126 +8.1% | $229,100 +8.1% |
| 2021 | $4,740 -6% | $211,875 +16.2% |
| 2020 | $5,043 | $182,375 |
| 2019 | $5,043 | $182,375 |
| 2018 | $5,043 -45.9% | $182,375 |
| 2017 | $9,322 +641.7% | $182,375 |
| 2016 | $1,257 | -- |
| 2015 | $1,257 +10.1% | $22,500 |
| 2014 | $1,142 | -- |
Find assessor info on the county website
Monthly payment
Est. payment
Payment breakdown
Explore the cost of this home by adjusting the details. Changes won't be saved.Climate risks
Neighborhood: 37419
Nearby schools
GreatSchools rating
- 7/10Lookout Valley Elementary SchoolGrades: PK-5Distance: 3.2 mi
- 5/10Lookout Valley Middle / High SchoolGrades: 6-12Distance: 2.4 mi
Schools provided by the listing agent
- Elementary: Lookout Valley Elementary
- Middle: Lookout Valley Middle
- High: Lookout Valley High
Source: Greater Chattanooga Realtors. This data may not be complete. We recommend contacting the local school district to confirm school assignments for this home.
- $1,395,6003 bd4 ba4.7k sqft4012 Obar Dr, Chattanooga, TN 37419Off Market
- $90,0001 Acres4034 Obar Dr, Chattanooga, TN 37419Off Market
- $90,0000.65 Acres4036 Obar Dr, Chattanooga, TN 37419Off Market
- $1,337,7005 bd5 ba5.6k sqft4050 Obar Dr, Chattanooga, TN 37419Off Market
- $817,7004 bd3 ba2.7k sqft4023 Obar Dr, Chattanooga, TN 37419Off Market
- $961,200-- bd3 ba3.3k sqft4011 Obar Dr, Chattanooga, TN 37419Off Market
- $960,1004 bd3 ba3.3k sqft4062 Obar Dr, Chattanooga, TN 37419Off Market
- $889,5004 bd4 ba3.2k sqft4035 Obar Dr, Chattanooga, TN 37419Off Market
A local agent can set up tours, give advice and negotiate with sellers.
Similar homes
- $1,595,0004 bd5 ba3.3k sqft458 S Crest Rd, Chattanooga, TN 37404For Sale
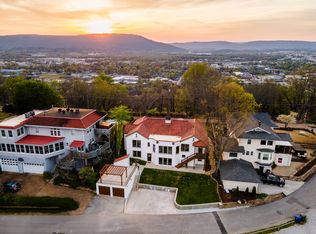 MLS ID #1531110, John G Martin. Greater Chattanooga Realtors
 - $1,799,0004 bd5 ba4.9k sqft574 Clingmans Ln, Chattanooga, TN 37419For Sale
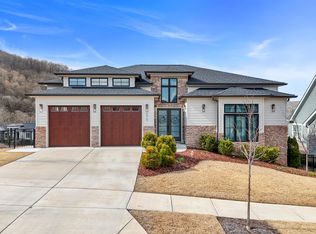 MLS ID #1529804, Christian Chacon. Greater Chattanooga Realtors
 - $1,095,0004 bd4 ba4.2k sqft4441 Raccoon Mountain Rd, Chattanooga, TN 37419For Sale
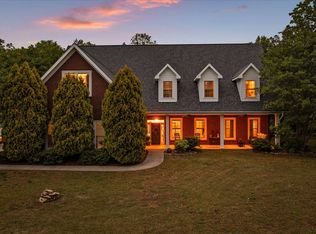 MLS ID #1533647, Asher Black. Greater Chattanooga Realtors
 - $1,500,0006 bd5 ba5k sqft524 Payne Chapel Rd, Lookout Mountain, GA 30750For Sale
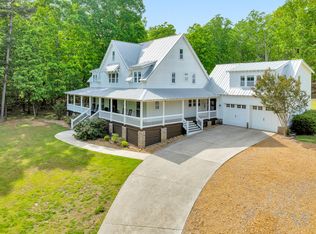 MLS ID #1534061, Katherine P Smith. Greater Chattanooga Realtors
 - $1,465,0005 bd4 ba4.5k sqft1160 Heritage Landing Dr, Chattanooga, TN 37405For SaleMLS ID #1531791, Sarah E Brogdon. Greater Chattanooga Realtors
- $1,335,0003 bd3 ba3.5k sqft5047 Amethyst Rd, Chattanooga, TN 37419For SaleMLS ID #1531592, Kevin H Wamack. Greater Chattanooga Realtors
- $810,0005 bd4 ba3.6k sqft1022 River Bend Rd, Chattanooga, TN 37419For SaleMLS ID #1530908, Jay Robinson. Greater Chattanooga Realtors
- $1,475,0003 bd4 ba4.2k sqft73 Bartram Rd, Lookout Mountain, TN 37350For SaleMLS ID #1538113, Margaret T Thompson. Greater Chattanooga Realtors
- $1,776,0005 bd6 ba6.3k sqft542 Turnberry Ln, Lookout Mountain, GA 30750For SaleMLS ID #1535015, Michelle Ruest. Greater Chattanooga Realtors
- $1,495,0006 bd5 ba6.2k sqft190 Captains Way, Jasper, TN 37347For SaleMLS ID #1531325, Garrett Cox. Greater Chattanooga Realtors
- $1,495,0005 bd6 ba4.8k sqft506 Timberlinks Dr, Signal Mountain, TN 37377For SaleMLS ID #1532966, Sherry Lawrence. Greater Chattanooga Realtors
- $1,395,0004 bd5 ba4.5k sqft1117 Mountain Ter, Lookout Mountain, GA 30750For SaleMLS ID #1533767, Katherine P Smith. Greater Chattanooga Realtors
- $1,750,0005 bd6 ba5.3k sqft1108 W River Hills Dr, Chattanooga, TN 37415For SaleMLS ID #1531422, Ryan May. Greater Chattanooga Realtors
- $1,575,0005 bd5 ba5.5k sqft1876 Glass Mill Rd, Chickamauga, GA 30707For SaleMLS ID #1536496, Heather Cook. Greater Chattanooga Realtors
- $1,399,0004 bd4 ba3.4k sqft923 Endicott St, Chattanooga, TN 37405For SaleMLS ID #1534611, Ryan May. Greater Chattanooga Realtors
- $1,645,0004 bd5 ba6.6k sqft195 Myers Ave, Guild, TN 37340For SaleMLS ID #1533146, Darlene E Williamson. Greater Chattanooga Realtors
- $1,245,0005 bd6 ba5.2k sqft4448 Sailmaker Cir, Chattanooga, TN 37416For SaleMLS ID #1532279, Dustin Mullins. Greater Chattanooga Realtors
- $885,0003 bd4 ba3.3k sqft4787 Amethyst Rd, Chattanooga, TN 37419For SaleMLS ID #1536077, Kevin H Wamack. Greater Chattanooga Realtors
- $1,675,0005 bd5 ba6.4k sqft6 Ives Lake Rd, Signal Mountain, TN 37377For SaleMLS ID #1537662, Sherry Lawrence. Greater Chattanooga Realtors
- $1,295,0004 bd4 ba3.9k sqft7701 Camelot Ln, Chattanooga, TN 37421For SaleMLS ID #1527111, Laila S Punjani. Greater Chattanooga Realtors
