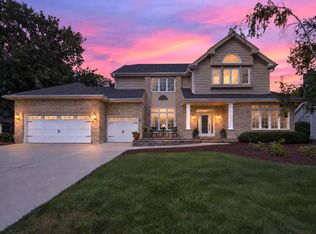
Custom-built by Overstreet Builders on a premium Ashwood Park site directly facing Peterson Elementary, this full-brick facade residence pairs architectural scale with functional multigenerational versatility within acclaimed District 204. A double-door entry opens to a two-story foyer and solid hardwood floors that extend throughout the main living spaces, framed by upgraded casement trim and detailed crown molding. The centerpiece two-story family room features an expansive wall of custom-added builder windows and a focal fireplace, flowing into a kitchen anchored by a substantial walk-in pantry and an integrated, vaulted sunroom addition designed for seamless entertaining. A dedicated main-floor bedroom and adjacent full bathroom provide turnkey accommodations for guests or in-laws. Upstairs showcases brand-new carpeting, a dedicated laundry room with sink, a Juliet balcony overlook, and spacious secondary bedrooms detailed with custom ceiling architecture. The primary suite wing features a spa-style bath with dual vanities, soaking tub, separate shower, and an expansive walk-in closet. Outdoor living centers on an elevated, end-to-end paver patio engineered with a covered gazebo, built-in gas fire pit, and integrated grilling zones above a professionally landscaped lawn. Below, an expansive 1,900-square-foot basement with 9-foot ceilings features fully insulated perimeter walls and connected ductwork, offering immediate multi-season utility and effortless finish potential, all steps from Ashwood Park's multi-million-dollar community clubhouse and pools.
Contingent
$989,000
4019 Chinaberry Ln, Naperville, IL 60564
5beds
3,431sqft
Single Family Residence
Built in 2015
0.28 Acres Lot
$-- Zestimate®
$288/sqft
$67/mo HOA
What's special
Focal fireplaceProfessionally landscaped lawnJuliet balcony overlookDedicated main-floor bedroomElevated end-to-end paver patioFull-brick facade residenceIntegrated grilling zones
- 23 days
- 1,123
- 56
Likely to sell faster than
Zillow last checked:
Listing updated:
Listed by:
Abhijit Leekha 630-283-2111,
Property Economics Inc.
Source: MRED as distributed by MLS GRID,MLS#: 12764980
Facts & features
Interior
Bedrooms & bathrooms
- Bedrooms: 5
- Bathrooms: 3
- Full bathrooms: 3
Rooms
- Room types: Bedroom 5, Foyer, Pantry, Walk In Closet, Sun Room
Primary bedroom
- Features: Flooring (Carpet), Bathroom (Full)
- Level: Second
- Area: 330 Square Feet
- Dimensions: 22X15
Bedroom 2
- Features: Flooring (Carpet)
- Level: Second
- Area: 195 Square Feet
- Dimensions: 15X13
Bedroom 3
- Features: Flooring (Carpet)
- Level: Second
- Area: 180 Square Feet
- Dimensions: 15X12
Bedroom 4
- Features: Flooring (Carpet)
- Level: Second
- Area: 169 Square Feet
- Dimensions: 13X13
Bedroom 5
- Features: Flooring (Carpet)
- Level: Main
- Area: 143 Square Feet
- Dimensions: 13X11
Dining room
- Features: Flooring (Hardwood)
- Level: Main
- Area: 168 Square Feet
- Dimensions: 14X12
Family room
- Features: Flooring (Hardwood)
- Level: Main
- Area: 396 Square Feet
- Dimensions: 22X18
Foyer
- Features: Flooring (Hardwood)
- Level: Main
- Area: 80 Square Feet
- Dimensions: 10X8
Kitchen
- Features: Kitchen (Eating Area-Table Space, Island, Pantry-Closet, Pantry-Walk-in), Flooring (Hardwood)
- Level: Main
- Area: 308 Square Feet
- Dimensions: 22X14
Laundry
- Features: Flooring (Ceramic Tile)
- Level: Second
- Area: 40 Square Feet
- Dimensions: 8X5
Living room
- Features: Flooring (Carpet)
- Level: Main
- Area: 168 Square Feet
- Dimensions: 14X12
Pantry
- Features: Flooring (Hardwood)
- Level: Main
- Area: 24 Square Feet
- Dimensions: 6X4
Sun room
- Features: Flooring (Hardwood)
- Level: Main
- Area: 154 Square Feet
- Dimensions: 14X11
Walk in closet
- Features: Flooring (Carpet)
- Level: Second
- Area: 132 Square Feet
- Dimensions: 12X11
Heating
- Natural Gas, Forced Air
Cooling
- Central Air
Appliances
- Included: Microwave, Dishwasher, Refrigerator, Washer, Dryer, Disposal, Stainless Steel Appliance(s), Cooktop, Oven, Range Hood, Humidifier
- Laundry: Upper Level, In Unit, Sink
Features
- Vaulted Ceiling(s), 1st Floor Bedroom, 1st Floor Full Bath, Walk-In Closet(s), Open Floorplan, Special Millwork, Separate Dining Room, Pantry, Quartz Counters
- Flooring: Hardwood, Carpet
- Windows: Screens, Window Treatments
- Basement: Unfinished,Bath/Stubbed,9 ft + pour,Full
- Attic: Unfinished
- Number of fireplaces: 1
- Fireplace features: Wood Burning, Attached Fireplace Doors/Screen, Family Room
Interior area
- Total structure area: 5,312
- Total interior livable area: 3,431 sqft
Property
Parking
- Total spaces: 3
- Parking features: Concrete, Garage Door Opener, Yes, Garage Owned, Attached, Garage
- Attached garage spaces: 3
- Has uncovered spaces: Yes
Accessibility
- Accessibility features: No Disability Access
Features
- Stories: 2
- Patio & porch: Patio
Lot
- Size: 0.28 Acres
- Dimensions: 90X133
- Features: Landscaped, Mature Trees
Details
- Additional structures: Gazebo
- Parcel number: 0701172020040000
- Special conditions: None
- Other equipment: Ceiling Fan(s), Sump Pump, Backup Sump Pump;
Construction
Type & style
- Home type: SingleFamily
- Architectural style: Traditional
- Property subtype: Single Family Residence
Materials
- Brick, Concrete
- Foundation: Concrete Perimeter
- Roof: Asphalt
Condition
- New construction: No
- Year built: 2015
Details
- Builder model: YELLOWSTON
Utilities & green energy
- Electric: Circuit Breakers, 200+ Amp Service
- Sewer: Public Sewer
- Water: Lake Michigan
Community & HOA
Community
- Features: Curbs, Sidewalks, Street Lights, Street Paved
- Security: Carbon Monoxide Detector(s)
- Subdivision: Ashwood Park
HOA
- Has HOA: Yes
- Services included: Insurance, Clubhouse, Lawn Care
- HOA fee: $800 annually
Location
- Region: Naperville
Financial & listing details
- Price per square foot: $288/sqft
- Tax assessed value: $848,682
- Annual tax amount: $17,367
- Date on market: 9/22/2026
- Ownership: Fee Simple w/ HO Assn.
Estimated market value
Not available
Estimated sales range
Not available
Not available
Price history
| Date | Event | Price |
|---|---|---|
| 9/27/2026 | Contingent | $989,000$288/sqft |
Source:  MRED as distributed by MLS GRID #12764980 Report a problem MRED as distributed by MLS GRID #12764980 Report a problem | ||
| 9/22/2026 | Listed for sale | $989,000+76.2%$288/sqft |
Source: MRED as distributed by MLS GRID #12764980 Report a problem | ||
| 10/5/2017 | Sold | $561,400+140.9%$164/sqft |
Source: Public Record Report a problem | ||
| 8/15/2006 | Sold | $233,000$68/sqft |
Source: Public Record Report a problem | ||
Public tax history
| Year | Property taxes | Tax assessment |
|---|---|---|
| 2024 | $17,367 +5.3% | $282,894 +13.2% |
| 2023 | $16,500 +3.2% | $249,906 +5.7% |
| 2022 | $15,987 +4.7% | $236,408 +9.7% |
| 2021 | $15,263 +1.9% | $215,536 +1.6% |
| 2020 | $14,975 +1.7% | $212,120 +2.9% |
| 2019 | $14,722 +7.2% | $206,141 +8.9% |
| 2018 | $13,730 -1.8% | $189,280 +2.6% |
| 2017 | $13,977 -22.3% | $184,394 +2.2% |
| 2016 | $18,000 +498.5% | $180,425 +368.6% |
| 2015 | $3,007 | $38,500 +7.1% |
| 2014 | $3,007 +1.7% | $35,960 |
| 2013 | $2,958 -6.5% | $35,960 -24.4% |
| 2012 | $3,162 -23.1% | $47,560 +551.8% |
| 2011 | $4,113 +717.2% | $7,297 |
| 2010 | $503 +6.1% | $7,297 -1.7% |
| 2009 | $474 +5% | $7,423 |
| 2008 | $452 | $7,423 |
| 2007 | -- | $7,423 |
| 2006 | $152 -68.7% | $7,423 |
| 2005 | $485 | $7,423 |
Find assessor info on the county website
Monthly payment
Est. payment
Payment breakdown
Explore the cost of this home by adjusting the details. Changes won't be saved.Climate risks
Neighborhood: Ashwood Park
Nearby schools
Schools provided by the listing agent
- Elementary: Peterson Elementary School
- Middle: Scullen Middle School
- High: Waubonsie Valley High School
- District: 204
Source: MRED as distributed by MLS GRID. This data may not be complete. We recommend contacting the local school district to confirm school assignments for this home.
- $1,159,0004 bd4 ba3.8k sqft4023 Chinaberry Ln, Naperville, IL 60564Off Market
- $1,063,800-- bd4 ba3.5k sqft4015 Chinaberry Ln, Naperville, IL 60564Off Market
- $908,0004 bd4 ba3.2k sqft4316 Plantree Rd, Naperville, IL 60564Off Market
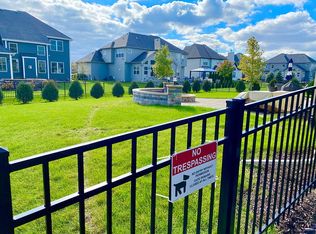
- $992,300-- bd3 ba3.3k sqft4011 Chinaberry Ln, Naperville, IL 60564Off Market
Similar homes
- $975,0005 bd4 ba3.3k sqft4319 Plantree Rd, Naperville, IL 60564New
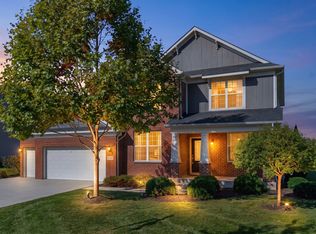 MLS ID #12774450, Neha Chokshi, Keller Williams Infinity. MRED as distributed by MLS GRID
 - $970,0005 bd4 ba3.4k sqft4180 Heartleaf Ln, Naperville, IL 60564Active
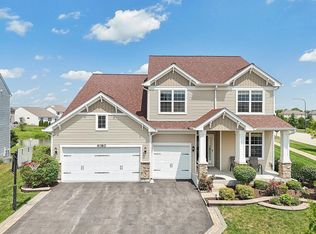 MLS ID #12723038, Misael Chacon, Beycome Brokerage Realty LLC. MRED as distributed by MLS GRID
 - $1,125,0005 bd5 ba3.3k sqft4124 Teak Cir, Naperville, IL 60564Active
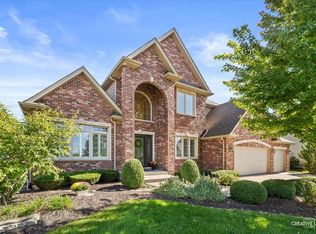 MLS ID #12771061, Penny O'Brien, CSC,PSA,RENE,SFR,SRS, Baird & Warner. MRED as distributed by MLS GRID
 - $939,9005 bd5 ba4k sqft4020 White Eagle Dr, Naperville, IL 60564New
 MLS ID #12782980, Chip Haines, RE/MAX of Naperville. MRED as distributed by MLS GRID
