Welcome to 4019 Loft Square Place! This spacious two-story home is situated on a cul-de-sac street in the Atascocita Forest community. Offering approximately 2,728 square feet, the home features 5 bedrooms, 3 bathrooms and a flexible layout with plenty of room for everyday living and entertaining. The first floor includes spacious living and dining areas, a well-appointed kitchen and a cozy corner fireplace. Upstairs, you’ll find the primary suite, additional bedrooms, a theater/bedroom and a conveniently located utility room. The primary bathroom features dual sinks, a separate tub and shower, and generous storage. Additional highlights include tile flooring throughout the main living and wet areas, energy-efficient features, a brick-and-stone exterior and an attached two-car garage. Conveniently located near shopping, dining, schools and major roadways.
Pending
$275,000
4019 Loft Square Pl, Humble, TX 77346
5beds
2,785sqft
Single Family Residence
Built in 2017
5,850 Square Feet Lot
$274,900 Zestimate®
$99/sqft
$44/mo HOA
What's special
Cozy corner fireplaceBrick-and-stone exteriorSpacious two-story homeAttached two-car garageCul-de-sac streetGenerous storageConveniently located utility room
- 21 days
- 1,714
- 253
Likely to sell faster than
Zillow last checked:
Listing updated:
Listed by:
Paris Washington TREC #0685362 817-584-1725,
Agenda Realty
Source: HAR,MLS#: 75400622
Facts & features
Interior
Bedrooms & bathrooms
- Bedrooms: 5
- Bathrooms: 3
- Full bathrooms: 2
- 1/2 bathrooms: 1
Primary bedroom
- Level: Second
- Area: 255
- Dimensions: 17x15
Bedroom
- Level: Second
- Area: 144
- Dimensions: 12x12
Bedroom
- Level: First
- Area: 196
- Dimensions: 14x14
Bedroom
- Level: Second
- Area: 144
- Dimensions: 12x12
Bedroom
- Level: Second
- Area: 187
- Dimensions: 17x11
Heating
- Electric
Cooling
- Electric
Appliances
- Included: Disposal, Microwave, Dishwasher
Features
- 1 Bedroom Down - Not Primary BR, 3 Bedrooms Up, Primary Bed - 2nd Floor
- Flooring: Carpet, Tile
- Number of fireplaces: 1
Interior area
- Total structure area: 2,785
- Total interior livable area: 2,785 sqft
Property
Parking
- Total spaces: 2
- Parking features: Attached
- Attached garage spaces: 2
Features
- Stories: 2
- Patio & porch: Covered
Lot
- Size: 5,850 Square Feet
- Features: Subdivided, 0 Up To 1/4 Acre
Details
- Parcel number: 1362310010011
Construction
Type & style
- Home type: SingleFamily
- Architectural style: Contemporary,Traditional
- Property subtype: Single Family Residence
Materials
- Brick, Other, Stone
- Foundation: Slab
- Roof: Composition
Condition
- New construction: No
- Year built: 2017
Utilities & green energy
- Sewer: Public Sewer
- Water: Water District
Community & HOA
Community
- Subdivision: Atascocita Forest Sec 25
HOA
- Has HOA: Yes
- HOA fee: $525 annually
Location
- Region: Humble
Financial & listing details
- Price per square foot: $99/sqft
- Tax assessed value: $320,165
- Annual tax amount: $8,446
- Date on market: 9/15/2026
- Listing terms: Cash,Conventional,FHA,VA Loan
Estimated market value
$274,900
$261,000 - $289,000
$2,818/mo
Price history
| Date | Event | Price |
|---|---|---|
| 9/23/2026 | Pending sale | $275,000$99/sqft |
Source:  HAR #75400622 Report a problem HAR #75400622 Report a problem | ||
| 9/15/2026 | Listed for sale | $275,000$99/sqft |
Source: HAR #75400622 Report a problem | ||
| 2/2/2017 | Sold | -- |
Source: Agent Provided Report a problem | ||
Public tax history
| Year | Property taxes | Tax assessment |
|---|---|---|
| 2025 | $2,243 +0.4% | $320,165 -1.8% |
| 2024 | $2,235 +15.5% | $325,890 -9.2% |
| 2023 | $1,935 +8.8% | $359,065 +15.3% |
| 2022 | $1,779 | $311,404 +22.1% |
| 2021 | -- | $254,974 +9.2% |
| 2020 | $1,608 -1.7% | $233,427 -0.2% |
| 2019 | $1,635 +181.8% | $233,985 +5.7% |
| 2018 | $580 | $221,352 +1064.5% |
| 2017 | $580 +0.7% | $19,008 |
| 2016 | $577 | -- |
Find assessor info on the county website
Monthly payment
Est. payment
Payment breakdown
Explore the cost of this home by adjusting the details. Changes won't be saved.Climate risks
Neighborhood: Atascocita Forest
Nearby schools
Schools provided by the listing agent
- Elementary: Whispering Pines Elementary School
- Middle: Humble Middle School
- High: Humble High School
Source: HAR. This data may not be complete. We recommend contacting the local school district to confirm school assignments for this home.
Similar homes
- $250,0005 bd3 ba3k sqft5502 Enchanted Timbers Dr, Humble, TX 77346For Sale
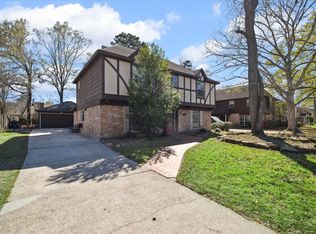 MLS ID #61785081, Monique Jackson, Jane Byrd Properties International LLC. HAR
 - $295,5005 bd3 ba2.3k sqft18707 Timbers Trace Dr, Humble, TX 77346For Sale
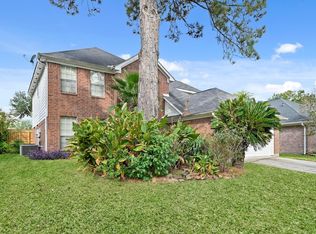 MLS ID #46544015, Paul Kamau, HomePoint Realty Group. HAR
 - $280,0003 bd2 ba1.9k sqft12819 Blanca Springs Way, Humble, TX 77346For Sale
 MLS ID #79666223, Danielle Ball, Keller Williams Realty Northeast. HAR
 - $284,9003 bd3 ba2.1k sqft18143 Stone Trail Manor Dr, Humble, TX 77346For Sale
 MLS ID #80604833, Wendy Ahmad, RE/MAX Integrity. HAR
