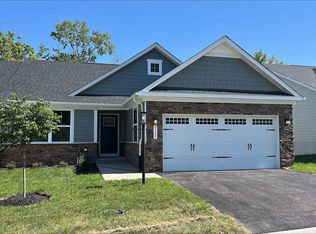
LAST CHANCE! Don’t miss the FINAL homesites in the LAST section of Villas in Rivanna Village! Featuring beautifully designed, low-maintenance one-level living, these homes combine comfort, style, and everyday convenience. Each Villa offers timeless curb appeal with a spacious 2-car garage and JamesHardie® plank siding with stone accents. Say goodbye to yard work with included lawn maintenance and enjoy more time taking in everything the community has to offer. Inside, an open-concept kitchen and great room create the perfect setting for gatherings or relaxed evenings at home. Most homesites feature a generous owner’s suite, secondary bedroom, and a dedicated home office, while one remaining Villa offers a desirable 3-bedroom layout for added flexibility. These final homesites are scheduled for September 2026 delivery, with $12,000 in seller-paid closing costs, a rare opportunity to save while securing your brand-new Villa in Rivanna Village!
Pending
$452,470
401A Lazy Branch Ln, Keswick, VA 22947
3beds
1,529sqft
Townhouse
Built in 2026
5,227 Square Feet Lot
$451,800 Zestimate®
$296/sqft
$168/mo HOA
What's special
- 259 days
- 2
- 0
Zillow last checked:
Listing updated:
Listed by:
JOSHUA WHITE 434-365-0385,
STORY HOUSE REAL ESTATE 434-260-1435
Source: CAAR,MLS#: 671918 Originating MLS: Charlottesville Area Association of Realtors
Originating MLS: Charlottesville Area Association of RealtorsFacts & features
Interior
Bedrooms & bathrooms
- Bedrooms: 3
- Bathrooms: 2
- Full bathrooms: 2
- Main level bathrooms: 2
- Main level bedrooms: 3
Rooms
- Room types: Bathroom, Bedroom, Dining Room, Eat-in Kitchen, Full Bath, Foyer, Great Room, Kitchen, Laundry, Primary Bathroom, Primary Bedroom, Office
Primary bedroom
- Level: First
Bedroom
- Level: First
Bedroom
- Level: First
Primary bathroom
- Level: First
Bathroom
- Level: First
Foyer
- Level: First
Great room
- Level: First
Kitchen
- Level: First
Laundry
- Level: First
Heating
- Electric, Heat Pump
Cooling
- Central Air
Appliances
- Included: Dishwasher, ENERGY STAR Qualified Appliances, Electric Range, Disposal, Microwave, Refrigerator
- Laundry: Washer Hookup, Dryer Hookup
Features
- Double Vanity, Primary Downstairs, Walk-In Closet(s), Entrance Foyer, Eat-in Kitchen, Home Office, Kitchen Island, Programmable Thermostat, Recessed Lighting
- Flooring: Carpet, Ceramic Tile, Luxury Vinyl Plank
- Windows: Insulated Windows, Low-Emissivity Windows, Screens, Tilt-In Windows
- Has basement: No
- Common walls with other units/homes: End Unit
Interior area
- Total structure area: 1,971
- Total interior livable area: 1,529 sqft
- Finished area above ground: 1,529
- Finished area below ground: 0
Property
Parking
- Total spaces: 2
- Parking features: Attached, Concrete, Detached, Electricity, Garage, Garage Door Opener, Off Street
- Attached garage spaces: 2
Features
- Levels: One
- Stories: 1
- Has view: Yes
- View description: Residential, Trees/Woods
Lot
- Size: 5,227 Square Feet
- Features: Landscaped
Details
- Parcel number: LOT 401A
- Zoning description: PUD Planned Unit Development
Construction
Type & style
- Home type: Townhouse
- Architectural style: Craftsman
- Property subtype: Townhouse
- Attached to another structure: Yes
Materials
- Blown-In Insulation, HardiPlank Type, ICFs (Insulated Concrete Forms), Stick Built, Stone, Cement Siding
- Foundation: Poured, Slab
- Roof: Architectural
Condition
- New construction: Yes
- Year built: 2026
Details
- Builder name: RYAN HOMES
Utilities & green energy
- Electric: Underground
- Sewer: Public Sewer
- Water: Public
- Utilities for property: Cable Available, High Speed Internet Available
Green energy
- Green verification: HERS Index Score
- Indoor air quality: Low VOC Paint/Materials
Community & HOA
Community
- Security: Dead Bolt(s), Smoke Detector(s), Carbon Monoxide Detector(s), Radon Mitigation System
- Subdivision: RIVANNA VILLAGE
HOA
- Has HOA: Yes
- Amenities included: Playground, Trail(s)
- Services included: Common Area Maintenance, Maintenance Grounds, Playground, Snow Removal, Trash
- HOA fee: $505 quarterly
Location
- Region: Keswick
Financial & listing details
- Price per square foot: $296/sqft
- Date on market: 5/21/2026
Estimated market value
$451,800
$429,000 - $474,000
$2,555/mo
Price history
| Date | Event | Price |
|---|---|---|
| 12/18/2025 | Pending sale | $452,470$296/sqft |
Source:  CAAR #671918 Report a problem CAAR #671918 Report a problem | ||
| 12/18/2025 | Listed for sale | $452,470-3.7%$296/sqft |
Source: CAAR #671918 Report a problem | ||
| 12/8/2025 | Listing removed | $469,990$307/sqft |
Source: CAAR #670837 Report a problem | ||
| 12/1/2025 | Price change | $469,990-3.1%$307/sqft |
Source: CAAR #670837 Report a problem | ||
| 11/7/2025 | Listed for sale | $484,990$317/sqft |
Source: CAAR #670837 Report a problem | ||
Public tax history
Tax history is unavailable.
Monthly payment
Est. payment
Payment breakdown
Explore the cost of this home by adjusting the details. Changes won't be saved.Climate risks
Neighborhood: 22947
Nearby schools
Schools provided by the listing agent
- Elementary: Stone-Robinson
- Middle: Burley
- High: Monticello
Source: CAAR. This data may not be complete. We recommend contacting the local school district to confirm school assignments for this home.

Similar homes
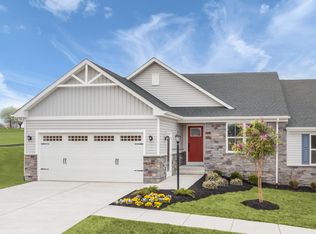
- from $499,9904 bd3 ba1.8k sqftAllegheny Plan, Rivanna Village Single-Family, Keswick, VA 22947New Construction
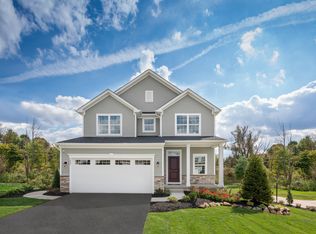 Ryan Homes
 - $425,0002 bd2 ba1.5k sqft5128 Lazy Branch Ln, Keswick, VA 22947For Sale
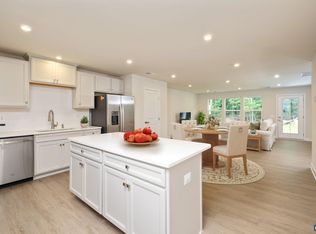
 MLS ID #678703, PAUL McARTOR, LONG & FOSTER - CHARLOTTESVILLE. CAAR
 - $499,9904 bd3 ba1.8k sqft71 Mossy Rock Rd, Keswick, VA 22947New Construction
 MLS ID #681504, JOSHUA WHITE, STORY HOUSE REAL ESTATE. CAAR
 - from $449,9003 bd2 ba1.4k sqftThe Daisy Plan, Spring Creek Single-Family, Zion Crossroads, VA 22942New Construction
 Greenwood Home
 - $424,9903 bd2 ba1.5k sqft186 Glacier Ave, Barboursville, VA 22923New ConstructionMLS ID #681353, BRENTNEY KOZUCH, STORY HOUSE REAL ESTATE. CAAR
- $395,0003 bd3 ba2k sqft1997 Asheville Dr, Charlottesville, VA 22911For SaleMLS ID #677945, HELEN ASCOLI, NEST REALTY GROUP. CAAR
- $449,9003 bd2 ba1.4k sqftL1-65C Bear Island Pkwy, Zion Crossroads, VA 22942New ConstructionCAAR
- $460,0005 bd3 ba2.2k sqft162 Richards Ct, Ruckersville, VA 22968For SaleMLS ID #680619, ERIN SAMUELS, NEST REALTY GROUP. CAAR
- $359,9003 bd2 ba1.3k sqft129 Virginia Ave, Palmyra, VA 22963For SaleMLS ID #681217, PEGGY SHANKLIN, LONG & FOSTER - LAKE MONTICELLO. CAAR
- $484,9003 bd3 ba1.8k sqft18A Wardell Crst, Charlottesville, VA 22902New ConstructionCAAR
- $349,9903 bd2 ba1.3k sqft24 Carrs Ct, Charlottesville, VA 22902New ConstructionCAAR
- $455,0004 bd3 ba2.2k sqft34 Virginia Ave, Palmyra, VA 22963For SaleMLS ID #676518, ANGELA FINK, KELLER WILLIAMS ALLIANCE - CHARLOTTESVILLE. CAAR
- $514,9003 bd2 ba1.4k sqftL1-66D Bear Island Pkwy, Zion Crossroads, VA 22942New ConstructionCAAR
- $491,0003 bd3 ba1.9k sqft909 Marsac St, Charlottesville, VA 22901For SaleMLS ID #679722, SHAY CHAVIS, KELLER WILLIAMS ALLIANCE - CHARLOTTESVILLE. CAAR
- $515,0003 bd3 ba1.7k sqft908 Marsac St, Charlottesville, VA 22901For SaleMLS ID #680649, MARY BETH HARRIS, JAMES RIVER REALTY. CAAR
