3 bedroom, 2 bath home on 2+ acres in beautiful Elm Valley. New paint and carpet April 2026. Split floor plan. 2 living areas, separate dining room, wood-burning insert fireplace. Covered patio, large carport-storage area, outdoor storage in well house and storage room adjoined to well house, plus storage shed, 30 amp RV hookup with water, 50 amp RV hookup with water, property fenced for goats and other animals with chainlink fence around front yard. Loafing shed, chicken coop, great for FFA, fenced garden area, additional parking, co-op water meter, water well. Lots of wildlife! Texas Dept of housing says house is 1536 square feet. Inspection in hand. Buyer's and buyers' agent to verify legal description, square footage, and school district info.
For sale
Price cut: $4K (8/21)
$215,900
402 County Road 655, Tuscola, TX 79562
3beds
1,440sqft
Manufactured Home, Single Family Residence
Built in 1977
2.18 Acres Lot
$210,600 Zestimate®
$150/sqft
$-- HOA
What's special
Wood-burning insert fireplaceFenced garden areaSplit floor planStorage shedSeparate dining roomAdditional parkingCovered patio
- 52 days
- 272
- 10
Zillow last checked:
Listing updated:
Listed by:
Ken Cunningham 0545956 325-692-3274,
Arnold-REALTORS 325-692-3274
Source: NTREIS,MLS#: 21272973
Facts & features
Interior
Bedrooms & bathrooms
- Bedrooms: 3
- Bathrooms: 2
- Full bathrooms: 2
Primary bedroom
- Level: First
- Dimensions: 14 x 11
Bedroom
- Level: First
- Dimensions: 14 x 11
Bedroom
- Level: First
- Dimensions: 11 x 10
Dining room
- Features: Built-in Features
- Level: First
- Dimensions: 11 x 9
Living room
- Features: Fireplace
- Level: First
- Dimensions: 15 x 13
Living room
- Level: First
- Dimensions: 13 x 13
Heating
- Central, Electric
Cooling
- Central Air, Electric
Features
- High Speed Internet
- Has basement: No
- Number of fireplaces: 1
- Fireplace features: Insert, Wood Burning
Interior area
- Total interior livable area: 1,440 sqft
Video & virtual tour
Property
Parking
- Total spaces: 4
- Parking features: Carport, Driveway
- Carport spaces: 4
Features
- Levels: One
- Stories: 1
- Patio & porch: Covered
- Exterior features: RV Hookup
- Pool features: Fenced, None
- Fencing: Barbed Wire,Chain Link,Front Yard
Lot
- Size: 2.18 Acres
- Features: Acreage, Hardwood Trees
Details
- Additional structures: Outbuilding, Shed(s)
- Parcel number: 43025
Construction
Type & style
- Home type: MobileManufactured
- Architectural style: Mobile Home
- Property subtype: Manufactured Home, Single Family Residence
- Attached to another structure: Yes
Condition
- Year built: 1977
Utilities & green energy
- Sewer: Septic Tank
- Water: Community/Coop
- Utilities for property: Electricity Available, Septic Available, Water Available
Community & HOA
Community
- Subdivision: Arrowhead Ranch
HOA
- Has HOA: No
Location
- Region: Tuscola
Financial & listing details
- Price per square foot: $150/sqft
- Tax assessed value: $132,388
- Annual tax amount: $1,274
- Date on market: 7/28/2026
- Cumulative days on market: 110 days
- Listing terms: Cash,Conventional
- Road surface type: Asphalt
Estimated market value
$210,600
$200,000 - $221,000
Not available
Price history
| Date | Event | Price |
|---|---|---|
| 8/21/2026 | Price change | $215,900-1.8%$150/sqft |
Source: NTREIS #21272973 Report a problem | ||
| 7/28/2026 | Listed for sale | $219,900$153/sqft |
Source: NTREIS #21272973 Report a problem | ||
| 7/21/2026 | Listing removed | $219,900$153/sqft |
Source: NTREIS #21272973 Report a problem | ||
| 7/3/2026 | Price change | $219,900-4.4%$153/sqft |
Source: NTREIS #21272973 Report a problem | ||
| 5/18/2026 | Listed for sale | $230,000$160/sqft |
Source: NTREIS #21272973 Report a problem | ||
| 2/1/2022 | Listing removed | -- |
Source: Zillow Rental Manager Report a problem | ||
| 1/26/2022 | Listed for rent | $1,400$1/sqft |
Source: Zillow Rental Manager Report a problem | ||
Public tax history
| Year | Property taxes | Tax assessment |
|---|---|---|
| 2025 | $1,274 +24.5% | $132,388 +49.1% |
| 2024 | $1,024 +25.4% | $88,804 +22.3% |
| 2023 | $816 -5.8% | $72,622 +7.4% |
| 2022 | $866 | $67,644 +21.6% |
| 2021 | -- | $55,617 +9.7% |
| 2020 | $643 -1.7% | $50,697 +1% |
| 2019 | $654 +21.4% | $50,211 +75.6% |
| 2018 | $539 | $28,601 -1.2% |
| 2017 | $539 +27.9% | $28,943 +23.2% |
| 2016 | $422 +39.8% | $23,487 -32.8% |
| 2015 | $302 | $34,974 -0.4% |
| 2014 | $302 | $35,098 -2.8% |
| 2013 | -- | $36,122 -1.4% |
| 2012 | -- | $36,634 +18.2% |
| 2011 | -- | $30,991 +1.6% |
| 2010 | -- | $30,488 -0.1% |
| 2009 | -- | $30,526 +3.3% |
| 2008 | -- | $29,546 +16.3% |
| 2007 | -- | $25,400 -3.4% |
| 2006 | -- | $26,295 -3.3% |
| 2005 | -- | $27,190 -3.2% |
| 2004 | -- | $28,084 -3.1% |
| 2003 | -- | $28,979 -1% |
| 2002 | -- | $29,271 +1.4% |
| 2001 | -- | $28,860 |
Find assessor info on the county website
Monthly payment
Climate risks
Neighborhood: 79562
Nearby schools
Schools provided by the listing agent
- Elementary: Buffalo Gap
- Middle: Jim Ned
- High: Jim Ned
- District: Jim Ned Cons ISD
Source: NTREIS. This data may not be complete. We recommend contacting the local school district to confirm school assignments for this home.
Similar homes
- $285,0003 bd2 ba1.3k sqft717 Groves Rd, Tuscola, TX 79562For Sale
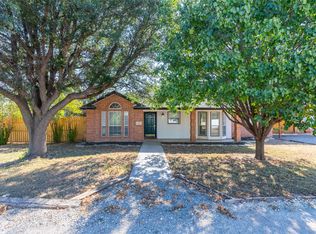 MLS ID #21380967, Kristi Andrew. NTREIS
 - $320,0003 bd2 ba1.3k sqft109 Dylan Dr, Tuscola, TX 79562For Sale
 MLS ID #21387202, Remy Locascio. NTREIS
 - $225,0003 bd2 ba1.3k sqft7960 Us Highway 277 S, Abilene, TX 79606For Sale
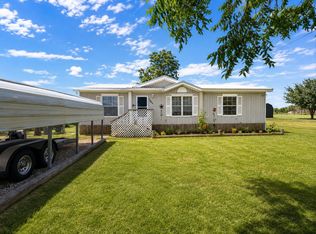 MLS ID #21330658, Brittany Lewallen Ferrell. NTREIS
 - $219,5004 bd4 ba1.7k sqft201-203 Bluebonnet Dr, Winters, TX 79567For Sale
 MLS ID #21387982, Jenny Aldridge. NTREIS
