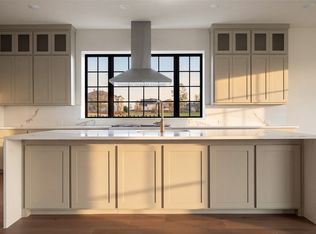
Set on a prime corner lot within The Preserve, one of the most sought after gated communities nestled amongst rolling hills and two PGA championship golf courses, 402 Edmonds offers an exceptional blend of luxury, flexibility, and thoughtful design. This residence is built by acclaimed Endurance Homes and designed by award winning architect Eddie Maestri. Inside, the living room, anchored by a stunning fireplace, opens seamlessly to the dining room and eat-in kitchen, featuring a Wolf range, walk-in pantry, and mud room. The private downstairs primary suite includes a sitting area and ensuite bath with separate closets and a dedicated laundry area. A guest suite that could also serve as a study, powder bath, and attached three-car garage with convenient alley access complete the main level. Upstairs, three additional bedrooms each feature ensuite baths, along with a game room, study or exercise room, reading nook, and utility room. Outside, the covered living area with fireplace provides an ideal setting for entertaining or relaxing. 402 Edmonds combines timeless style, modern craftsmanship, and impressive functionality in one of Frisco's premier settings.
New construction
$3,999,000
402 Edmonds St, Frisco, TX 75033
5beds
5,724sqft
Single Family Residence
Built in 2026
10,759 Square Feet Lot
$3,843,700 Zestimate®
$699/sqft
$792/mo HOA
What's special
Stunning fireplaceReading nookPrime corner lotGuest suiteGame roomStudy or exercise roomUtility room
- 4 days
- 302
- 30
Zillow last checked:
Listing updated:
Listed by:
Richard Graziano 0615846 214-564-2602,
Allie Beth Allman & Assoc. 214-521-7355,
Mark Bradford 0661951 214-395-2999,
Allie Beth Allman & Assoc.
Source: NTREIS,MLS#: 21376389
Facts & features
Interior
Bedrooms & bathrooms
- Bedrooms: 5
- Bathrooms: 6
- Full bathrooms: 5
- 1/2 bathrooms: 1
Primary bedroom
- Features: Closet Cabinetry, Dual Sinks, En Suite Bathroom, Sitting Area in Primary, Walk-In Closet(s)
- Level: First
- Dimensions: 20 x 16
Bedroom
- Features: En Suite Bathroom, Walk-In Closet(s)
- Level: First
- Dimensions: 17 x 13
Bedroom
- Features: En Suite Bathroom
- Level: Second
- Dimensions: 16 x 16
Bedroom
- Features: En Suite Bathroom, Walk-In Closet(s)
- Level: Second
- Dimensions: 15 x 14
Bedroom
- Features: En Suite Bathroom, Walk-In Closet(s)
- Level: Second
- Dimensions: 15 x 13
Dining room
- Level: First
- Dimensions: 24 x 13
Game room
- Level: Second
- Dimensions: 25 x 19
Kitchen
- Features: Eat-in Kitchen, Pantry
- Level: First
- Dimensions: 26 x 17
Living room
- Features: Fireplace
- Level: First
- Dimensions: 24 x 20
Office
- Level: Second
- Dimensions: 19 x 16
Utility room
- Features: Utility Room, Utility Sink
- Level: Second
- Dimensions: 11 x 7
Heating
- Central
Cooling
- Central Air
Appliances
- Included: Double Oven, Dishwasher, Disposal, Refrigerator
- Laundry: Laundry in Utility Room
Features
- Built-in Features, Decorative/Designer Lighting Fixtures, Eat-in Kitchen, High Speed Internet, Kitchen Island, Open Floorplan, Pantry, Walk-In Closet(s)
- Flooring: Tile, Wood
- Has basement: No
- Number of fireplaces: 2
- Fireplace features: Living Room, Outside
Interior area
- Total interior livable area: 5,724 sqft
Video & virtual tour
Property
Parking
- Total spaces: 3
- Parking features: Garage, Garage Faces Rear
- Attached garage spaces: 3
Features
- Levels: Two
- Stories: 2
- Patio & porch: Front Porch, Patio, Side Porch, Covered
- Pool features: None
- Fencing: Wrought Iron
Lot
- Size: 10,759 Square Feet
- Features: Corner Lot, Landscaped
Details
- Parcel number: R1044761
Construction
Type & style
- Home type: SingleFamily
- Architectural style: Contemporary/Modern,Detached
- Property subtype: Single Family Residence
Materials
- Rock, Stone, Stucco
- Roof: Composition
Condition
- Under Construction
- New construction: Yes
- Year built: 2026
Utilities & green energy
- Sewer: Public Sewer
- Water: Public
- Utilities for property: Sewer Available, Water Available
Community & HOA
Community
- Features: Gated
- Security: Gated Community
- Subdivision: Preserve Ph 1
HOA
- Has HOA: Yes
- Services included: Association Management
- HOA fee: $9,500 annually
- HOA name: The Preserve
- HOA phone: 214-970-3589
Location
- Region: Frisco
Financial & listing details
- Price per square foot: $699/sqft
- Annual tax amount: $7,896
- Date on market: 10/29/2026
- Cumulative days on market: 4 days
- Listing terms: Cash,Conventional
Estimated market value
$3,843,700
$3.65M - $4.04M
Not available
Price history
| Date | Event | Price |
|---|---|---|
| 10/29/2026 | Listed for sale | $3,999,000+501.4%$699/sqft |
Source: NTREIS #21376389 Report a problem | ||
| 8/9/2024 | Listing removed | $665,000$116/sqft |
Source: NTREIS #20544032 Report a problem | ||
| 4/12/2024 | Price change | $665,000-4.3%$116/sqft |
Source: NTREIS #20544032 Report a problem | ||
| 3/8/2024 | Listed for sale | $695,000$121/sqft |
Source: NTREIS #20544032 Report a problem | ||
Public tax history
Tax history is unavailable.
Monthly payment
Est. payment
Payment breakdown
Explore the cost of this home by adjusting the details. Changes won't be saved.Climate risks
Neighborhood: 75033
Nearby schools
Schools provided by the listing agent
- Elementary: Minett
- Middle: Wilkinson
- High: Panther Creek
- District: Frisco ISD
Source: NTREIS. This data may not be complete. We recommend contacting the local school district to confirm school assignments for this home.
Similar homes
- $3,995,0005 bd7 ba5.9k sqft414 Watson Blvd, Frisco, TX 75033For Sale
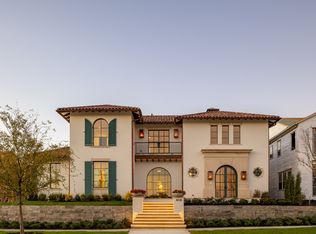 MLS ID #21414337, Kyle Brinkley. NTREIS
- $3,850,0005 bd7 ba7.6k sqft3912 Broadmoor Way, Frisco, TX 75033For Sale
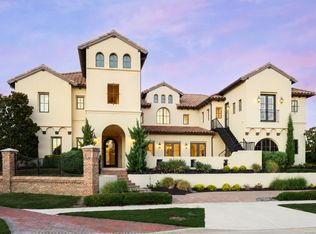 MLS ID #21417677, Andrea Childress. NTREIS
- $3,790,0005 bd7 ba4.8k sqft447 Tannen Dr, Frisco, TX 75033For Sale
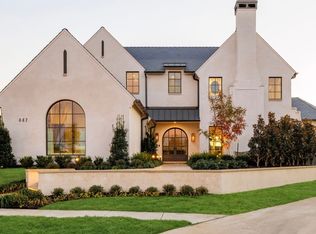 MLS ID #21386427, Kyle Brinkley. NTREIS
- $4,350,0005 bd7 ba8k sqft12349 Farmstead Dr, Frisco, TX 75033For Sale
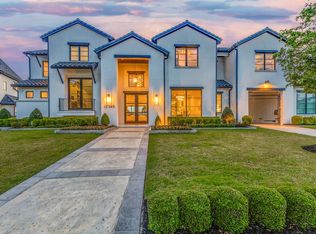 MLS ID #21246756, Debbie Sherrington. NTREIS
