Gorgeous John R Landon Homes with 5 beds, 5 and a half baths, 1 living room, 1 dining room, media room, office, game room and covered back patio! 2 car garage with a separate garage that is 19 x 10 feet that could be extra storage or for a golf cart. One guest bedroom downstairs with ensuite bathroom. Quartz counters in kitchen and master baths. Kitchen features a waterfall island, large walk-in pantry, soft close doors and drawers, full extension drawers, pot and pan drawers and trash can pull out, Zephyr Vent hoods, wine room, and Wolf and sub zero appliances. Other amazing features are 60 inch electric linear fireplace with floor-to-ceiling tile, 8 foot doors upstairs and down. Eaton smart switches in main areas, sink in laundry, linen cabinets above commodes, 96 inch Frameless Glass shower stall with clear glass with 80 inch Door, wood floors standard, carpet in bedrooms, high level tile in baths and utility, custom light boxes with led mood lighting. Sprinklers in front and back, cedar fencing, covered back patios, bronzed windows, Cedar Garage ILO Smart Trim Door. HOA includes amenity center, chain of lakes, some parks, pickleball court, tennis courts, hike and bike trails, fitness center in the amenity center, pool. ENERGY STAR Appliances, Programmable Thermostat, Insulated Interior Corners, Fortiflash Waterproof Membrane around windows, PEX Plumbing, Vinyl Low E Tinted Glass Windows, 16 SEER HVAC System.
For sale
$2,500,000
4202 Cranbrook Dr, Frisco, TX 75033
5beds
4,740sqft
Single Family Residence
Built in 2025
0 Square Feet Lot
$2,393,000 Zestimate®
$527/sqft
$225/mo HOA
What's special
Cedar fencingCarpet in bedroomsBronzed windowsWaterfall islandEnergy star appliancesCovered back patioCovered back patios
- 9 days
- 534
- 59
Likely to sell faster than
Zillow last checked:
Listing updated:
Listed by:
Cynthia Faulkner 0671551 214-558-0500,
Compass RE Texas, LLC 469-210-8288,
Shannon Beitchman 0682856 415-497-3710,
Compass RE Texas, LLC
Source: NTREIS,MLS#: 21391105
Facts & features
Interior
Bedrooms & bathrooms
- Bedrooms: 5
- Bathrooms: 6
- Full bathrooms: 5
- 1/2 bathrooms: 1
Primary bedroom
- Features: Ceiling Fan(s), Dual Sinks, Double Vanity, En Suite Bathroom, Walk-In Closet(s)
- Level: First
- Dimensions: 14 x 18
Bedroom
- Features: Ceiling Fan(s), Walk-In Closet(s)
- Level: First
- Dimensions: 12 x 11
Bedroom
- Features: Ceiling Fan(s), En Suite Bathroom, Walk-In Closet(s)
- Level: Second
- Dimensions: 11 x 16
Bedroom
- Features: Ceiling Fan(s), En Suite Bathroom, Walk-In Closet(s)
- Level: Second
- Dimensions: 13 x 13
Bedroom
- Features: Ceiling Fan(s), En Suite Bathroom, Walk-In Closet(s)
- Level: Second
- Dimensions: 12 x 13
Bonus room
- Level: First
- Dimensions: 12 x 11
Dining room
- Level: First
- Dimensions: 12 x 15
Game room
- Level: Second
- Dimensions: 20 x 23
Kitchen
- Features: Built-in Features, Eat-in Kitchen, Granite Counters, Kitchen Island, Pantry, Solid Surface Counters, Walk-In Pantry
- Level: First
- Dimensions: 13 x 18
Living room
- Features: Ceiling Fan(s), Fireplace
- Level: First
- Dimensions: 14 x 20
Media room
- Level: Second
- Dimensions: 18 x 14
Heating
- Central, Electric, ENERGY STAR Qualified Equipment
Cooling
- Central Air, Electric, ENERGY STAR Qualified Equipment
Appliances
- Included: Some Gas Appliances, Dishwasher, Electric Oven, Gas Cooktop, Disposal, Gas Water Heater, Ice Maker, Microwave, Plumbed For Gas, Refrigerator, Vented Exhaust Fan
Features
- Cathedral Ceiling(s), Decorative/Designer Lighting Fixtures, Double Vanity, High Speed Internet, Kitchen Island, Open Floorplan, Pantry, Smart Home, Cable TV, Vaulted Ceiling(s), Wired for Data, Walk-In Closet(s)
- Flooring: Carpet, Ceramic Tile, Wood
- Has basement: No
- Number of fireplaces: 1
- Fireplace features: Electric
Interior area
- Total interior livable area: 4,740 sqft
Video & virtual tour
Property
Parking
- Total spaces: 3
- Parking features: Door-Multi, Garage Faces Front, Garage, Garage Door Opener
- Attached garage spaces: 3
Features
- Levels: Two
- Stories: 2
- Pool features: None, Community
Lot
- Size: 0 Square Feet
Details
- Parcel number: R1058640
Construction
Type & style
- Home type: SingleFamily
- Architectural style: Contemporary/Modern,Detached
- Property subtype: Single Family Residence
- Attached to another structure: Yes
Materials
- Stucco
- Foundation: Slab
- Roof: Composition
Condition
- New Construction
- Year built: 2025
Utilities & green energy
- Sewer: Public Sewer
- Water: Public
- Utilities for property: Sewer Available, Water Available, Cable Available
Community & HOA
Community
- Features: Clubhouse, Fitness Center, Pool
- Security: Prewired, Carbon Monoxide Detector(s), Fire Alarm, Firewall(s), Fire Sprinkler System, Smoke Detector(s)
- Subdivision: Brookside North
HOA
- Has HOA: Yes
- Services included: All Facilities
- HOA fee: $2,700 annually
- HOA name: First Service Residential
- HOA phone: 469-252-4706
Location
- Region: Frisco
Financial & listing details
- Price per square foot: $527/sqft
- Tax assessed value: $241,706
- Annual tax amount: $449
- Date on market: 9/24/2026
- Cumulative days on market: 10 days
- Listing terms: Cash,Conventional
Estimated market value
$2,393,000
$2.27M - $2.51M
$6,580/mo
Price history
| Date | Event | Price |
|---|---|---|
| 9/24/2026 | Listed for sale | $2,500,000$527/sqft |
Source: NTREIS #21391105 Report a problem | ||
Public tax history
| Year | Property taxes | Tax assessment |
|---|---|---|
| 2025 | $449 | $241,706 |
Find assessor info on the county website
Monthly payment
Est. payment
Payment breakdown
Explore the cost of this home by adjusting the details. Changes won't be saved.Climate risks
Neighborhood: 75033
Nearby schools
Schools provided by the listing agent
- Elementary: Newman
- Middle: Trent
- High: Panther Creek
- District: Frisco ISD
Source: NTREIS. This data may not be complete. We recommend contacting the local school district to confirm school assignments for this home.

Similar homes
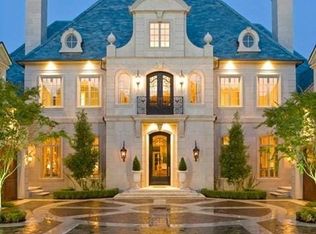
- $2,400,0005 bd5 ba4.9k sqft12313 Winding Hollow Ln, Frisco, TX 75033For Sale
 MLS ID #21395597, Jacque Trulock. NTREIS
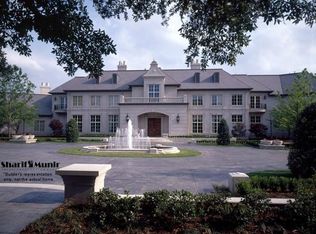
 - $2,324,5005 bd6 ba5.3k sqft4214 Longwood Dr, Frisco, TX 75033For Sale
 MLS ID #21373774, Justin Croft. NTREIS
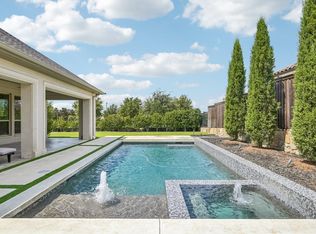
 - $1,850,0005 bd6 ba4.5k sqft4108 Katmai Dr, Frisco, TX 75033For Sale
 MLS ID #21397961, Jacque Trulock. NTREIS
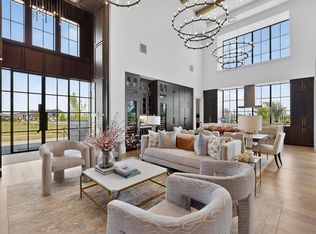
 - $2,650,0005 bd8 ba4k sqft3983 Honeycutt Dr, Frisco, TX 75033For Sale
 MLS ID #21224483, Cindy O'Gorman. NTREIS
