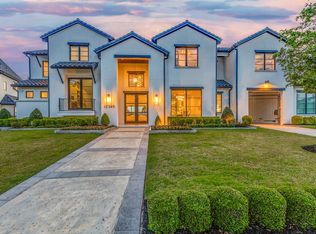
Welcome to The Preserve in Frisco - one of the nation’s most sought-after gated communities - ideally set among rolling hills and two PGA championship golf courses.This exceptional custom home by Coats Homes showcases refined transitional design with the rare advantage of immediate move-in,allowing you to enjoy elevated living without the wait.Timeless architecture by Jerry Coleman & sophisticated interiors by Park Interiors combine to deliver remarkable craftsmanship,curated finishes,& premier amenities just moments from nature trails, dining, shopping, & world-class golf.Spanning 4,887 square feet,the home offers 5 bedrooms,5.1 baths,a game room,study-lounge,& an oversized three-car garage.The first-floor primary suite provides a private retreat,while two laundry rooms - one on each level - enhance everyday convenience.Floor-to-ceiling windows fill the home with natural light,highlighting wide-plank oak hardwood floors,beautiful millwork,& smooth-finished walls with subtle plaster detailing.The chef’s kitchen is a true showpiece,appointed with Wolf & Sub-Zero appliances & an exceptional working pantry designed for both functionality & entertaining.The inviting family room is anchored by a striking soapstone fireplace & flows seamlessly into the dining area,where wallpaper-paneled walls introduce texture & sophistication.The adjacent study-lounge features a refined wet bar with integrated wine storage - ideal for hosting or relaxing evenings at home.Upstairs, four generously sized bedrooms - each with an en-suite bath & walk-in closet - provide comfort & privacy, while the game room serves as the perfect gathering space. Designed for year-round enjoyment,the outdoor living space includes a fireplace,electric screens,& a convenient serving bar from the kitchen.The spacious lot offers ample room to create your dream backyard,including space for a future pool.A rare opportunity to own a move-in ready custom home in one of North Texas’ most prestigious golf communities
For sale
Price cut: $85K (6/16)
$3,910,000
447 Tannen Dr, Frisco, TX 75033
5beds
4,887sqft
:
Get pre-qualified$28,789/mo
Single Family Residence
Built in 2026
10,410 Square Feet Lot
$-- Zestimate®
$800/sqft
$796/mo HOA
What's special
Remarkable craftsmanshipOversized three-car garageWide-plank oak hardwood floorsGame roomRefined transitional designBeautiful millworkSet among rolling hills
- 136 days |
- 1,008 |
- 70 |
Zillow last checked:
Listing updated:
Listed by:
Kyle Brinkley 0533211 214-912-4434,
Brinkley Property Group LLC 214-912-4434
Source: NTREIS,MLS#: 21168677
Facts & features
Interior
Bedrooms & bathrooms
- Bedrooms: 5
- Bathrooms: 7
- Full bathrooms: 5
- 1/2 bathrooms: 2
Primary bedroom
- Features: Double Vanity, Garden Tub/Roman Tub, Separate Shower, Walk-In Closet(s)
- Level: First
- Dimensions: 19 x 14
Bedroom
- Features: En Suite Bathroom, Walk-In Closet(s)
- Level: Second
- Dimensions: 19 x 13
Bedroom
- Level: Second
- Dimensions: 15 x 13
Bedroom
- Features: En Suite Bathroom, Walk-In Closet(s)
- Level: Second
- Dimensions: 15 x 13
Bedroom
- Features: En Suite Bathroom, Walk-In Closet(s)
- Level: Second
- Dimensions: 14 x 13
Dining room
- Level: First
- Dimensions: 14 x 13
Game room
- Level: Second
- Dimensions: 24 x 15
Kitchen
- Features: Kitchen Island, Walk-In Pantry
- Level: First
- Dimensions: 18 x 12
Laundry
- Features: Built-in Features, Utility Sink
- Level: First
- Dimensions: 10 x 7
Laundry
- Features: Built-in Features, Utility Sink
- Level: Second
- Dimensions: 12 x 12
Living room
- Features: Fireplace
- Level: First
- Dimensions: 23 x 18
Mud room
- Features: Built-in Features
- Level: First
- Dimensions: 9 x 7
Office
- Features: Built-in Features
- Level: First
- Dimensions: 13 x 13
Heating
- Central, Natural Gas
Cooling
- Central Air, Electric
Appliances
- Included: Built-In Refrigerator, Dishwasher, Electric Oven, Disposal, Gas Oven, Microwave, Range, Some Commercial Grade, Tankless Water Heater, Vented Exhaust Fan, Wine Cooler
- Laundry: Dryer Hookup, ElectricDryer Hookup, Laundry in Utility Room
Features
- Built-in Features, Chandelier, Decorative/Designer Lighting Fixtures, Kitchen Island, Open Floorplan, Pantry, Paneling/Wainscoting, Vaulted Ceiling(s), Natural Woodwork
- Flooring: Hardwood, Tile
- Has basement: No
- Number of fireplaces: 2
- Fireplace features: Gas
Interior area
- Total interior livable area: 4,887 sqft
Video & virtual tour
Property
Parking
- Total spaces: 3
- Parking features: Driveway, Garage
- Attached garage spaces: 3
Features
- Levels: Two
- Stories: 2
- Patio & porch: Covered, Patio, Screened
- Exterior features: Outdoor Living Area, Private Yard, Rain Gutters
- Pool features: None
- Fencing: Wood
Lot
- Size: 10,410 Square Feet
- Features: Back Yard, Interior Lot, Lawn, Landscaped, Sprinkler System
Details
- Parcel number: R1044824
Construction
Type & style
- Home type: SingleFamily
- Architectural style: Contemporary/Modern,Traditional,Detached
- Property subtype: Single Family Residence
Materials
- Foundation: Slab
- Roof: Synthetic
Condition
- Year built: 2026
Utilities & green energy
- Sewer: Public Sewer
- Water: Public
- Utilities for property: Sewer Available, Water Available
Community & HOA
Community
- Security: Security System, Security Lights
- Subdivision: The Preserve
HOA
- Has HOA: Yes
- Services included: All Facilities, Maintenance Grounds, Security
- HOA fee: $9,550 annually
- HOA name: The Preserve
- HOA phone: 214-970-3589
Location
- Region: Frisco
Financial & listing details
- Price per square foot: $800/sqft
- Annual tax amount: $27,985
- Date on market: 3/13/2026
- Cumulative days on market: 135 days
Estimated market value
Not available
Estimated sales range
Not available
Not available
Price history
| Date | Event | Price |
|---|---|---|
| 6/16/2026 | Price change | $3,910,000-2.1%$800/sqft |
Source: NTREIS #21168677 Report a problem | ||
| 5/12/2026 | Price change | $3,995,000-2.4%$817/sqft |
Source: NTREIS #21168677 Report a problem | ||
| 4/8/2026 | Price change | $4,095,000-2.4%$838/sqft |
Source: NTREIS #21168677 Report a problem | ||
| 3/13/2026 | Listed for sale | $4,195,000$858/sqft |
Source: NTREIS #21168677 Report a problem | ||
| 1/5/2026 | Listing removed | $4,195,000$858/sqft |
Source: NTREIS #21100310 Report a problem | ||
| 10/30/2025 | Listed for sale | $4,195,000$858/sqft |
Source: NTREIS #21100310 Report a problem | ||
Public tax history
Tax history is unavailable.
Monthly payment
Est. payment
Payment breakdown
Explore the cost of this home by adjusting the details. Changes won't be saved.Climate risks
Neighborhood: 75033
Nearby schools
GreatSchools rating
- 10/10Minett Elementary SchoolGrades: PK-5Distance: 1.7 mi
- 9/10Wilkinson Middle SchoolGrades: 6-8Distance: 1.2 mi
- 7/10Panther Creek High SchoolGrades: 9-12Distance: 1.2 mi
Schools provided by the listing agent
- Elementary: Minett
- Middle: Wilkinson
- High: Panther Creek
- District: Frisco ISD
Source: NTREIS. This data may not be complete. We recommend contacting the local school district to confirm school assignments for this home.
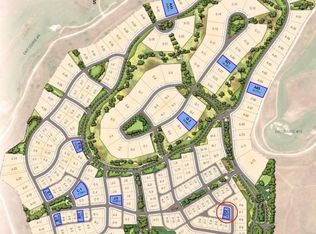
- $585,0008,581.32 Square Feet443 Tannen Dr, Frisco, TX 75033Lot/Land
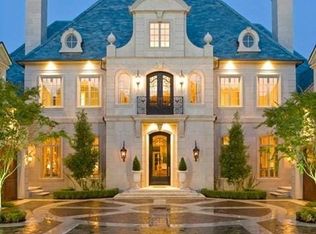
- $720,0000.267 Acres434 Applewood Ln, Frisco, TX 75033Lot/Land
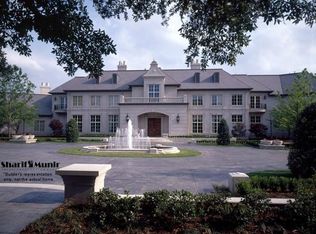
- $870,0000.287 Acres444 Cotter Ln, Frisco, TX 75033Lot/Land
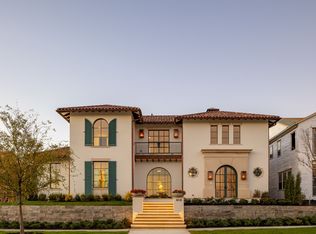
- $4,495,0005 bd7 ba5.9k sqft414 Watson Blvd, Frisco, TX 75033For Sale
- $690,0000.25 Acres417 Watson Blvd, Frisco, TX 75033Lot/Land
- $3,950,0005 bd5 ba5.2k sqft416 Watson Blvd, Frisco, TX 75033New Construction
- $1,250,0000.445 Acres139 Verde Meadows Dr, Frisco, TX 75033Lot/Land
- $--4 bd5 ba4.4k sqft404 Edmonds, Frisco, TX 75033Sold
A local agent can set up tours, give advice and negotiate with sellers.
A local lender can help you make sure your offer is ready when you are.
Similar homes
- $3,950,0005 bd5 ba5.2k sqft416 Watson Blvd, Frisco, TX 75033New Construction
 MLS ID #21323868, Kelly Ongena. NTREIS
 - $4,495,0005 bd7 ba5.9k sqft414 Watson Blvd, Frisco, TX 75033For SaleMLS ID #21226235, Kyle Brinkley. NTREIS
- $4,350,0005 bd7 ba6.5k sqft12349 Farmstead Dr, Frisco, TX 75033For Sale
 MLS ID #21246756, Debbie Sherrington. NTREIS
 - $2,699,9995 bd6 ba5.2k sqft14326 Hiseville Ct, Frisco, TX 75033For Sale
 MLS ID #21302192, Nicole Quezada. NTREIS
 - $2,799,0005 bd8 ba4k sqft3983 Honeycutt Dr, Frisco, TX 75033For SaleMLS ID #21224483, Cindy O'Gorman. NTREIS
- $3,750,0005 bd7 ba5.4k sqft1752 Courtland Dr, Frisco, TX 75034For SaleMLS ID #21279062, Kimberly Wyche. NTREIS
- $1,990,0005 bd6 ba4.9k sqft10215 Blackenhurst Ln, Frisco, TX 75033For SaleMLS ID #21331717, Seychelle Van Poole. NTREIS
- $2,300,0005 bd8 ba4k sqft13721 Nicollet Dr, Frisco, TX 75033For SaleMLS ID #21290549, Paula Bradley. NTREIS
- $5,300,0005 bd6 ba6.3k sqft7851 Meadow Hill Dr, Frisco, TX 75033For SaleMLS ID #21255553, Cindy O'Gorman. NTREIS
- $3,645,0005 bd7 ba6k sqft1572 Courtland Dr, Frisco, TX 75034For SaleMLS ID #21274929, Victor Vo. NTREIS
- $2,499,0005 bd8 ba6.2k sqft4072 Roaring Fork Ln, Frisco, TX 75033For SaleMLS ID #21295195, Thomas McCrory. NTREIS
- $2,600,0004 bd5 ba4.4k sqft8663 Elm Ct, Frisco, TX 75033For SaleMLS ID #21251075, Matt Calloway. NTREIS
- $1,973,0004 bd6 ba3k sqft3240 Coral Hill St, Frisco, TX 75033For SaleMLS ID #21247091, Paulette Greene. NTREIS
- $2,500,0005 bd7 ba6.6k sqft10545 Rogers Rd, Frisco, TX 75033For SaleMLS ID #21201190, Olga Bodor. NTREIS
- $2,399,0004 bd5 ba4.2k sqft3942 Grapeseed Dr, Frisco, TX 75033New ConstructionNTREIS
- $4,500,0005 bd7 ba7.2k sqft2223 Courtland Dr, Frisco, TX 75034For SaleMLS ID #21336660, Shirley Davis. NTREIS
- $4,195,0005 bd7 ba6.7k sqft6075 Jordan Way, Frisco, TX 75034For SaleMLS ID #21104248, Sophia Polk. NTREIS
- $2,035,0004 bd6 ba3k sqft3972 Grayson Ln, Frisco, TX 75033For SaleMLS ID #21167248, Whitney Buquoi. NTREIS
- $3,699,0004 bd5 ba5.4k sqft6404 Drawbridge Ln, Plano, TX 75024For SaleMLS ID #21269063, Heather Stevens. NTREIS
- $2,500,0005 bd6 ba5.2k sqft6389 Memorial Dr, Frisco, TX 75034For SaleMLS ID #21273128, Alex Maloney. NTREIS
