Nestled in Ridgewood's coveted Old Country Club section, this beautifully maintained 5-bedroom, 3.5-bath storybook English Tudor blends timeless charm with thoughtful modern updates. Framed by lush landscaping and mature trees, its exceptional curb appeal sets the tone for the equally elegant interior. Hardwood floors extend throughout the first floor, where graceful archways lend character to a spacious living room with a fireplace, a dedicated home office with French doors, a bright family room with a fireplace, and a formal dining room. At the heart of the home, the gourmet Ulrich kitchen, renovated in 2023, features an oversized center island, Wolf/Sub-Zero appliances, a built-in office nook, and an adjoining sun-filled breakfast area with a vaulted ceiling, bay window, and dining bench. A powder room completes the first floor. The primary suite includes a spa-like bath with a vaulted ceiling, while 4 generous bedrooms and 2 full hall baths across the 2nd and 3rd levels complete the upstairs. A large finished basement provides flexible space for recreation. Outside, the private two-tier backyard is anchored by a generous stone patio ideal for entertaining. Additional highlights include a 3-car garage, new A/C installed in 2022, and an EV charging station installed in 2025. Set on an idyllic street within the sought-after Orchard School district, this is quintessential Ridgewood living.
Under contract
$2,100,000
402 Mountain Avenue, Ridgewood, NJ 07450
5beds
--sqft
Single Family Residence
Built in ----
-- sqft lot
$-- Zestimate®
$--/sqft
$-- HOA
What's special
Private two-tier backyardVaulted ceilingGraceful archways lend characterBay windowAdjoining sun-filled breakfast areaExceptional curb appealPowder room
- 29 days
- 2,547
- 158
Likely to sell faster than
Zillow last checked:
Listing updated:
Listed by:
Christina Gibbons 917-837-8853,
Christie's International Real Estate New Jersey
Source: NJMLS,MLS#: 26032777
Facts & features
Interior
Bedrooms & bathrooms
- Bedrooms: 5
- Bathrooms: 4
- Full bathrooms: 3
- 1/2 bathrooms: 1
Heating
- Baseboard, Natural Gas, Radiators
Cooling
- Central Air
Features
- Flooring: Hardwood
- Basement: Partially Finished
- Number of fireplaces: 2
- Fireplace features: 2 Fireplaces
Property
Parking
- Total spaces: 7
- Parking features: Garage
- Garage spaces: 2
- Details: Detached
Features
- Patio & porch: Deck / Patio
- Pool features: None
- View description: None
- Waterfront features: None
Lot
- Features: Regular
Details
- Parcel number: 5102705000000005
Construction
Type & style
- Home type: SingleFamily
- Property subtype: Single Family Residence
Materials
- Stucco
Community & HOA
Community
- Features: Close/Parks, Close/School, Close/Shopg, Close/Trans, Close/Wrshp
Location
- Region: Ridgewood
Financial & listing details
- Tax assessed value: $1,178,500
- Annual tax amount: $34,059
- Date on market: 9/11/2026
- Listing agreement: Exclusive Right To Sell
- Ownership: Private
Estimated market value
Not available
Estimated sales range
Not available
Not available
Price history
| Date | Event | Price |
|---|---|---|
| 9/25/2026 | Pending sale | $2,100,000 |
Source:  NJMLS #26032777 Report a problem NJMLS #26032777 Report a problem | ||
| 9/11/2026 | Listed for sale | $2,100,000+37.7% |
Source: NJMLS #26032777 Report a problem | ||
| 9/8/2005 | Sold | $1,525,000+38.6% |
Source: Public Record Report a problem | ||
| 12/15/2003 | Sold | $1,100,000 |
Source: Public Record Report a problem | ||
Public tax history
| Year | Property taxes | Tax assessment |
|---|---|---|
| 2026 | $34,059 +0.7% | $1,178,500 |
| 2025 | $33,811 | $1,178,500 |
| 2024 | $33,811 +2.3% | $1,178,500 |
| 2023 | $33,045 +2.6% | $1,178,500 |
| 2022 | $32,208 +0.9% | $1,178,500 |
| 2021 | $31,914 +4.3% | $1,178,500 |
| 2020 | $30,606 +1.2% | $1,178,500 |
| 2019 | $30,229 | $1,178,500 |
| 2018 | $30,229 +3.6% | $1,178,500 |
| 2017 | $29,180 +1.8% | $1,178,500 |
| 2016 | $28,673 +2% | $1,178,500 |
| 2015 | $28,107 +1.2% | $1,178,500 |
| 2014 | $27,765 +4.4% | $1,178,500 -13.3% |
| 2013 | $26,596 | $1,359,700 |
| 2012 | $26,596 +3.7% | $1,359,700 |
| 2011 | $25,658 -3% | $1,359,700 |
| 2010 | $26,441 +4% | $1,359,700 -7.8% |
| 2009 | $25,423 | $1,475,500 +62% |
| 2007 | -- | $911,000 |
| 2006 | -- | $911,000 |
| 2005 | -- | $911,000 -0.1% |
| 2004 | -- | $911,900 |
| 2003 | -- | $911,900 |
| 2002 | -- | $911,900 |
| 2001 | -- | $911,900 |
Find assessor info on the county website
Monthly payment
Est. payment
Payment breakdown
Explore the cost of this home by adjusting the details. Changes won't be saved.Climate risks
Neighborhood: 07450
Nearby schools
Schools provided by the listing agent
- Elementary: Orchard
- Middle: George Washington
- High: Ridgewood
Source: NJMLS. This data may not be complete. We recommend contacting the local school district to confirm school assignments for this home.
- $2,198,400-- bd-- ba4.2k sqft396 Mountain Ave, Ridgewood, NJ 07450Off Market
- $1,780,600-- bd-- ba2.2k sqft412 Mountain Ave, Ridgewood, NJ 07450Off Market
- $2,071,800-- bd-- ba4.1k sqft405 Knollwood Rd, Ridgewood, NJ 07450Off Market
- $2,042,5004 bd4 ba2.9k sqft395 Knollwood Rd, Ridgewood, NJ 07450Off Market
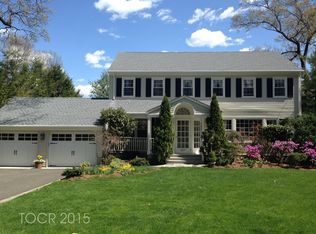
Similar homes
- $2,750,0006 bd5 ba-- sqft326 West End Avenue, Ridgewood, NJ 07450For Sale

 MLS ID #26036946, Christina Gibbons, Christie's International Real Estate New Jersey. NJMLS
 - $1,849,0004 bd6 ba4.5k sqft602 Grandview Ter, Franklin Lakes Boro, NJ 07417For Sale
 MLS ID #4057819, Nickole Bello, Compass New Jersey Llc. GSMLS
 - $1,825,0006 bd4 ba-- sqft613 Hillcrest Road, Ridgewood, NJ 07450For Sale
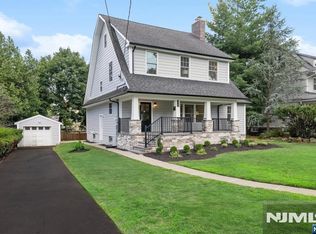 MLS ID #26033771, Christopher DeYoung, Keller Williams Village Square Realty. NJMLS
 - $1,899,9994 bd4 ba-- sqft285 Dunham Place, Glen Rock, NJ 07452For Sale
 MLS ID #26031483, Roi Klipper, Corcoran Infinity Properties, Ridgewood. NJMLS
 - $2,400,0006 bd8 ba-- sqft9 Cameron Road, Saddle River, NJ 07458For SaleMLS ID #26038259, Edward Ditroia, The Agency One Rock-Mahwah. NJMLS
- $2,399,0006 bd5 ba-- sqft295 Hamilton Avenue, Glen Rock, NJ 07452For SaleMLS ID #26033322, Christopher Tarta, EXP Realty, LLC. NJMLS
- $1,349,0005 bd3 ba-- sqft415 Lincoln Avenue, Glen Rock, NJ 07452For SaleMLS ID #26032668, Donnamarie Giaccio, Giaccio Signature Properties, LLC. NJMLS
- $2,100,0004 bd5 ba-- sqft41 Wildwood Road, Saddle River, NJ 07458For SaleMLS ID #26023546, Michiko Furusho, The Agency One Rock-Fort Lee. NJMLS
- $1,599,0004 bd3 ba-- sqft186 Midwood Road, Glen Rock, NJ 07452For SaleMLS ID #26037047, Naomi Lin, United Real Estate. NJMLS
- $1,500,0004 bd3 ba-- sqft297 Gramercy Place, Glen Rock, NJ 07452For SaleMLS ID #26037033, William Stewart, Keller Williams Prosperity Realty. NJMLS
- $1,995,0004 bd4 ba-- sqft628 Omaha Way, Franklin Lakes, NJ 07417For SaleMLS ID #26030961, Grazyna Ziarko, The Agency One Rock-Franklin Lakes. NJMLS
- $2,000,0005 bd5 ba-- sqft40 Dean Drive, Tenafly, NJ 07670For SaleMLS ID #26038135, Tony Lee, Corcoran Infinity Properties. NJMLS
- $1,850,0008 bd5 ba6.1k sqft10 Golden Road, Montebello, NY 10901For Sale
 MLS ID #1047577, Feige R. Fried, Listing by: eRealty Advisors, Inc. OneKey® MLS as distributed by MLS GRID
 - $2,200,0005 bd5 ba-- sqft45 Lake Road, Upper Saddle River, NJ 07458For SaleMLS ID #26035290, Vyacheslav Zborovsky, The Agency One Rock-HoHoKus-Ridgewood East. NJMLS
- $1,799,0004 bd3 ba-- sqft605 E Saddle River Road, Ho-Ho-Kus, NJ 07423For SaleMLS ID #26027868, Maxwell Stokes, Keller Williams Village Square Realty. NJMLS
- $1,899,0005 bd3 ba4.5k sqft9 Ronwood Road, Chestnut Ridge, NY 10977For SaleMLS ID #1005553, Rosemary Sidoti, Listing by: Howard Hanna Rand Realty. OneKey® MLS as distributed by MLS GRID
- $1,999,0006 bd6 ba-- sqft290 Dunkerhook Road, Paramus, NJ 07652For SaleMLS ID #26013355, Jason Pierce, Prominent Properties Sotheby's International Realty-Tenafly. NJMLS
- $2,425,0006 bd8 ba-- sqft416 Devonshire Drive, Franklin Lakes, NJ 07417For SaleMLS ID #26037293, Grazyna Ziarko, The Agency One Rock-Franklin Lakes. NJMLS
- $1,595,0004 bd4 ba-- sqft580 Brookside Avenue, Allendale, NJ 07401For SaleMLS ID #26037215, Claudia Sanchez, The Agency One Rock-Allendale. NJMLS
