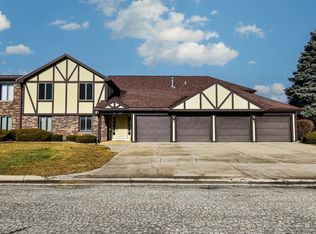
This inviting end unit condo offers 2 bedrooms, 1.5 bathrooms, and a full basement with plenty of potential to finish for additional living space. Conveniently located near Interstate 55, this home features a spacious living room and an eat-in kitchen, perfect for everyday living and entertaining. Enjoy the convenience of upstairs laundry, an attached garage, and a patio door leading to a deck overlooking the side yard. A great opportunity for comfortable living with room to make the space your own!
New
$129,900
402 S Wolf St #1, Odell, IL 60460
2beds
1,156sqft
Condominium, Single Family Residence
Built in 1992
-- sqft lot
$-- Zestimate®
$112/sqft
$-- HOA
What's special
Attached garageEat-in kitchenFull basementUpstairs laundry
- 5 hours
- 22
- 1
Zillow last checked:
Listing updated:
Listed by:
Niki Dransfeldt 815-867-6773,
Star Grieff Realty
Source: MRED as distributed by MLS GRID,MLS#: 12804412
Facts & features
Interior
Bedrooms & bathrooms
- Bedrooms: 2
- Bathrooms: 2
- Full bathrooms: 1
- 1/2 bathrooms: 1
Rooms
- Room types: No additional rooms
Primary bedroom
- Features: Bathroom (Half)
- Level: Main
- Area: 182 Square Feet
- Dimensions: 13X14
Bedroom 2
- Level: Main
- Area: 156 Square Feet
- Dimensions: 12X13
Kitchen
- Level: Main
- Area: 182 Square Feet
- Dimensions: 13X14
Laundry
- Level: Main
- Area: 78 Square Feet
- Dimensions: 6X13
Living room
- Level: Main
- Area: 288 Square Feet
- Dimensions: 16X18
Heating
- Has Heating (Unspecified Type)
Cooling
- Central Air
Features
- Basement: Unfinished,Full
Interior area
- Total structure area: 0
- Total interior livable area: 1,156 sqft
- Finished area below ground: 0
Property
Parking
- Total spaces: 1
- Parking features: Yes, Garage Owned, Attached, Garage
- Attached garage spaces: 1
Accessibility
- Accessibility features: No Disability Access
Details
- Parcel number: 101010161001
- Special conditions: None
Construction
Type & style
- Home type: Condo
- Property subtype: Condominium, Single Family Residence
Materials
- Vinyl Siding
Condition
- New construction: No
- Year built: 1992
Utilities & green energy
- Electric: Circuit Breakers
- Sewer: Public Sewer
- Water: Public
Community & HOA
Community
- Subdivision: Not Applicable
HOA
- Services included: None
Location
- Region: Odell
Financial & listing details
- Price per square foot: $112/sqft
- Annual tax amount: $2,362
- Date on market: 11/10/2026
- Ownership: Fee Simple
Estimated market value
Not available
Estimated sales range
Not available
Not available
Price history
| Date | Event | Price |
|---|---|---|
| 11/10/2026 | Listed for sale | $129,900+42.7%$112/sqft |
Source:  MRED as distributed by MLS GRID #12804412 Report a problem | ||
| 5/13/2022 | Sold | $91,000-2.2%$79/sqft |
Source: MRED as distributed by MLS GRID #11369458 Report a problem | ||
| 4/10/2022 | Contingent | $93,000$80/sqft |
Source: MRED as distributed by MLS GRID #11369458 Report a problem | ||
| 4/8/2022 | Listed for sale | $93,000$80/sqft |
Source: MRED as distributed by MLS GRID #11369458 Report a problem | ||
Public tax history
Tax history is unavailable.
Monthly payment
Est. payment
Payment breakdown
Explore the cost of this home by adjusting the details. Changes won't be saved.Climate risks
Neighborhood: 60460
Nearby schools
Schools provided by the listing agent
- Elementary: Odell Grade School
- Middle: Odell Grade School
- High: Pontiac High School
- District: 45
Source: MRED as distributed by MLS GRID. This data may not be complete. We recommend contacting the local school district to confirm school assignments for this home.


Similar homes
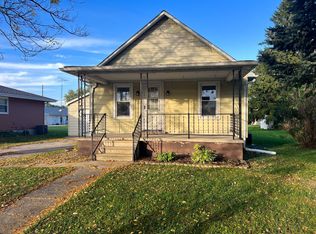
- $129,9003 bd1 ba858 sqft209 E Vermillion St, Odell, IL 60460For Sale By Owner
- $169,9003 bd1 ba1.6k sqft501 N Elm St, Odell, IL 60460Re-activated
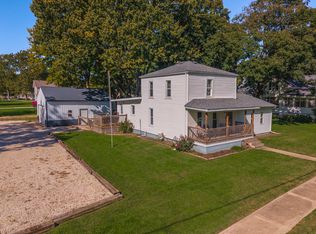 MLS ID #12786622, David Wayman, Eppel Realty. MRED as distributed by MLS GRID
- $130,0002 bd2 ba1k sqft403 Carol Ct #0, Pontiac, IL 61764Active
 MLS ID #12795759, Kayla DeLong, RE/MAX Rising. MRED as distributed by MLS GRID
- $139,9002 bd2 ba1.2k sqft9 Crystal Ct, Pontiac, IL 61764For Sale By Owner