Welcome Home to 403 Carol Court! Where comfort meets convenience and life gets a little easier! Imagine coming home to a beautiful condo where you can spend less time worrying about maintenance and more time doing the things you love! With lawn care and snow removal taken care of, you can put away the lawn mower and snow shovel and enjoy more time for family, friends, travel, or simply relaxing. Less maintenance, more living! Whether you're looking to simplify your lifestyle or just enjoy the perks of low-maintenance living, 403 Carol Court could be the perfect place to call home! Your next chapter starts here!
Active
$130,000
403 Carol Ct #0, Pontiac, IL 61764
2beds
1,059sqft
Condominium, Single Family Residence
Built in 1988
-- sqft lot
$-- Zestimate®
$123/sqft
$201/mo HOA
What's special
- --
- 206
- views
- 0
- saves
Zillow last checked:
Listing updated:
Listed by:
Kayla DeLong 309-445-3297,
RE/MAX Rising
Source: MRED as distributed by MLS GRID,MLS#: 12795759
Facts & features
Interior
Bedrooms & bathrooms
- Bedrooms: 2
- Bathrooms: 2
- Full bathrooms: 2
Rooms
- Room types: Sun Room
Primary bedroom
- Features: Bathroom (Full)
- Level: Main
- Area: 182 Square Feet
- Dimensions: 13X14
Bedroom 2
- Level: Main
- Area: 120 Square Feet
- Dimensions: 10X12
Dining room
- Features: Flooring (Carpet)
- Level: Main
- Area: 99 Square Feet
- Dimensions: 9X11
Kitchen
- Level: Main
- Area: 121 Square Feet
- Dimensions: 11X11
Laundry
- Level: Main
- Area: 42 Square Feet
- Dimensions: 6X7
Living room
- Features: Flooring (Carpet)
- Level: Main
- Area: 260 Square Feet
- Dimensions: 13X20
Sun room
- Level: Main
- Area: 171 Square Feet
- Dimensions: 9X19
Heating
- Has Heating (Unspecified Type)
Cooling
- Central Air
Appliances
- Included: Range, Dishwasher, Refrigerator, Washer, Dryer, Disposal
Features
- Basement: Crawl Space
Interior area
- Total structure area: 1,059
- Total interior livable area: 1,059 sqft
Property
Parking
- Total spaces: 1
- Parking features: Concrete, Garage Door Opener, Yes, Garage Owned, Attached, Garage
- Attached garage spaces: 1
- Has uncovered spaces: Yes
Accessibility
- Accessibility features: No Disability Access
Details
- Parcel number: 151521454019
- Special conditions: None
Construction
Type & style
- Home type: Condo
- Property subtype: Condominium, Single Family Residence
Materials
- Brick
Condition
- New construction: No
- Year built: 1988
Utilities & green energy
- Sewer: Public Sewer
- Water: Public
Community & HOA
HOA
- Has HOA: Yes
- Services included: Insurance, Exterior Maintenance, Lawn Care, Snow Removal
- HOA fee: $201 monthly
Location
- Region: Pontiac
Financial & listing details
- Price per square foot: $123/sqft
- Annual tax amount: $2,874
- Date on market: 11/2/2026
- Ownership: Condo
Estimated market value
Not available
Estimated sales range
Not available
Not available
Price history
Price history is unavailable.
Public tax history
Tax history is unavailable.
Monthly payment
Est. payment
Payment breakdown
Explore the cost of this home by adjusting the details. Changes won't be saved.Climate risks
Neighborhood: 61764
Nearby schools
Schools provided by the listing agent
- Elementary: Central Elementary School
- Middle: Pontiac Junior High School
- High: Pontiac High School
- District: 429
Source: MRED as distributed by MLS GRID. This data may not be complete. We recommend contacting the local school district to confirm school assignments for this home.
Similar homes
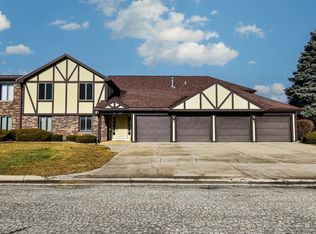
- $139,9002 bd2 ba1.2k sqft9 Crystal Ct, Pontiac, IL 61764For Sale By Owner
- $138,8882 bd1 ba855 sqft3 Crystal Ct #C-1, Pontiac, IL 61764Active
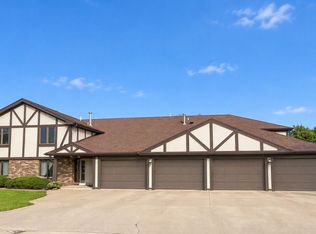 MLS ID #12792511, Larry Lazar, Charles Rutenberg Realty of IL. MRED as distributed by MLS GRID
- $129,9002 bd1 ba818 sqft(Undisclosed Address), Pontiac, IL 61764Active
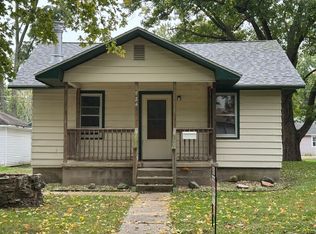 MLS ID #12777056, Lisa Martin, Panno Realty. MRED as distributed by MLS GRID
- $134,9002 bd2 ba1.1k sqft1301 S Oak St, Pontiac, IL 61764Active
 MLS ID #12781429, David Wayman, Eppel Realty. MRED as distributed by MLS GRID
