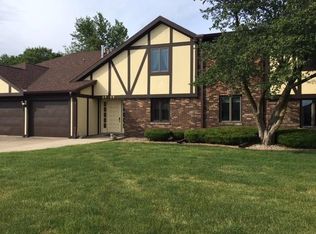
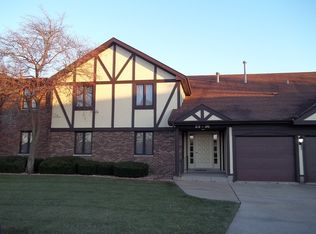
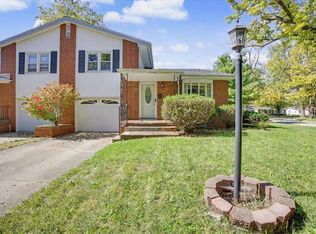
Beautiful 1st floor Condo offers 2 Bedrooms and 2 full Bathrooms. Master bedroom has a walk-in closet and full bath! This condo has an eat-in kitcher with sliding door to back patio. All appliances stay! Living room offers 2 separate seating areas with room for dinning table. Another sliding door off of living room to back patio. A view of the 2nd hole tee box and additional Oaks at the Rivers Edge golf course. Utility room with washer, dryer, hot water heater, furnace and storage. A single car garage and storage closet come with this condo. Priced at $144,900.
For sale by owner
$144,900
9 Crystal Ct, Pontiac, IL 61764
2beds
1,257sqft
Condo
Built in 1978
-- sqft lot
$142,700 Zestimate®
$115/sqft
$250/mo HOA
What's special
Back patio
- 3 days
- 181
- 0
Listed by:
Property Owner (309) 684-0291
Facts & features
Interior
Bedrooms & bathrooms
- Bedrooms: 2
- Bathrooms: 2
- Full bathrooms: 2
Heating
- Baseboard
Cooling
- Central
Appliances
- Included: Dishwasher, Dryer, Garbage disposal, Range / Oven, Refrigerator, Washer
Features
- Flooring: Carpet, Linoleum / Vinyl
- Basement: None
Interior area
- Total interior livable area: 1,257 sqft
Property
Parking
- Parking features: Garage - Attached
Details
- Parcel number: 151521453012
Construction
Type & style
- Home type: Condo
Condition
- New construction: No
- Year built: 1978
Community & HOA
HOA
- Has HOA: Yes
- HOA fee: $250 monthly
Location
- Region: Pontiac
Financial & listing details
- Price per square foot: $115/sqft
- Tax assessed value: $130,920
- Annual tax amount: $3,299
- Date on market: 11/1/2026
Estimated market value
$142,700
$131,000 - $154,000
$1,559/mo
Price history
| Date | Event | Price |
|---|---|---|
| 11/1/2026 | Listed for sale | $144,900+52.7%$115/sqft |
Source: Owner Report a problem | ||
| 5/15/2017 | Listing removed | $94,900$75/sqft |
Source: Panno Realty #107363 Report a problem | ||
| 2/28/2017 | Listed for sale | $94,900$75/sqft |
Source: Panno Realty #107363 Report a problem | ||
Public tax history
| Year | Property taxes | Tax assessment |
|---|---|---|
| 2025 | $3,299 +10.2% | $43,640 +13.7% |
| 2024 | $2,994 +4% | $38,382 +6.9% |
| 2023 | $2,880 +5.2% | $35,905 +8.1% |
| 2022 | $2,738 +28.5% | $33,222 +4% |
| 2021 | $2,131 +2.6% | $31,945 +3.1% |
| 2020 | $2,077 +13.2% | $30,985 +9.2% |
| 2018 | $1,834 -38.5% | $28,387 +0.1% |
| 2017 | $2,984 -0.4% | $28,359 -1.2% |
| 2016 | $2,997 +25.2% | $28,704 |
| 2015 | $2,394 -11.2% | $28,704 -12.7% |
| 2013 | $2,697 | $32,897 -5.3% |
| 2011 | -- | $34,755 +0.5% |
| 2009 | -- | $34,585 |
Find assessor info on the county website
Monthly payment
Est. payment
Payment breakdown
Explore the cost of this home by adjusting the details. Changes won't be saved.Climate risks
Neighborhood: 61764
Nearby schools
Schools provided by the listing agent
- Elementary: Pontiac GS
- Middle: Pontiac
- High: Pontiac Twp
Source: The MLS. This data may not be complete. We recommend contacting the local school district to confirm school assignments for this home.
Similar homes
- $130,0002 bd2 ba1k sqft403 Carol Ct #0, Pontiac, IL 61764New
 MLS ID #12795759, Kayla DeLong, RE/MAX Rising. MRED as distributed by MLS GRID
- $138,8882 bd1 ba855 sqft3 Crystal Ct #C-1, Pontiac, IL 61764Active
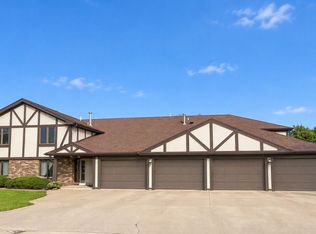 MLS ID #12792511, Larry Lazar, Charles Rutenberg Realty of IL. MRED as distributed by MLS GRID
- $165,0003 bd1 ba1.1k sqft921 E Howard St, Pontiac, IL 61764New
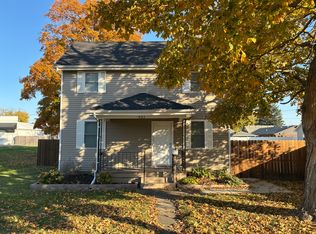 MLS ID #12797213, Adrianne Cornejo, Keller Williams Revolution. MRED as distributed by MLS GRID
- $134,9002 bd2 ba1.1k sqft1301 S Oak St, Pontiac, IL 61764Active
 MLS ID #12781429, David Wayman, Eppel Realty. MRED as distributed by MLS GRID
