Modern Minimalist Masterpiece. 3BR/2.5BA Fully Renovated Townhouse. Experience luxury in this top-to-bottom renovated townhouse blending organic textures with sleek design. The airy living room features soaring double-height ceilings, expansive windows with woodland views, and a custom floor-to-ceiling fireplace. Light and bright flooring flows throughout the open-concept layout.Chef's Kitchen: Show-stopping waterfall natural stone island, sleek wood cabinetry, stainless appliances, and full-height stone backsplash. The dining area opens via sliders to a private deck for seamless indoor-outdoor living.Serene Suites: The primary bedroom boasts vaulted ceilings, a designer fan, and a private balcony. Bathrooms are spa-inspired retreats with floor-to-ceiling marble tiling, slatted wood vanities, gold fixtures, and custom mirrors.Key Features: Modern split-system AC, minimalist designer lighting, and turn-key finishes. Community features a pool, pond, tennis and basketball courts and you have access to a private airstrip! A rare find near Lake Wallenpaupack.Ask about the furniture!
For sale
Price cut: $10K (7/7)
$349,000
402 Shiny Mountain Ct, Greentown, PA 18426
3beds
1,851sqft
:
Get pre-qualified$2,474/mo
Townhouse
Built in 1988
2,613 Square Feet Lot
$332,000 Zestimate®
$189/sqft
$162/mo HOA
What's special
Turn-key finishesMinimalist designer lightingDesigner fanSleek wood cabinetryPrivate balconyTennis and basketball courtsSlatted wood vanities
- 103 days |
- 374 |
- 18 |
Zillow last checked:
Listing updated:
Listed by:
Kristin Terrones 570-840-3577,
Keller Williams RE Hawley 570-226-0500
Source: PWAR as distributed by MLS GRID,MLS#: PW260904
Facts & features
Interior
Bedrooms & bathrooms
- Bedrooms: 3
- Bathrooms: 3
- Full bathrooms: 2
- 1/2 bathrooms: 1
Primary bedroom
- Area: 207.37
- Dimensions: 15.17 x 13.67
Bedroom 2
- Area: 251.5
- Dimensions: 17.25 x 14.58
Bedroom 3
- Area: 200.31
- Dimensions: 13.58 x 14.75
Primary bathroom
- Area: 67.46
- Dimensions: 7.58 x 8.9
Bathroom 2
- Area: 32.8
- Dimensions: 7.42 x 4.42
Bathroom 3
- Area: 56.85
- Dimensions: 7.58 x 7.5
Dining room
- Area: 136.63
- Dimensions: 9.17 x 14.9
Kitchen
- Area: 144.08
- Dimensions: 9.67 x 14.9
Living room
- Area: 396.77
- Dimensions: 26.9 x 14.75
Heating
- Baseboard, Ductless, Electric
Cooling
- Ductless
Appliances
- Included: Electric Oven, Electric Range
Features
- Eat-in Kitchen, Stone Counters, High Ceilings
- Flooring: Vinyl, Tile
- Basement: None
- Number of fireplaces: 1
- Fireplace features: Living Room
- Common walls with other units/homes: No Common Walls
Interior area
- Total structure area: 2,164
- Total interior livable area: 1,851 sqft
- Finished area above ground: 1,851
- Finished area below ground: 0
Video & virtual tour
Property
Parking
- Total spaces: 3
- Parking features: Garage
- Garage spaces: 1
- Uncovered spaces: 2
Features
- Levels: Two
- Stories: 2
- Patio & porch: Deck
- Pool features: Association, In Ground, Community
- Fencing: None
- Body of water: None
Lot
- Size: 2,613 Square Feet
Details
- Parcel number: 071.010562 105273
- Zoning: R
- Zoning description: Residential
Construction
Type & style
- Home type: Townhouse
- Architectural style: Contemporary
- Property subtype: Townhouse
Materials
- Clapboard
- Foundation: Slab
- Roof: Asphalt
Condition
- Updated/Remodeled
- New construction: No
- Year built: 1988
Utilities & green energy
- Sewer: Private Sewer
- Water: Comm Central
Community & HOA
Community
- Features: Lake, Tennis Court(s), Pool
- Subdivision: Mountain View Villas
HOA
- Has HOA: Yes
- Amenities included: Airport/Runway, Tennis Court(s), Pond Year Round, Pool, Basketball Court
- Services included: Sewer
- HOA fee: $1,940 annually
- Second HOA fee: $1,000 one time
Location
- Region: Greentown
Financial & listing details
- Price per square foot: $189/sqft
- Tax assessed value: $39,920
- Annual tax amount: $4,924
- Date on market: 4/13/2026
- Cumulative days on market: 107 days
- Listing terms: Cash,VA Loan,FHA,Conventional
- Inclusions: Furniture is available for $5, 000.00
- Road surface type: Paved
Estimated market value
$332,000
$315,000 - $349,000
$2,560/mo
Price history
| Date | Event | Price |
|---|---|---|
| 7/7/2026 | Price change | $349,000-2.8%$189/sqft |
Source:  PWAR as distributed by MLS GRID #PW260904 Report a problem PWAR as distributed by MLS GRID #PW260904 Report a problem | ||
| 6/4/2026 | Price change | $359,000-2.7%$194/sqft |
Source: PWAR as distributed by MLS GRID #PW260904 Report a problem | ||
| 5/26/2026 | Price change | $369,000-2.6%$199/sqft |
Source: PWAR as distributed by MLS GRID #PW260904 Report a problem | ||
| 5/7/2026 | Price change | $379,000-5%$205/sqft |
Source: PWAR as distributed by MLS GRID #PW260904 Report a problem | ||
| 4/13/2026 | Listed for sale | $399,000-2.7%$216/sqft |
Source: PWAR as distributed by MLS GRID #PW260904 Report a problem | ||
| 4/2/2026 | Listing removed | $409,999$222/sqft |
Source: PMAR #PM-138932 Report a problem | ||
| 3/20/2026 | Price change | $409,999-3.7%$222/sqft |
Source: PMAR #PM-138932 Report a problem | ||
| 3/4/2026 | Price change | $425,900-5.4%$230/sqft |
Source: PMAR #PM-138932 Report a problem | ||
| 2/18/2026 | Listed for sale | $449,999+195.1%$243/sqft |
Source: PMAR #PM-138932 Report a problem | ||
| 10/3/2025 | Sold | $152,500-23.4%$82/sqft |
Source: PMAR #PM-132717 Report a problem | ||
| 10/1/2012 | Listing removed | $199,000$108/sqft |
Source: Davis R. Chant - Hawley - 1 #PWA-11-3336 Report a problem | ||
| 1/25/2012 | Price change | $199,000-13%$108/sqft |
Source: Davis R. Chant Real Estate, Inc. #11-3336 Report a problem | ||
| 12/18/2011 | Price change | $228,711-8.5%$124/sqft |
Source: Davis R. Chant Real Estate, Inc. #11-3336 Report a problem | ||
| 7/20/2011 | Price change | $249,900-7.1%$135/sqft |
Source: Davis R. Chant Real Estate, Inc. #11-3336 Report a problem | ||
| 7/18/2011 | Listed for sale | $269,000$145/sqft |
Source: Davis R. Chant Real Estate, Inc. #11-3336 Report a problem | ||
Public tax history
| Year | Property taxes | Tax assessment |
|---|---|---|
| 2025 | $4,760 +6.8% | $39,920 |
| 2024 | $4,458 +3.9% | $39,920 |
| 2023 | $4,289 +2.4% | $39,920 |
| 2022 | $4,189 +2.9% | $39,920 |
| 2021 | $4,069 | $39,920 |
| 2020 | $4,069 +6.6% | $39,920 |
| 2019 | $3,818 +0.2% | $39,920 |
| 2018 | $3,812 | $39,920 |
| 2017 | -- | $39,920 |
| 2016 | -- | $39,920 |
| 2015 | -- | $39,920 |
| 2014 | -- | $39,920 |
| 2013 | -- | $39,920 |
| 2012 | -- | $39,920 |
| 2011 | -- | $39,920 |
| 2010 | -- | $39,920 |
Find assessor info on the county website
Monthly payment
Est. payment
Payment breakdown
Explore the cost of this home by adjusting the details. Changes won't be saved.Climate risks
Neighborhood: 18426
Nearby schools
GreatSchools rating
- 6/10Wallenpaupack South El SchoolGrades: K-5Distance: 6.7 mi
- 6/10Wallenpaupack Area Middle SchoolGrades: 6-8Distance: 6.2 mi
- 7/10Wallenpaupack Area High SchoolGrades: 9-12Distance: 5.9 mi
- $272,5002 bd1 ba1.7k sqft403 Shiny Mountain Ct, Greentown, PA 18426Off Market
- $708,4003 bd2 ba1.9k sqft326 Shiny Mountain Rd, Greentown, PA 18426Off Market
- $194,7003 bd1 ba980 sqft312 Shiny Mountain Rd, Greentown, PA 18426Off Market
- $121,6001 bd1 ba942 sqft306 Shiny Mountain Rd, Greentown, PA 18426Off Market
- $234,2002 bd2 ba1.2k sqft306 Pond Meadow Ter, Greentown, PA 18426Off Market
- $320,2004 bd3 ba1.7k sqft404 Shiny Mountain Ct, Greentown, PA 18426Off Market
- $335,1003 bd2 ba-- sqft298 Shiny Mountain Rd, Greentown, PA 18426Off Market
- $160,0003 bd1 ba1.3k sqft305 Pond Meadow Ter, Greentown, PA 18426Sold
A local agent can set up tours, give advice and negotiate with sellers.
Similar homes
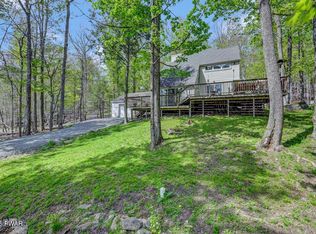
- $345,0003 bd2 ba2k sqft111 Grasshopper Ln, Greentown, PA 18426For Sale

 MLS ID #PW261931, Bridget Gelderman, Iron Valley R E Innovate. PWAR as distributed by MLS GRID
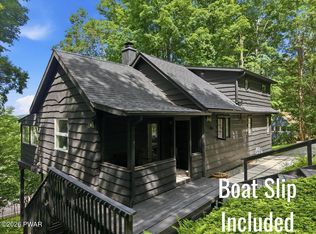
 - $316,0003 bd2 ba1.6k sqft103 Orchard Ln, Greentown, PA 18426For Sale
 MLS ID #PW261314, Jayne K Vaughan, ERA One Source Realty - Lake Ariel. PWAR as distributed by MLS GRID
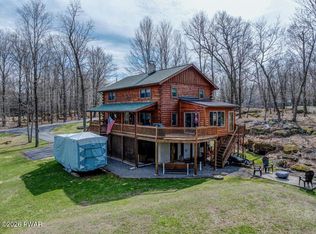
 - $420,0003 bd2 ba1.1k sqft106 Bartleson Deer Trl, Greentown, PA 18426For Sale
 MLS ID #PW262298, Eric James Ehrhardt, Davis R. Chant - Lake Wallenpaupack. PWAR as distributed by MLS GRID
 - $425,0003 bd2 ba1.9k sqft103 Summit Dr, Greentown, PA 18426For Sale
 MLS ID #PW260819, Malynda Galka, Berkshire Hathaway HomeServices Pocono Real Estate Hawley. PWAR as distributed by MLS GRID
 - $359,0003 bd2 ba1.8k sqft181 Eskra Rd, Lake Ariel, PA 18436For SaleMLS ID #PW261786, Sarah Elizabeth Tigue, Keller Williams RE Hawley. PWAR as distributed by MLS GRID
- $355,0003 bd1 ba1.7k sqft212 Bluebird Ct, Lakeville, PA 18438For SaleMLS ID #PW261049, Lindsey A Bamford, Iron Valley R E Innovate. PWAR as distributed by MLS GRID
- $379,0003 bd2 ba1.4k sqft110 E Shore Dr, Hawley, PA 18428For SaleMLS ID #PW262061, Lyndsey Tilton, Berkshire Hathaway HomeServices Pocono Real Estate Hawley. PWAR as distributed by MLS GRID
- $399,0003 bd3 ba2.1k sqft1011 Salem Pl, Lake Ariel, PA 18436For SaleMLS ID #PW260165, Lindsey A Bamford, Iron Valley R E Innovate. PWAR as distributed by MLS GRID
- $294,0002 bd2 ba1.2k sqft108 Upper Crest Rd, Greentown, PA 18426For SaleMLS ID #PW261279, Sarah Elizabeth Tigue, Keller Williams RE Hawley. PWAR as distributed by MLS GRID
- $359,0003 bd2 ba1.7k sqft327 Garfield Ave, Hawley, PA 18428For SaleMLS ID #PW261641, Patti Steimling, Davis R. Chant - Lake Wallenpaupack. PWAR as distributed by MLS GRID
- $379,0003 bd2 ba2k sqft30 Juniper Way, Hawley, PA 18428For SaleMLS ID #PW262292, Melissa Gonzalez, Berkshire Hathaway HomeServices Pocono Real Estate Milford. PWAR as distributed by MLS GRID
- $410,0004 bd3 ba2.1k sqft1025 Lake Shore Dr, Lake Ariel, PA 18436For SaleMLS ID #PW261343, Jennifer Miller, Davis R. Chant - Lake Wallenpaupack. PWAR as distributed by MLS GRID
- $450,0003 bd2 ba1.8k sqft114 Lone Oak Dr, Lakeville, PA 18438For SaleMLS ID #PW262434, Jennifer Miller, Davis R. Chant - Lake Wallenpaupack. PWAR as distributed by MLS GRID
- $350,0003 bd2 ba1.5k sqft207 Highland St, Hawley, PA 18428For SaleMLS ID #PW262092, Ken Connors, Coldwell Banker Lakeview Realtors. PWAR as distributed by MLS GRID
- $329,9003 bd2 ba2.1k sqft387 Lakeview Dr W Lot 1340, Lake Ariel, PA 18436For SaleMLS ID #PW260732, Andrea Lynn Monticello, RE/MAX Best. PWAR as distributed by MLS GRID
- $339,0003 bd2 ba1.8k sqft802 E Spur Ct, Lords Valley, PA 18428For SaleMLS ID #PW260997, Megan Vennie, Davis R. Chant - Lords Valley. PWAR as distributed by MLS GRID
- $365,0004 bd3 ba1.9k sqft49 Lake View Dr Lot 14, Lake Ariel, PA 18436For SaleMLS ID #PW261410, Donna Gardner, RE/MAX Best. PWAR as distributed by MLS GRID
- $310,0003 bd2 ba1.6k sqft805 Mustang Ct, Lords Valley, PA 18428For SaleMLS ID #PW262307, Shaun Burger, Assoc Broker, Keller Williams RE Milford. PWAR as distributed by MLS GRID
- $337,5003 bd2 ba1.4k sqft117 Franklin Dr., Lords Valley, PA 18428For SaleMLS ID #PW261899, Zachary Wirth, Iron Valley R E Tri-State. PWAR as distributed by MLS GRID
- $355,0005 bd3 ba1.9k sqftBuckboard Ln, Hawley, PA 18428For Sale
 MLS ID #PAPI2000884, Roger Sherwood, Real of Pennsylvania. Bright MLS
