This property is being sold as an included package of property 400 Swanee drive, 402 Swanee Drive, 404 Swanee Drive. Cannot be sold separately.
Active
$1,000,000
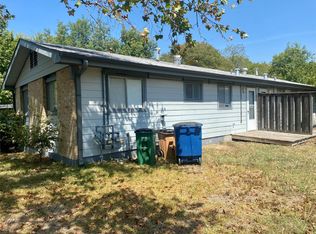
402 Swanee Dr, Austin, TX 78752
4beds
2baths
1,419sqft
Duplex
Built in 1925
-- sqft lot
$-- Zestimate®
$705/sqft
$-- HOA
What's special
- 39 days
- 45
- 1
Zillow last checked:
Listing updated:
Listed by:
Cleo McComas (512) 472-6201,
Harrison-Pearson Assoc. Inc (512) 472-6201
Source: Unlock MLS,MLS#: 5411444
Facts & features
Interior
Bedrooms & bathrooms
- Bedrooms: 4
- Bathrooms: 2
Rooms
- Room types: Bedroom, Bathroom
Heating
- Central
Cooling
- Central Air
Appliances
- Included: None
Features
- None
- Flooring: Laminate
- Windows: None
Interior area
- Total interior livable area: 1,419 sqft
Property
Parking
- Parking features: Detached Carport
Accessibility
- Accessibility features: None
Features
- Levels: One
- Stories: 1
- Patio & porch: None
- Exterior features: None
- Fencing: None
- View description: None
- Waterfront features: None
Lot
- Size: 8,786 Square Feet
- Features: None
Details
- Additional structures: None
- Parcel number: 02311101160000
- Special conditions: See Remarks
Construction
Type & style
- Home type: MultiFamily
- Property subtype: Duplex
Materials
- Foundation: Slab
- Roof: Composition
Condition
- Resale
- New construction: No
- Year built: 1925
Utilities & green energy
- Sewer: Public Sewer
- Water: Public
- Utilities for property: Cable Available, Electricity Available, Sewer Available
Community & HOA
Community
- Features: None
- Subdivision: Silverton Heights
HOA
- Has HOA: No
Location
- Region: Austin
Financial & listing details
- Price per square foot: $705/sqft
- Tax assessed value: $355,293
- Annual tax amount: $5,718
- Date on market: 9/1/2026
- Listing terms: Cash
- Electric utility on property: Yes
Estimated market value
Not available
Estimated sales range
Not available
$2,806/mo
Price history
| Date | Event | Price |
|---|---|---|
| 9/1/2026 | Listed for sale | $1,000,000$705/sqft |
Source:  Unlock MLS #5411444 Report a problem Unlock MLS #5411444 Report a problem | ||
Public tax history
| Year | Property taxes | Tax assessment |
|---|---|---|
| 2025 | $7,271 -8.6% | $355,293 -11.5% |
| 2024 | $7,956 -1.4% | $401,475 -10% |
| 2023 | $8,070 -9.3% | $446,015 -11% |
| 2022 | $8,893 | $500,915 +59% |
| 2021 | -- | $315,000 -0.4% |
| 2020 | $7,041 +3.8% | $316,200 -5.4% |
| 2019 | $6,782 +19.9% | $334,274 +7.4% |
| 2018 | $5,658 | $311,321 +21.8% |
| 2017 | $5,658 +78.8% | $255,563 +44.1% |
| 2016 | $3,165 | $177,388 |
| 2015 | $3,165 | $177,388 +33.4% |
| 2014 | $3,165 | $133,000 -9% |
| 2013 | -- | $146,096 +13.1% |
| 2012 | -- | $129,214 -29.6% |
| 2011 | -- | $183,550 +12.2% |
| 2010 | -- | $163,604 -10.9% |
| 2009 | -- | $183,550 +28.6% |
| 2008 | -- | $142,688 +24.6% |
| 2007 | -- | $114,527 +1.9% |
| 2006 | -- | $112,430 +5.3% |
| 2005 | -- | $106,763 |
Find assessor info on the county website
Monthly payment
Est. payment
Payment breakdown
Explore the cost of this home by adjusting the details. Changes won't be saved.Climate risks
Neighborhood: Highland
Nearby schools
Schools provided by the listing agent
- Elementary: Reilly
- Middle: Webb
- High: McCallum
- District: Austin ISD
Source: Unlock MLS. This data may not be complete. We recommend contacting the local school district to confirm school assignments for this home.
Similar homes
- $1,000,0004 bd2 ba1.2k sqft400 Swanee Dr, Austin, TX 78752Active

 MLS ID #1011993, Cleo McComas, Harrison-Pearson Assoc. Inc. Unlock MLS
 - $1,000,0004 bd2 ba1.2k sqft404 Swanee Dr, Austin, TX 78752ActiveMLS ID #5122789, Cleo McComas, Harrison-Pearson Assoc. Inc. Unlock MLS
- $985,0004 bd3 ba2k sqft6812 Pioneer Pl, Austin, TX 78757Active
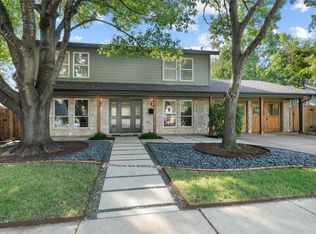 MLS ID #8744660, Clayton Bullock, Moreland Properties. Unlock MLS
 - $985,0003 bd3 ba1.9k sqft608 Brentwood St #A, Austin, TX 78752Active
 MLS ID #9094314, Meg Alley, Moreland Properties. Unlock MLS
 - $900,0003 bd2 ba1.7k sqft1402 Romeria Dr, Austin, TX 78757ActiveMLS ID #4012803, Jessica Stathos, Gottesman Residential R.E.. Unlock MLS
- $1,099,0004 bd3 ba2k sqft2709 Geraghty Ave, Austin, TX 78757ActiveMLS ID #8912554, Dawn Lanier, Coldwell Banker Realty. Unlock MLS
- $600,0003 bd2 ba1.2k sqft7503 Carriage Dr, Austin, TX 78752ActiveMLS ID #5393744, Daniel Ajwani, LPT Realty, LLC. Unlock MLS
- $874,0004 bd2 ba1.8k sqft809 E 44th St, Austin, TX 78751ActiveMLS ID #7023788, Hanalei Myers, Coldwell Banker Realty. Unlock MLS
- $850,0003 bd2 ba1.6k sqft6903 Ardath St, Austin, TX 78757ActiveMLS ID #8536832, Hanalei Myers, Coldwell Banker Realty. Unlock MLS
- $970,0003 bd2 ba1.9k sqft3012 Hunt Trl, Austin, TX 78757ActiveMLS ID #3226027, David Brooks, Team West Real Estate LLC. Unlock MLS
- $605,0003 bd2 ba1.4k sqft7607 Meadowview Ln, Austin, TX 78752ActiveMLS ID #7542148, Sherry LeBlanc, Love Street Realty, LLC. Unlock MLS
- $749,0003 bd2 ba1.3k sqft5717 Avenue F, Austin, TX 78752ActiveMLS ID #4075162, David Canning, Berkshire Hathaway Premier. Unlock MLS
- $689,9004 bd2 ba1.5k sqft7711 Watson St, Austin, TX 78757ActiveMLS ID #1611334, Tara McGuire, Bramlett Partners. Unlock MLS
- $665,0004 bd2 ba1.5k sqft912 E 55th 1/2 St, Austin, TX 78751ActiveMLS ID #5354918, Molly Austin, Molly Austin Realty. Unlock MLS
- $695,0003 bd2 ba1.6k sqft5815 Duval St, Austin, TX 78752ActiveMLS ID #2538148, Meredith Vitek, Gottesman Residential R.E.. Unlock MLS
- $599,0004 bd2 ba1.7k sqft5700 Avenue G, Austin, TX 78752ActiveMLS ID #7984570, Elizabeth Shands, Gottesman Residential R.E.. Unlock MLS
- $799,9003 bd4 ba2k sqft100 W Odell St #1, Austin, TX 78752ActiveMLS ID #7712471, Dustin Weiss, Serhant Texas, LLC. Unlock MLS
- $799,9003 bd4 ba2k sqft100 W Odell St #3, Austin, TX 78752ActiveMLS ID #8339136, Dustin Weiss, Serhant Texas, LLC. Unlock MLS
- $574,5005 bd3 ba1.7k sqft110 W Saint Johns Ave, Austin, TX 78752ActiveMLS ID #6884614, Jeremy Vandermause, Bramlett Partners. Unlock MLS
- $699,0003 bd3 ba1.8k sqft302 Irma Dr, Austin, TX 78752ActiveMLS ID #5920009, Chris Matthews, Austin Home Seekers. Unlock MLS
