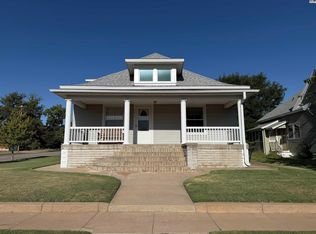
Take a look at this spacious 4-bedroom, 3-bathroom home offering plenty of living space across two levels! The main floor features three bedrooms, including a comfortable primary suite, a large living room, and updated bathrooms. Each bathroom has been upgraded with an Onyx shower within the past two years, adding a fresh and modern touch. The full basement provides even more living space with a large family room, a fourth bedroom featuring large closets and an egress window, plus a bonus room with a closet that could serve as an office, hobby room, or additional sleeping space. The spacious mechanical room also houses the laundry and offers abundant storage. Outside, you'll appreciate the oversized 2-car garage and the convenience of a corner lot. With so much space, numerous updates, and a price designed to attract attention, this home is priced to sell! Call today to schedule your showing.
Active
$164,000
402 W Blaine St, Pratt, KS 67124
4beds
2,970sqft
Single Family Residence
Built in 1975
6,098 Square Feet Lot
$158,000 Zestimate®
$55/sqft
$-- HOA
What's special
- 8 days
- 386
- 17
Zillow last checked:
Listing updated:
Listed by:
Kevin Hamm 620-770-2381,
Hamm Auction & Real Estate, LLC
Source: Mid Kansas MLS & Prairie Land Realtors as distributed by MLS GRID,MLS#: 55429
Facts & features
Interior
Bedrooms & bathrooms
- Bedrooms: 4
- Bathrooms: 3
- Full bathrooms: 3
- Main level bathrooms: 2
- Main level bedrooms: 3
Heating
- Natural Gas
Cooling
- Ceiling Fan(s), Electric
Appliances
- Included: Washer, Dishwasher, Disposal, Electric Range, Refrigerator, Gas Water Heater
- Laundry: Electric Dryer Hookup, Lower Level, 220 equipment
Features
- Flooring: Carpet, Tile, Laminate
- Windows: Window Coverings-ALL, Storm Window(s), Double Pane Windows
- Basement: Full,Poured Concrete
- Number of fireplaces: 2
- Fireplace features: Two, Gas Starter, Decorative
Interior area
- Total structure area: 2,970
- Total interior livable area: 2,970 sqft
Property
Parking
- Total spaces: 2
- Parking features: Garage Door Opener
- Garage spaces: 2
Features
- Patio & porch: Covered
- Exterior features: Guttering
- Fencing: None
Lot
- Size: 6,098 Square Feet
- Dimensions: 50 x 122
- Features: City Lot
Details
- Parcel number: 0883304030007000
Construction
Type & style
- Home type: SingleFamily
- Architectural style: Ranch
- Property subtype: Single Family Residence
Materials
- Brick
- Roof: Composition
Condition
- Year built: 1975
Utilities & green energy
- Sewer: Public Sewer
- Water: Public
Community & HOA
HOA
- Has HOA: No
Location
- Region: Pratt
Financial & listing details
- Price per square foot: $55/sqft
- Tax assessed value: $161,110
- Annual tax amount: $3,884
- Date on market: 9/2/2026
- Listing terms: Cash,Conventional
- Road surface type: Paved
Estimated market value
$158,000
$150,000 - $166,000
$1,523/mo
Price history
| Date | Event | Price |
|---|---|---|
| 9/5/2026 | Listed for sale | $164,000$55/sqft |
Source: Mid Kansas MLS & Prairie Land Realtors as distributed by MLS GRID #55429 Report a problem | ||
Public tax history
| Year | Property taxes | Tax assessment |
|---|---|---|
| 2025 | -- | $18,527 +6% |
| 2024 | -- | $17,478 +10% |
| 2023 | $3,239 +9.7% | $15,889 +6% |
| 2022 | $2,953 | $14,990 +6% |
| 2021 | -- | $14,141 -0.4% |
| 2020 | $2,764 | $14,194 |
| 2019 | -- | $14,194 -0.2% |
| 2018 | -- | $14,225 -2.4% |
| 2017 | -- | $14,571 -0.1% |
| 2016 | -- | $14,583 |
| 2015 | -- | $14,583 +0.1% |
| 2014 | -- | $14,566 +1.5% |
| 2013 | -- | $14,347 -0.6% |
| 2012 | -- | $14,437 |
| 2011 | -- | $14,437 +8.2% |
| 2008 | -- | $13,340 |
Find assessor info on the county website
Monthly payment
Est. payment
Payment breakdown
Explore the cost of this home by adjusting the details. Changes won't be saved.Climate risks
Neighborhood: 67124
Nearby schools
Schools provided by the listing agent
- Elementary: Southwest - Pratt
- Middle: Liberty
- High: Pratt
- District: Pratt
Source: Mid Kansas MLS & Prairie Land Realtors as distributed by MLS GRID. This data may not be complete. We recommend contacting the local school district to confirm school assignments for this home.
Similar homes
- $--3 bd3 ba2.5k sqft305 Lawrence St, Pratt, KS 67124Auction
 MLS ID #677451, Brittney Brouillard, McCurdy Real Estate & Auction, LLC. SCKMLS as distributed by MLS GRID
 - $152,0004 bd2 ba2.4k sqft203 N Main St, Pratt, KS 67124For Sale
 MLS ID #54173, Starla Elliott, CENTURY 21 GRIGSBY REALTY. Mid Kansas MLS & Prairie Land Realtors as distributed by MLS GRID
 - $149,9004 bd3 ba2.5k sqft300 N Main St, Pratt, KS 67124For Sale
 MLS ID #53592, Starla Elliott, CENTURY 21 GRIGSBY REALTY. Mid Kansas MLS & Prairie Land Realtors as distributed by MLS GRID
 - $162,0002 bd2 ba1.5k sqft221 S Pine St, Pratt, KS 67124For Sale
 MLS ID #55344, Kevin Hamm, Hamm Auction & Real Estate, LLC. Mid Kansas MLS & Prairie Land Realtors as distributed by MLS GRID
