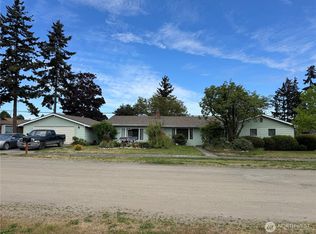
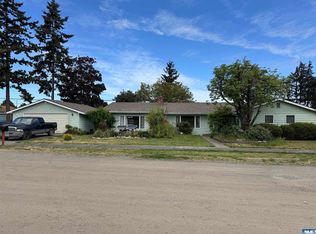
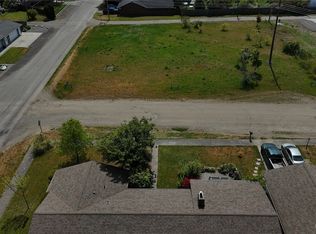
Discover the perfect blend of space, utility, and tranquility in the heart of Sequim. This rare find spans three city lots on a quiet dead-end street, offering unparalleled privacy and room to grow. The solid 2,031 sq. ft. single-story residence boasts "great bones" and a flexible four-bedroom, 1.75-bath floor plan, and cozy wood burning fireplace ideal for those transitioning to a work-from-home lifestyle. An additional lot is dedicated to a huge detached 864 sq. ft. garage/shop. Perfect for anyone seeking hobbies, home businesses, tradespeople, or extra storage. What a "gold mine" for the Sequim demographic, including the potential to build or have an ADU with the mix use zoning (DMU-1)Enjoy Olympic Mountain views from the mature landscaped yard offering plenty of space to garden. This property also features convenient alley access and ample room for RV parking. Whether you’re working from home, need a dream workshop, or want room for the RV, you can find it here. Located just minutes from Sequim’s medical facilities, boutique shopping, and dining scene. This property offers the quiet of a cul-de-sac with the convenience of city living. The sky is the limit for this solid investment. Bring your vision and make it your own! NOTE; Parcel#033019600270, 033019600305 & 033019600310 are included. Seller is MOTIVATED says "let's sell it all" See NWMLS#'s 2524546 and 2524569 for additional information. Don't miss this "Golden Opportunity" Great Value, in the city of Sequim!
Active
Listed by: RE/MAX Prime • Shawnna M. Rigg
Price cut: $50K (6/11)
$725,000
402 G W Maple Street, Sequim, WA 98382
4beds
2,031sqft
:
Get pre-qualified$4,416/mo
Single Family Residence
Built in 1968
0.29 Acres Lot
$708,300 Zestimate®
$357/sqft
$-- HOA
What's special
- 48 days |
- 74 |
- 1 |
Zillow last checked:
Listing updated:
Listed by:
Shawnna M. Rigg,
RE/MAX Prime
Source: NWMLS as distributed by MLS GRID,MLS#: 2538256
Facts & features
Interior
Bedrooms & bathrooms
- Bedrooms: 4
- Bathrooms: 2
- Full bathrooms: 1
- 3/4 bathrooms: 1
- Main level bathrooms: 2
- Main level bedrooms: 4
Primary bedroom
- Level: Main
Bedroom
- Level: Main
Bedroom
- Level: Main
Bedroom
- Level: Main
Bathroom full
- Level: Main
Bathroom three quarter
- Level: Main
Bonus room
- Level: Main
Dining room
- Level: Main
Entry hall
- Level: Main
Living room
- Level: Main
Utility room
- Level: Main
Heating
- Fireplace, Baseboard, Electric
Cooling
- None
Appliances
- Included: Dryer, Refrigerator, Stove(s)/Range(s), Washer, Dryer(s), Refrigerator(s), Washer(s), Water Heater: Electric
Features
- Ceiling Fan(s)
- Flooring: Laminate, Carpet
- Basement: None
- Number of fireplaces: 1
- Fireplace features: Wood Burning, Main Level: 1, Fireplace
Interior area
- Total structure area: 2,031
- Total interior livable area: 2,031 sqft
Property
Parking
- Total spaces: 4
- Parking features: Driveway, Detached Garage, Off Street, RV Parking
- Has garage: Yes
- Covered spaces: 2
- Uncovered spaces: 2
Features
- Levels: One
- Stories: 1
- Entry location: Main
- Patio & porch: Ceiling Fan(s), Fireplace, Water Heater
- Has view: Yes
- View description: Mountain(s)
Lot
- Size: 0.29 Acres
- Features: Corner Lot, Dead End Street, Value In Land, RV Parking
- Topography: Level
- Residential vegetation: Garden Space
Details
- Parcel number: 033019600270
- Zoning: DMU-1 Mixed Use
- Zoning description: Jurisdiction: City
- Special conditions: Standard
Construction
Type & style
- Home type: SingleFamily
- Architectural style: Traditional,1 Story
- Property subtype: Single Family Residence
Materials
- Wood Siding
- Foundation: Concrete Ribbon
- Roof: Composition
Condition
- Good
- Year built: 1968
- Major remodel year: 1968
Utilities & green energy
- Electric: Company: PUD
- Sewer: Sewer Connected, Company: City
- Water: Public, Company: PUD
Community & HOA
Community
- Subdivision: Sequim
HOA
- HOA phone: 360-808-5448
Location
- Region: Sequim
Financial & listing details
- Price per square foot: $357/sqft
- Annual tax amount: $5,218
- Date on market: 6/10/2026
- Cumulative days on market: 49 days
- Listing terms: Conventional,FHA,VA Loan
- Inclusions: Dryer(s), Refrigerator(s), Stove(s)/Range(s), Washer(s)
Estimated market value
$708,300
$673,000 - $744,000
$2,723/mo
Price history
| Date | Event | Price |
|---|---|---|
| 6/11/2026 | Price change | $725,000-6.5%$357/sqft |
Source:  NWMLS as distributed by MLS GRID #2538256 Report a problem NWMLS as distributed by MLS GRID #2538256 Report a problem | ||
| 6/10/2026 | Listed for sale | $775,000$382/sqft |
Source: NWMLS as distributed by MLS GRID #2538256 Report a problem | ||
Public tax history
Tax history is unavailable.
Monthly payment
Est. payment
Payment breakdown
Explore the cost of this home by adjusting the details. Changes won't be saved.Climate risks
Neighborhood: 98382
Nearby schools
GreatSchools rating
- 8/10Helen Haller Elementary SchoolGrades: 3-5Distance: 0.4 mi
- 6/10Sequim Middle SchoolGrades: 6-8Distance: 0.6 mi
- 7/10Sequim Senior High SchoolGrades: 9-12Distance: 0.5 mi
Schools provided by the listing agent
- Elementary: Helen Haller Elem
- Middle: Sequim Mid
- High: Sequim Snr High
Source: NWMLS as distributed by MLS GRID. This data may not be complete. We recommend contacting the local school district to confirm school assignments for this home.
- $549,0004 bd2 ba2k sqft402 W Maple St, Sequim, WA 98382For Sale
- $725,0004 bd2 ba2k sqft402G W Maple St, Sequim, WA 98382For Sale
- $410,0003 bd1 ba1.1k sqft405 W Bell St, Sequim, WA 98382For Sale

- $95,0009,583.2 Square Feet999999 W Maple St, Sequim, WA 98382Lot/Land
- $95,0009,583.2 Square Feet9999 W Maple St, Sequim, WA 98382Lot/Land
- $95,00010,489.248 Square Feet99999 W Maple St, Sequim, WA 98382Lot/Land
- $520,0003 bd3 ba1.9k sqft394 W Hammond St, Sequim, WA 98382Sold
- $290,0003 bd1 ba1.1k sqft403 S 3rd Ave, Sequim, WA 98382Sold
A local agent can set up tours, give advice and negotiate with sellers.
Similar homes
- $725,0004 bd2 ba2k sqft402G W Maple St, Sequim, WA 98382For SaleMLS ID #400628, Shawnna Rigg, RE/MAX Prime. Olympic Listing Service
- $725,0003 bd3 ba2.2k sqft91 Stone Farm Road, Sequim, WA 98382Active
 MLS ID #2546853, E Michael McAleer. NWMLS as distributed by MLS GRID
 - $618,8003 bd2 ba1.7k sqftEastgate Subd, Sequim, WA 98382Active
 MLS ID #2558148, Catherine German. NWMLS as distributed by MLS GRID
 - $549,0004 bd2 ba2k sqft402 W Maple Street, Sequim, WA 98382ActiveMLS ID #2524365, Shawnna M. Rigg. NWMLS as distributed by MLS GRID
- $674,9502 bd3 ba2.1k sqftSunland Division 10, Sequim, WA 98382ActiveMLS ID #2559827, Ashley Jones. NWMLS as distributed by MLS GRID
- $759,9993 bd3 ba2k sqft651 Happy View Lane, Sequim, WA 98382ActiveMLS ID #2529748, Eugene J. Hills. NWMLS as distributed by MLS GRID
- $699,9903 bd3 ba1.7k sqft1653 Taylor Cutoff Road, Sequim, WA 98382ActiveMLS ID #2549855, Michael Echternkamp. NWMLS as distributed by MLS GRID
- $699,0003 bd3 ba2.1k sqftEagle Investments, Sequim, WA 98382ActiveMLS ID #2547170, Michael Echternkamp. NWMLS as distributed by MLS GRID
- $797,9003 bd2 ba1.9k sqft42 Ioka Road, Sequim, WA 98382ActiveMLS ID #2533341, Claire Hathaway. NWMLS as distributed by MLS GRID
- $750,0003 bd2 ba2.3k sqftSunland Div 5, Sequim, WA 98382ActiveMLS ID #2508759, E Michael McAleer. NWMLS as distributed by MLS GRID
- $798,0003 bd3 ba2.8k sqft400 Reservoir Road, Sequim, WA 98382ActiveMLS ID #2531799, Michele Jaeger. NWMLS as distributed by MLS GRID
- $574,9503 bd2 ba1.9k sqftSunway Park, Sequim, WA 98382ActiveMLS ID #2548182, Michael Echternkamp. NWMLS as distributed by MLS GRID
- $925,0003 bd2 ba2.4k sqftAnderson Short, Sequim, WA 98382ActiveMLS ID #2557229, Shelby Trudeau. NWMLS as distributed by MLS GRID
- $545,0003 bd2 ba1.5k sqft408 W Eunice Street, Sequim, WA 98382ActiveMLS ID #2553081, Jenalee R Attwood. NWMLS as distributed by MLS GRID
- $550,0004 bd4 ba1.9k sqftHamilton / Hamilton Short Plat, Sequim, WA 98382ActiveMLS ID #2553639, Sheryl J. Payseno Burley. NWMLS as distributed by MLS GRID
- $599,9003 bd2 ba1.6k sqft41 Livengood Lane, Sequim, WA 98382ActiveMLS ID #2553974, Marcee Medgin. NWMLS as distributed by MLS GRID
- $599,0004 bd2 ba2.3k sqft31 Brueckner Road, Sequim, WA 98382ActiveMLS ID #2516520, Bethany Rich. NWMLS as distributed by MLS GRID
- $649,9002 bd2 ba1.4k sqft3582 Happy Valley Road, Sequim, WA 98382ActiveMLS ID #2525085, Dollie Sparks. NWMLS as distributed by MLS GRID
- $609,9003 bd2 ba2k sqftEagle Mtn Estates, Sequim, WA 98382ActiveMLS ID #2553128, Patricia J Morris. NWMLS as distributed by MLS GRID
- $849,0003 bd3 ba2.1k sqft2270 S 7TH Avenue, Sequim, WA 98382ActiveMLS ID #2488421, Jared English. NWMLS as distributed by MLS GRID
