NEW CONSTRUCTION in West Tampa near the International Plaza. Check out this beautiful "Elaine" by Domain Homes featuring 4 bedrooms, 2.5 baths, and a 2 car garage. The floor plan is very open and airy on the first floor with 9'4" ceilings and an open concept kitchen/great room plan perfect for entertaining. The gorgeous kitchen offers maple cabinets, a closet pantry, large island, ceramic tile, granite countertops, and GE appliances - microwave, range, and dishwasher. Upstairs there is a smart split plan with 4 bedrooms and a conveniently located utility room. The master suite includes a walk in closet and dual sinks and ceramic tile in the master bath. Additional features of the home include lowE dual pane windows, an energy efficient 14 SEER HVAC, R-30 insulation over living areas, and reinforced hurricane resistant concrete block construction on first level. Bonded Builder Home Warranty included and closing cost credit available with preferred lender program. This home is conveniently located to downtown Tampa, MacDill Air Force Base, the airport, and Florida's gulf beaches. Photos are of another completed Elaine, shown with upgrades. Actual home may vary in appearance and features.
Pre-foreclosure
Est. $545,600
4022 W La Salle St, Tampa, FL 33607
4beds
2baths
1,813sqft
SingleFamily
Built in 2015
5,148 Square Feet Lot
$545,600 Zestimate®
$301/sqft
$-- HOA
Overview
- 187 days
- 27
- 5
Facts & features
Interior
Bedrooms & bathrooms
- Bedrooms: 4
- Bathrooms: 2.5
Heating
- Heat pump, Other
Cooling
- Central, Other
Appliances
- Included: Dishwasher, Garbage disposal, Microwave, Range / Oven
Features
- Flooring: Tile, Carpet
Interior area
- Total interior livable area: 1,813 sqft
Property
Parking
- Total spaces: 2
- Parking features: Garage - Attached
Features
- Exterior features: Other, Stucco
- Has view: Yes
- View description: Water
- Has water view: Yes
- Water view: Water
Lot
- Size: 5,148 Square Feet
Details
- Parcel number: 1829163JF000009000220A
Construction
Type & style
- Home type: SingleFamily
- Architectural style: Contemporary
Materials
- masonry
- Roof: Other
Condition
- Year built: 2015
Community & HOA
Location
- Region: Tampa
Financial & listing details
- Price per square foot: $301/sqft
- Tax assessed value: $454,619
- Annual tax amount: $8,282
Foreclosure details
Estimated market value
$545,600
$513,000 - $578,000
$3,314/mo
Price history
| Date | Event | Price |
|---|---|---|
| 1/13/2016 | Sold | $273,760+6.4%$151/sqft |
Source: Public Record Report a problem | ||
| 7/6/2015 | Listing removed | $257,400$142/sqft |
Source: DOMAIN REALTY LLC #T2745449 Report a problem | ||
| 7/5/2015 | Pending sale | $257,400+635.4%$142/sqft |
Source: DOMAIN REALTY LLC #T2745449 Report a problem | ||
| 6/30/2015 | Sold | $35,000-86.4%$19/sqft |
Source: Public Record Report a problem | ||
| 6/29/2015 | Price change | $257,400+758%$142/sqft |
Source: DOMAIN REALTY LLC #T2745449 Report a problem | ||
| 5/7/2015 | Price change | $30,000-88.3%$17/sqft |
Source: STRESS FREE PROPERT MGMT. INC. #T2745449 Report a problem | ||
| 3/26/2015 | Pending sale | $257,400$142/sqft |
Source: DOMAIN REALTY LLC #T2745449 Report a problem | ||
| 3/13/2015 | Listed for sale | $257,400+758%$142/sqft |
Source: Domain Realty, LLC #T2745449 Report a problem | ||
| 2/3/2015 | Listing removed | $30,000$17/sqft |
Source: STRESS FREE PROPERT MGMT. INC. (771190) #T2735929 Report a problem | ||
| 1/21/2015 | Listed for sale | $30,000+317%$17/sqft |
Source: STRESS FREE PROPERT MGMT. INC. (771190) #T2735929 Report a problem | ||
| 9/5/2013 | Sold | $7,195$4/sqft |
Source: Public Record Report a problem | ||
Public tax history
| Year | Property taxes | Tax assessment |
|---|---|---|
| 2025 | $8,282 +3.9% | $454,619 +14.7% |
| 2024 | $7,975 +7% | $396,255 +10% |
| 2023 | $7,453 +7.4% | $360,232 +10% |
| 2022 | $6,939 +11.7% | $327,484 +10% |
| 2021 | $6,211 +13.5% | $297,713 +10% |
| 2020 | $5,473 +3.6% | $270,648 +4.4% |
| 2019 | $5,284 | $259,162 +2.5% |
| 2018 | $5,284 +4.5% | $252,845 +15.8% |
| 2017 | $5,054 +11.8% | $218,384 +4.3% |
| 2016 | $4,521 +5.1% | $209,292 +1932% |
| 2015 | $4,302 +1959.2% | $10,300 +14.3% |
| 2014 | $209 +10.8% | $9,012 +27.3% |
| 2013 | $189 +36% | $7,082 +10% |
| 2012 | $139 -30.2% | $6,438 -30% |
| 2011 | $199 -19.5% | $9,200 -20% |
| 2010 | $247 -29% | $11,500 -28.6% |
| 2009 | $347 -59% | $16,100 -58.8% |
| 2008 | $847 +1.2% | $39,100 |
| 2007 | $837 +29.5% | $39,100 +41.7% |
| 2006 | $646 +45.6% | $27,600 +50% |
| 2005 | $444 | $18,400 |
| 2004 | -- | $18,400 +142.4% |
| 2003 | -- | $7,590 |
| 2002 | -- | $7,590 -2.1% |
| 2001 | -- | $7,755 |
| 2000 | $198 | $7,755 |
Find assessor info on the county website
Monthly payment
Climate risks
Neighborhood: Carver City
Nearby schools
Schools provided by the listing agent
- Elementary: Tampa Bay Boluevard-HB
- Middle: Pierce-HB
- High: Jefferson Ctr for Intl Stud-HB
Source: The MLS. This data may not be complete. We recommend contacting the local school district to confirm school assignments for this home.

Similar homes
- $--3 bd2 ba1.4k sqft3402 W Heiter St, Tampa, FL 33607AuctionAuction.com 2
- $550,0003 bd3 ba1.5k sqft3316 W NASSAU STREET, TAMPA, FL 33607For Sale

 MLS ID #A4706410, James Hogan, EXP REALTY LLC. Stellar MLS
 - $499,9004 bd2 ba1.2k sqft2709 N LINCOLN AVENUE, TAMPA, FL 33607For Sale
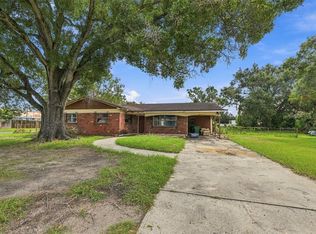 MLS ID #TB8552353, Sam Militello, CENTURY 21 LIST WITH BEGGINS. Stellar MLS
 - $550,0004 bd3 ba2k sqft2619 W ST CONRAD, TAMPA, FL 33607For Sale
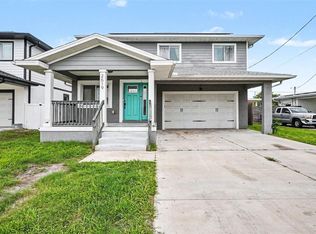 MLS ID #TB8518142, Brenda Olivas, MARK SPAIN REAL ESTATE. Stellar MLS
 - $565,0003 bd2 ba1.2k sqft4006 W STATE STREET, TAMPA, FL 33609For SaleMLS ID #TB8553207, Ryan Chamblee, PINEYWOODS REALTY LLC. Stellar MLS
- $464,0004 bd3 ba1.5k sqft4220 W UNION STREET, TAMPA, FL 33607For SaleMLS ID #TB8528587, Cristy Holt, COMPASS FLORIDA LLC. Stellar MLS
- $525,0004 bd3 ba1.7k sqft2526 W UNION STREET, TAMPA, FL 33607For SaleMLS ID #TB8535580, Amy Greenfield, KELLER WILLIAMS TAMPA CENTRAL. Stellar MLS
- $499,9004 bd3 ba2k sqft3144 W CORDELIA STREET, TAMPA, FL 33607For SaleMLS ID #TB8553516, Ben Mitrano PA, LPT REALTY, LLC. Stellar MLS
- $444,9003 bd2 ba1.6k sqft1610 N LOIS AVENUE, TAMPA, FL 33607For SaleMLS ID #TB8534607, John Scalia, EXP REALTY LLC. Stellar MLS
- $419,9004 bd3 ba1.6k sqft4307 W MAIN STREET, TAMPA, FL 33607For SaleMLS ID #TB8543259, Aldo Truong, LPT REALTY, LLC. Stellar MLS
- $489,9003 bd3 ba1.2k sqft2711 W CORDELIA STREET, TAMPA, FL 33607For SaleMLS ID #TB8554191, HAYDER ALSARRAF, DALTON WADE INC. Stellar MLS
- $420,0004 bd2 ba1.3k sqft4304 W ARCH STREET, TAMPA, FL 33607For SaleMLS ID #TB8504345, Roberto Lopez Aleman, HOME PRIME REALTY LLC. Stellar MLS
- $539,9903 bd3 ba1.4k sqft1942 W SPRUCE STREET, TAMPA, FL 33607New ConstructionStellar MLS
- $570,0003 bd2 ba1.8k sqft3006 W SAINT CONRAD STREET, TAMPA, FL 33607For SaleMLS ID #TB8529684, Alexis Scott, KEY PREMIER REALTY. Stellar MLS
- $574,9003 bd2 ba1.3k sqft3916 W NORTH A STREET, TAMPA, FL 33609For SaleMLS ID #TB8549494, Catherine Nolan, HOUSEWELL.COM REALTY OF FLORIDA LLC. Stellar MLS
- $529,9903 bd3 ba1.2k sqft1944 W SPRUCE STREET, TAMPA, FL 33607New ConstructionStellar MLS
- $559,0003 bd2 ba1.4k sqft3608 W CARMEN STREET, TAMPA, FL 33609For SaleMLS ID #TB8505348, Sheri Holden, COLDWELL BANKER REALTY. Stellar MLS
- $595,0003 bd2 ba1.5k sqft3110 W IVY STREET, TAMPA, FL 33607For SaleMLS ID #TB8504459, Sandra Perez, MIHARA & ASSOCIATES INC.. Stellar MLS
- $689,9994 bd3 ba2.1k sqft3313 W WALNUT STREET, TAMPA, FL 33607For SaleMLS ID #O6427775, Nathan Mercado, DALTON WADE INC. Stellar MLS
