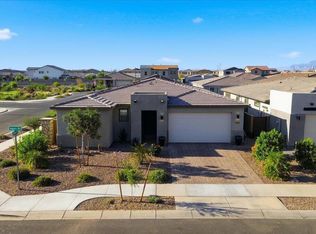
Why wait for new construction when you can own a move-in ready home with thousands of dollars in upgrades already completed?! Ask about the assumable VA loan with LOW rate! Perfectly positioned on a premium lot backing to the beautiful Terraza Community Lake, 5-bedroom, 3-bath home with a spacious loft offers the best of both worlds--new construction quality without the added expense and hassle of completing the finishing touches yourself. This home already includes professionally installed ceiling fans throughout, a whole-home water softener and filtration system, whole home was painted to have a satin finish so walls are fresh, new pet resistant screen door, upgraded garage door support brace, and countless designer upgrades. The chef's kitchen features a 30" gas cooktop with wall oven, Benton Quill shaker cabinetry with 42" upper cabinets, upgraded hardware, custom tile backsplash, Delta touch faucet with single-bowl sink, and stunning Della Terra Citrine quartz countertops. Refined floor plan includes a first-floor bedroom and full bath, while the luxurious primary suite offers a frameless 0ver sized walk-in shower with custom tile surrounds. Additional highlights include Snowbound interior paint, a stained stair handrail, 6" x 36" plank tile flooring throughout the main level, paver driveway, walkway, and front porch, designer pendant lighting over kitchen island, and an exterior gas stub for future outdoor entertaining. With premium upgrades already completed and a prime lake-view location, this home offers exceptional value compared to buying new. Ask about the assumable VA loan with a LOW interest rate!
For sale
Price cut: $5K (8/4)
$595,000
40234 N ALEGRE Drive, San Tan Valley, AZ 85140
5beds
2,852sqft
Single Family Residence
Built in 2025
5,996 Square Feet Lot
$-- Zestimate®
$209/sqft
$148/mo HOA
What's special
Refined floor planPrime lake-view locationLuxurious primary suiteSpacious loftSnowbound interior paintCustom tile backsplashStained stair handrail
- 49 days |
- 201 |
- 12 |
Zillow last checked:
Listing updated:
Listed by:
Kendra Niehuis 480-241-7084,
ProSmart Realty
Source: ARMLS,MLS#: 7050856
Facts & features
Interior
Bedrooms & bathrooms
- Bedrooms: 5
- Bathrooms: 3
- Full bathrooms: 3
Heating
- Natural Gas
Cooling
- Central Air, Programmable Thmstat
Appliances
- Included: Water Softener Owned, Refrigerator, Built-in Microwave, Dishwasher, Disposal, Gas Cooktop, Built-In Gas Oven
- Laundry: Upper Level
Features
- Pantry, Quartz Countertops, High Speed Internet, Smart Home, Double Vanity, Upstairs, 9+ Flat Ceilings, Kitchen Island, 3/4 Bath Master Bdrm
- Flooring: Carpet, Tile
- Windows: Low Emissivity Windows, Double Pane Windows, Vinyl Frame
- Has basement: No
- Has fireplace: No
Interior area
- Total structure area: 2,852
- Total interior livable area: 2,852 sqft
Property
Parking
- Total spaces: 4
- Parking features: Gated, Garage Door Opener, Direct Access
- Garage spaces: 2
- Uncovered spaces: 2
Features
- Stories: 2
- Patio & porch: Covered
- Spa features: None
- Fencing: Block
Lot
- Size: 5,996 Square Feet
- Features: Borders Common Area, Sprinklers In Front, Dirt Back, Gravel/Stone Front, Auto Timer H2O Front
Details
- Parcel number: 10487485
Construction
Type & style
- Home type: SingleFamily
- Architectural style: Other
- Property subtype: Single Family Residence
Materials
- Stucco, Wood Frame, Painted
- Roof: Tile,Concrete
Condition
- Year built: 2025
Details
- Builder name: Tri Pointe
Utilities & green energy
- Sewer: Private Sewer
- Water: City Water
Green energy
- Water conservation: Recirculation Pump
Community & HOA
Community
- Features: Lake, Gated, Playground, Biking/Walking Path
- Subdivision: RE-PLAT OF IRONWOOD SPRINGS RANCH
HOA
- Has HOA: Yes
- Services included: Maintenance Grounds, Street Maint
- HOA fee: $148 monthly
- HOA name: Terraza Community As
- HOA phone: 602-437-4777
Location
- Region: San Tan Valley
Financial & listing details
- Price per square foot: $209/sqft
- Annual tax amount: $134
- Date on market: 7/8/2026
- Cumulative days on market: 50 days
- Listing terms: Cash,Conventional,1031 Exchange,FHA,VA Loan
- Ownership: Fee Simple
- Road surface type: Asphalt
Estimated market value
Not available
Estimated sales range
Not available
Not available
Price history
| Date | Event | Price |
|---|---|---|
| 8/4/2026 | Price change | $595,000-0.8%$209/sqft |
Source:  ARMLS #7050856 Report a problem ARMLS #7050856 Report a problem | ||
| 7/18/2026 | Listed for rent | $3,800$1/sqft |
Source: ARMLS #7055855 Report a problem | ||
| 7/8/2026 | Listed for sale | $600,000+9.3%$210/sqft |
Source: ARMLS #7050856 Report a problem | ||
| 11/3/2025 | Sold | $549,000-0.1%$192/sqft |
Source: ARMLS #6831173 Report a problem | ||
| 9/3/2025 | Pending sale | $549,414$193/sqft |
Source: ARMLS #6831173 Report a problem | ||
| 8/7/2025 | Price change | $549,414-4.4%$193/sqft |
Source: ARMLS #6831173 Report a problem | ||
| 8/6/2025 | Price change | $574,414-1.2%$201/sqft |
Source:  TRI Pointe Homes Report a problem TRI Pointe Homes Report a problem | ||
| 4/3/2025 | Price change | $581,414-6.4%$204/sqft |
Source: ARMLS #6831173 Report a problem | ||
| 3/19/2025 | Price change | $621,414+0.2%$218/sqft |
Source: TRI Pointe Homes Report a problem | ||
| 3/6/2025 | Listed for sale | $620,349$218/sqft |
Source: ARMLS #6831173 Report a problem | ||
Public tax history
Tax history is unavailable.
Monthly payment
Est. payment
Payment breakdown
Explore the cost of this home by adjusting the details. Changes won't be saved.Climate risks
Neighborhood: 85140
Nearby schools
GreatSchools rating
- 6/10Jack Harmon Elementary SchoolGrades: PK-6Distance: 0.6 mi
- 3/10J. O. Combs Middle SchoolGrades: K-8Distance: 1.8 mi
- 7/10Combs High SchoolGrades: 8-12Distance: 2.5 mi
Schools provided by the listing agent
- Elementary: Jack Harmon Elementary School
- Middle: J. O. Combs Middle School
- High: Combs High School
- District: J O Combs Unified School District
Source: ARMLS. This data may not be complete. We recommend contacting the local school district to confirm school assignments for this home.
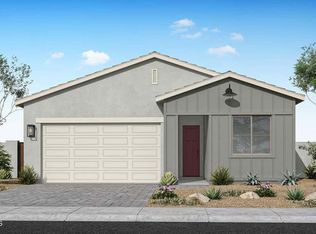
- $431,0404 bd2 ba1.8k sqft40264 N Alegre Dr, San Tan Valley, AZ 85140New Construction
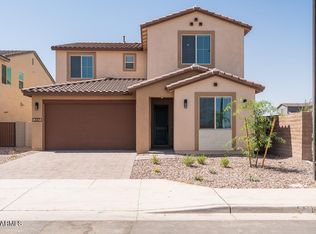
- $575,0615 bd3 ba3k sqft337 E Lindo Ln, San Tan Valley, AZ 85140New Construction
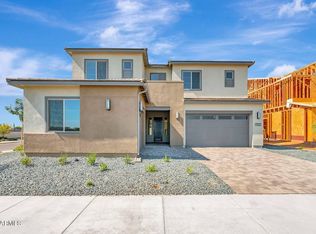
- $574,9525 bd3 ba2.8k sqft351 E Lindo Ln, San Tan Valley, AZ 85140New Construction

- $549,8665 bd3 ba3k sqft40250 N Alegre Dr, San Tan Valley, AZ 85140Sold

- $574,9905 bd3 ba3k sqft40218 N Alegre Dr, San Tan Valley, AZ 85140Sold
- $576,6055 bd3 ba3k sqft40324 N Alegre Dr, San Tan Valley, AZ 85140New Construction
- $449,0004 bd3 ba2.2k sqft366 E Las Perlas Ln, San Tan Valley, AZ 85140New Construction
- $524,9854 bd3 ba2.5k sqft40165 N Alameda Dr, San Tan Valley, AZ 85140Pending
A local agent can set up tours, give advice and negotiate with sellers.
Similar homes
- $579,1505 bd3 ba2k sqft22521 E TWILIGHT Drive, Queen Creek, AZ 85142For Sale
 MLS ID #7062736, Cristine L. Orzel, HomeSmart. ARMLS
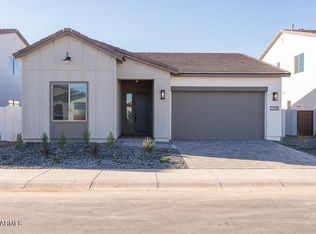
 - $699,9295 bd3 ba3.9k sqft1902 E PENDOLINO Road, San Tan Valley, AZ 85140New Construction
 MLS ID #7027519, Craig Tucker, Tri Pointe Homes Arizona Realty. ARMLS
 - $524,9874 bd3 ba2.3k sqft2333 E Foremaster Road, San Tan Valley, AZ 85140For Sale
 MLS ID #6959192, Craig Tucker, Tri Pointe Homes Arizona Realty. ARMLS
 - $579,9904 bd3 ba2.3k sqft23002 E HAPPY Road, Queen Creek, AZ 85142For Sale
 MLS ID #7029267, Diane Welch, Balboa Realty, LLC. ARMLS
 - $679,9004 bd3 ba2.6k sqft21534 E VIA DE ARBOLES --, Queen Creek, AZ 85142For SaleMLS ID #7062206, Tiffani Thomas, Long Realty Uptown. ARMLS
- $424,9905 bd3 ba1.9k sqft3063 E HAYFIELD Way, San Tan Valley, AZ 85140For SaleMLS ID #7042379, Charles P Malone, JK Realty. ARMLS
- $415,0005 bd3 ba2.6k sqft3173 W FIVE MILE PEAK Drive, San Tan Valley, AZ 85144For SaleMLS ID #7070868, Veronica Renee Allen, HomeSmart Lifestyles. ARMLS
- $825,0004 bd3 ba2.8k sqft21532 E ARROYO VERDE Court, Queen Creek, AZ 85142For SaleMLS ID #7070030, Kim Espinoza, Good Oak Real Estate. ARMLS
- $592,9904 bd3 ba2.1k sqft2551 W Sentiero Avenue, Apache Junction, AZ 85120New ConstructionARMLS
- $650,0005 bd5 ba3.2k sqft26430 S 230th Street, Queen Creek, AZ 85142For SaleMLS ID #7029732, Travis C Hinton, Citiea. ARMLS
- $543,0004 bd3 ba2.3k sqft20289 E RAVEN Drive, Queen Creek, AZ 85142For SaleMLS ID #7024020, Uy Quoc Tran, HomeSmart. ARMLS
- from $479,9904 bd4 ba2.8k sqftEvergreen Plan, Combs Ranch Discovery Collection, San Tan Valley, AZ 85140New ConstructionTaylor Morrison
- $519,9903 bd3 ba2.5k sqft4103 E BRITTLEBUSH Lane, San Tan Valley, AZ 85140New ConstructionARMLS
- $409,0003 bd3 ba2.4k sqft36859 N EL MORRO Trail, San Tan Valley, AZ 85140For SaleMLS ID #6993519, Cassandra Chavez, Realty ONE Group. ARMLS
- $608,9704 bd3 ba2.3k sqft3258 W Santa Rosa Road, Queen Creek, AZ 85144For SaleMLS ID #7003743, John R Burke, Fulton Home Sales Corporation. ARMLS
- $370,0003 bd3 ba2.1k sqft1340 E PRYOR Road, San Tan Valley, AZ 85140For SaleMLS ID #7032293, Darren J Anderson, Rincon Rising Real Estate. ARMLS
- $614,9904 bd3 ba2.4k sqft1083 W Haynes Way, Apache Junction, AZ 85120New ConstructionMLS ID #7049300, Joseph A Elberts, Meritage Homes of Arizona, Inc. ARMLS
- $476,9905 bd3 ba2.4k sqft6134 E Ivory Coast Dr, San Tan Valley, AZ 85140New ConstructionDR Horton
- from $606,9905 bd3 ba2.4k sqftJerome Plan, Radiance at Superstition Vistas, Apache Junction, AZ 85120New ConstructionDR Horton
- $679,9004 bd3 ba2.6k sqft23018 E LORDS Way, Queen Creek, AZ 85142For SaleMLS ID #7002638, Harry Patel, Realty ONE Group. ARMLS
