Virtually Staged. Step onto your dock at sunrise and by mid-morning, your boat is running the open water of Tampa Bay or the Gulf beyond. Set along the Manatee River in the six-homesite enclave of Redfish Cove in Palmetto, Florida, this 2021 elevated Camlin custom-built luxury residence is an Anglo-Caribbean design by Tampa architect Don Cooper of Cooper Johnson Smith Architects. Sited on the largest built homesite in Redfish Cove, this property offers unobstructed water views and features a newly raised 2026 seawall and 2026 deeded private dock with surge-proof composite decking, equipped with water, electric, and a 14,000-pound boat lift for craft up to 40 feet with no fixed bridges out to Terra Ceia Bay, Tampa Bay, or the Gulf. Inside, 3,565 square feet unfolds across three bedrooms, three and a half baths, and a nearly 800-square-foot interior in-law suite with a full bath above the three-car epoxy-floored garage. Modern coastal design flows through impact-rated glass, abundant natural light, three HVAC systems, a tiled elevator, and a spacious great room anchored by a gas fireplace. The chef’s kitchen features a Monogram six-burner natural gas rangetop, farm sink, granite countertops, an oversized island, and custom cabinetry. The main floor offers effortless living, including a half bath with artisan mosaic tile and a primary suite featuring direct pool deck access and an ensuite bath with a freestanding soaking tub and quartz counters. Upstairs, the primary suite reveals vaulted ceilings, a custom walk-in closet, porcelain tile flooring, an electric fireplace, a wine refrigerator, and a spa-style bath with a river rock shower. An expansive, covered private balcony opens off the suite to take in sweeping Manatee River views and frequent coastal wildlife. Outside, an approximately 70-foot caged pool deck surrounds a 38-foot heated saltwater pool with a gas-heated spa, sun shelf, and outdoor dining. Complete structural peace of mind is provided by a whole-house generator powered by an underground 1,000-gallon propane tank, along with a 9-camera exterior security system. Redfish Cove sits steps from the Bradenton Yacht Club and moments from Snead Island and the 365-acre Emerson Point Preserve, providing miles of trails, kayak launches, and mangrove blueways. The white-sand Gulf beaches of Anna Maria Island and Longboat Key, downtown Bradenton, and St. Petersburg are all within easy reach, with SRQ and Tampa International airports just a short drive away.
For sale
$3,400,000
4024 11TH STREET COURT W, PALMETTO, FL 34221
3beds
3,565sqft
Single Family Residence
Built in 2021
0.28 Acres Lot
$-- Zestimate®
$954/sqft
$300/mo HOA
What's special
Tiled elevatorOversized islandThree bedroomsGranite countertopsAbundant natural lightUnobstructed water viewsThree-car epoxy-floored garage
- 3 days |
- 273 |
- 10 |
Zillow last checked:
Listing updated:
Listed by:
John Forberger 305-905-1842,
DOUGLAS ELLIMAN 941-867-6199,
Joel Schemmel 941-587-4894,
DOUGLAS ELLIMAN
Source: Stellar MLS,MLS#: A4702596 Originating MLS: Sarasota - Manatee
Originating MLS: Sarasota - Manatee
Facts & features
Interior
Bedrooms & bathrooms
- Bedrooms: 3
- Bathrooms: 4
- Full bathrooms: 3
- 1/2 bathrooms: 1
Rooms
- Room types: Den/Library/Office, Family Room
Primary bedroom
- Features: Ceiling Fan(s), Exhaust Fan, Other, Tub With Shower, Walk-In Closet(s)
- Level: Second
- Area: 285 Square Feet
- Dimensions: 15x19
Primary bedroom
- Features: Ceiling Fan(s), En Suite Bathroom, Other, Dual Closets
- Level: First
- Area: 196 Square Feet
- Dimensions: 14x14
Primary bathroom
- Features: Dual Sinks, En Suite Bathroom, Exhaust Fan, Handicapped Accessible, Rain Shower Head, Tub with Separate Shower Stall
- Level: Second
- Area: 228 Square Feet
- Dimensions: 12x19
Primary bathroom
- Features: Ceiling Fan(s), En Suite Bathroom, Exhaust Fan, Rain Shower Head, Tub with Separate Shower Stall
- Level: First
- Area: 140 Square Feet
- Dimensions: 10x14
Bathroom 1
- Features: Exhaust Fan, No Closet
- Level: First
- Area: 48 Square Feet
- Dimensions: 6x8
Bathroom 2
- Features: Shower No Tub
- Level: Second
Balcony porch lanai
- Features: Ceiling Fan(s)
- Level: Second
- Area: 360 Square Feet
- Dimensions: 10x36
Den
- Features: No Closet
- Level: Second
- Area: 240 Square Feet
- Dimensions: 15x16
Dining room
- Level: First
- Area: 208 Square Feet
- Dimensions: 13x16
Other
- Features: Ceiling Fan(s), En Suite Bathroom, Walk-In Closet(s)
- Level: Second
- Area: 782 Square Feet
- Dimensions: 23x34
Kitchen
- Features: Built-In Shelving, Ceiling Fan(s), Kitchen Island
- Level: First
- Area: 234 Square Feet
- Dimensions: 13x18
Laundry
- Features: Built-In Shelving
- Level: First
- Area: 60 Square Feet
- Dimensions: 6x10
Living room
- Level: First
- Area: 306 Square Feet
- Dimensions: 18x17
Heating
- Central, Zoned
Cooling
- Central Air, Wall/Window Unit(s), Zoned
Appliances
- Included: Oven, Cooktop, Dishwasher, Ice Maker, Microwave, Range, Range Hood, Refrigerator, Tankless Water Heater, Wine Refrigerator
- Laundry: Electric Dryer Hookup, Inside, Laundry Room, Washer Hookup
Features
- Built-in Features, Ceiling Fan(s), Crown Molding, Elevator, High Ceilings, Kitchen/Family Room Combo, Open Floorplan, Primary Bedroom Main Floor, PrimaryBedroom Upstairs, Solid Surface Counters, Thermostat, Vaulted Ceiling(s), Walk-In Closet(s)
- Flooring: Porcelain Tile
- Doors: French Doors
- Windows: Hurricane Shutters/Windows
- Has fireplace: Yes
- Fireplace features: Electric, Family Room, Gas
Interior area
- Total structure area: 5,437
- Total interior livable area: 3,565 sqft
Video & virtual tour
Property
Parking
- Total spaces: 3
- Parking features: Covered, Driveway, Garage Door Opener, Garage Faces Rear, Ground Level, Guest, Off Street, Oversized
- Attached garage spaces: 3
- Has uncovered spaces: Yes
- Details: Garage Dimensions: 22x38
Accessibility
- Accessibility features: Accessible Elevator Installed
Features
- Levels: Two
- Stories: 2
- Patio & porch: Covered, Front Porch, Porch
- Exterior features: Balcony, Dog Run, Irrigation System, Lighting, Other, Rain Gutters, Boat Slip
- Has private pool: Yes
- Pool features: Auto Cleaner, Deck, Heated, In Ground, Lap, Lighting, Salt Water, Self Cleaning
- Fencing: Fenced,Vinyl
- Has view: Yes
- View description: Water, Marina, River
- Has water view: Yes
- Water view: Water,Marina,River
- Waterfront features: Waterfront, Marina, River Front, River Access, Bridges - No Fixed Bridges, Lift, Lift - Covered, Seawall
- Body of water: MANATEE RIVER
Lot
- Size: 0.28 Acres
- Features: FloodZone, City Lot, Landscaped, Sidewalk, Street Dead-End
- Residential vegetation: Trees/Landscaped
Details
- Parcel number: 2936300659
- Zoning: RSF-1
- Special conditions: None
Construction
Type & style
- Home type: SingleFamily
- Architectural style: Contemporary,Custom,Other
- Property subtype: Single Family Residence
Materials
- Block, Stucco, Wood Frame
- Foundation: Slab, Stem Wall
- Roof: Metal
Condition
- New construction: No
- Year built: 2021
Details
- Builder name: Camlin Homes
Utilities & green energy
- Sewer: Public Sewer
- Water: Public
- Utilities for property: BB/HS Internet Available, Cable Available, Electricity Connected, Natural Gas Connected, Propane, Sewer Connected, Sprinkler Well, Water Connected
Green energy
- Energy efficient items: Appliances, HVAC, Insulation, Thermostat
- Water conservation: Low-Flow Fixtures, Fl. Friendly/Native Landscape
Community & HOA
Community
- Features: Fishing, River, Water Access, Waterfront, Deed Restrictions, Irrigation-Reclaimed Water, Sidewalks
- Security: Security System, Smoke Detector(s), Fire/Smoke Detection Integration
- Pet fee: $0 monthly
- Subdivision: TERRA-MANA HARBOR
HOA
- Has HOA: Yes
- Amenities included: Maintenance, Other
- Services included: Common Area Taxes, Maintenance Grounds
- HOA fee: $300 monthly
- HOA name: J. Popple
Location
- Region: Palmetto
Financial & listing details
- Price per square foot: $954/sqft
- Tax assessed value: $1,696,172
- Annual tax amount: $22,261
- Date on market: 8/14/2026
- Cumulative days on market: 4 days
- Listing terms: Cash,Conventional
- Ownership: Fee Simple
- Total actual rent: 0
- Electric utility on property: Yes
- Road surface type: Paved, Asphalt
Estimated market value
Not available
Estimated sales range
Not available
Not available
Price history
| Date | Event | Price |
|---|---|---|
| 8/14/2026 | Listed for sale | $3,400,000+623.6%$954/sqft |
Source:  Stellar MLS #A4702596 Report a problem Stellar MLS #A4702596 Report a problem | ||
| 1/13/2020 | Sold | $469,900-68.7%$132/sqft |
Source: Public Record Report a problem | ||
| 6/24/2019 | Listing removed | $1,499,000$420/sqft |
Source: SARABAY REAL ESTATE INC #A4406720 Report a problem | ||
| 6/23/2018 | Listed for sale | $1,499,000+305.2%$420/sqft |
Source: SARABAY REAL ESTATE INC #A4406720 Report a problem | ||
| 1/2/2017 | Sold | $369,900-2.6%$104/sqft |
Source: Stellar MLS #A4145258 Report a problem | ||
| 7/21/2016 | Pending sale | $379,900$107/sqft |
Source: BSG PROPERTIES GROUP #A4145258 Report a problem | ||
| 7/21/2016 | Listed for sale | $379,900$107/sqft |
Source: BSG PROPERTIES GROUP #A4145258 Report a problem | ||
Public tax history
| Year | Property taxes | Tax assessment |
|---|---|---|
| 2025 | $22,261 +5.4% | $1,194,938 +2.9% |
| 2024 | $21,121 +1.4% | $1,161,261 +3% |
| 2023 | $20,834 +6.2% | $1,127,438 +7.1% |
| 2022 | $19,616 +181.6% | $1,053,173 +198.9% |
| 2021 | $6,966 +6.9% | $352,360 +12.2% |
| 2020 | $6,517 +12.2% | $314,155 +8.5% |
| 2019 | $5,809 | $289,430 -0.1% |
| 2018 | $5,809 -1.1% | $289,620 -0.1% |
| 2017 | $5,874 | $289,770 +16.9% |
| 2016 | -- | $247,820 +2.4% |
| 2015 | -- | $242,000 |
Find assessor info on the county website
Monthly payment
Est. payment
Payment breakdown
Explore the cost of this home by adjusting the details. Changes won't be saved.Climate risks
Neighborhood: 34221
Nearby schools
GreatSchools rating
- 7/10Palmetto Elementary SchoolGrades: PK-5Distance: 1.6 mi
- 2/10Palmetto High SchoolGrades: 8-12Distance: 1.9 mi
Schools provided by the listing agent
- Elementary: Palmetto Elementary-MN
- Middle: Lincoln Middle
- High: Palmetto High
Source: Stellar MLS. This data may not be complete. We recommend contacting the local school district to confirm school assignments for this home.
- $2,458,3004 bd4 ba4.3k sqft4020 11th Street Ct W, Palmetto, FL 34221Off Market
- $662,800-- bd-- ba-- sqft4028 11th Street Ct W, Palmetto, FL 34221Off Market
- $1,772,8004 bd4 ba3.3k sqft4016 11th Street Ct W, Palmetto, FL 34221Off Market
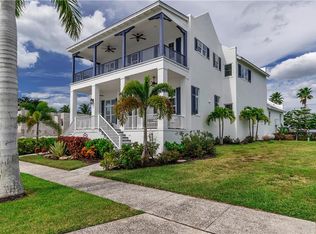
- $1,675,0227,736 sqft4012 11th Street Ct W, Palmetto, FL 34221Off Market
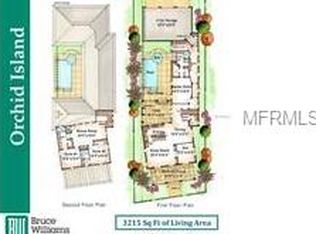
- $383,4003 bd3 ba1.4k sqft4011 11th Street Ct W, Palmetto, FL 34221Off Market
- $237,7002 bd1 ba1k sqft4102 11th Street Ct W, Palmetto, FL 34221Off Market
- $650,0000.33 acres4008 11th Street Ct W #10, Palmetto, FL 34221Sold
- $650,0003 bd4 ba2.6k sqft4008 11th Street Ct W, Palmetto, FL 34221Sold
A local agent can set up tours, give advice and negotiate with sellers.
Similar homes
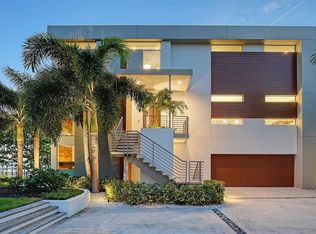
- $4,995,0005 bd6 ba4.6k sqft907 35TH AVENUE DRIVE W, PALMETTO, FL 34221For Sale
 MLS ID #A4697289, Drew Russell, MICHAEL SAUNDERS & COMPANY. Stellar MLS
 - $3,400,0004 bd5 ba3.9k sqft2207 5TH STREET W, PALMETTO, FL 34221For Sale
 MLS ID #A4678042, Brooke Mailloux, THE KEYES COMPANY - SARASOTA. Stellar MLS
 - $2,990,0004 bd4 ba3.6k sqft5216 13TH STREET, PALMETTO, FL 34221For Sale
 MLS ID #TB8433578, Alecia Savas, COLDWELL BANKER REALTY. Stellar MLS
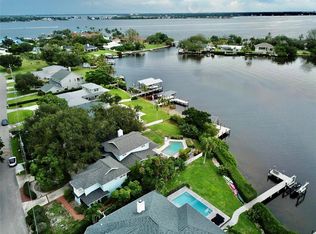
 - $2,100,0006 bd6 ba4.3k sqft1211 61ST STREET NW, BRADENTON, FL 34209For Sale
 MLS ID #A4702958, Stephanie Boyd Mitchell, BOYD REALTY. Stellar MLS
 - $2,499,0004 bd3 ba2.7k sqft609 42ND STREET COURT W, PALMETTO, FL 34221For SaleMLS ID #A4697113, Peggy Christ, BEE GREEN REALTY, LLC. Stellar MLS
- $2,950,0006 bd6 ba2.6k sqft308 57TH STREET #A & B, BRADENTON BEACH, FL 34217For SaleMLS ID #A4700093, Chet Coleman, MIKE NORMAN REALTY INC.. Stellar MLS
- $3,100,0005 bd2 ba3.6k sqft3620 RIVERVIEW BOULEVARD, BRADENTON, FL 34205For SaleMLS ID #A4665508, Lisa Warren-Wallace, OWN SRQ LLC. Stellar MLS
- $2,100,0003 bd2 ba3.3k sqft6511 BAYSHORE ROAD, PALMETTO, FL 34221For SaleMLS ID #TB8502169, Stephen Hachey, FLAT FEE MLS REALTY. Stellar MLS
- $3,445,0004 bd5 ba2.7k sqft526 SEAGULL WAY, ANNA MARIA, FL 34216For SaleMLS ID #A4695745, Jessica Batten, SATO REAL ESTATE INC.. Stellar MLS
- $2,990,0004 bd4 ba4.5k sqft1517 4TH STREET E, PALMETTO, FL 34221New ConstructionMLS ID #A4686029, Jay Travis, PA, RE/MAX ALLIANCE GROUP. Stellar MLS
- $3,450,0004 bd6 ba3.2k sqft518 58TH STREET, HOLMES BEACH, FL 34217For SaleMLS ID #A4688761, Laurie Mock, PREMIER SOTHEBY'S INTERNATIONAL REALTY. Stellar MLS
- $3,937,0004 bd5 ba3.7k sqft416 81ST STREET W, BRADENTON, FL 34209For SaleMLS ID #TB8503675, Robert Washington, VINE REAL ESTATE ADVISORS. Stellar MLS
- $3,299,0003 bd3 ba1.9k sqft633 KEY ROYALE DRIVE, HOLMES BEACH, FL 34217For SaleMLS ID #A4690877, Jason Sato, SATO REAL ESTATE INC.. Stellar MLS
- $1,950,0004 bd5 ba4.4k sqft102 12TH AVENUE E, PALMETTO, FL 34221For SaleMLS ID #N6143586, Tracy Jones, WHITE SANDS REALTY GROUP FL. Stellar MLS
- $1,749,0005 bd4 ba3.5k sqft120 12TH AVENUE E, PALMETTO, FL 34221For SaleMLS ID #A4679710, Tana McClain, OPPORTUNITY REAL ESTATE LLC. Stellar MLS
- $2,900,0003 bd3 ba3.2k sqft505 59TH STREET, BRADENTON BEACH, FL 34217For SaleMLS ID #A4701695, Faith Railey, PREMIER SOTHEBY'S INTERNATIONAL REALTY. Stellar MLS
- $3,695,0005 bd5 ba4.8k sqft608 87TH STREET COURT NW, BRADENTON, FL 34209For SaleMLS ID #A4684839, Darcie Duncan, DUNCAN REAL ESTATE, INC.. Stellar MLS
- $3,490,0004 bd4 ba2.9k sqft105 49TH STREET, HOLMES BEACH, FL 34217For SaleMLS ID #A4683981, Jason Sato, SATO REAL ESTATE INC.. Stellar MLS
- $2,950,0004 bd4 ba3.2k sqft605 N POINT DRIVE, HOLMES BEACH, FL 34217For SaleMLS ID #A4683720, Becky Sirigotis, COMPASS FLORIDA LLC. Stellar MLS
- $3,295,0005 bd4 ba3.1k sqft5701 CARISSA STREET, HOLMES BEACH, FL 34217For SaleMLS ID #A4688232, Darcie Duncan, DUNCAN REAL ESTATE, INC.. Stellar MLS
