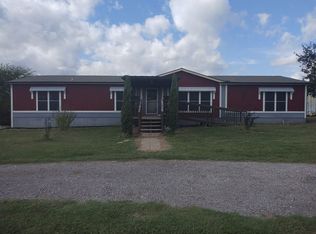
Escape the hustle and bustle and embrace the tranquility of country living in this spacious 4-bedroom, 3-bathroom double-wide mobile home on 0.86 acres! Featuring an open floor plan, this home offers two living areas, a dedicated dining space, and a large walk-in closet in the master suite. The split-bedroom layout provides privacy, while the expansive outdoor space is perfect for gatherings, activities, and enjoying nature. With plenty of room to roam, this home is the ideal retreat for those seeking both comfort and space. Don't miss out on this incredible opportunity—schedule your showing today!Sold AS IS, Where IS. Seller to verify all measurements.
Foreclosed
Est. $250,000
4025 Kaspar Ln, Ennis, TX 75119
4beds
2,280sqft
Manufactured Home, Single Family Residence
Built in 2019
0.86 Acres Lot
$250,000 Zestimate®
$110/sqft
$-- HOA
What's special
Open floor planExpansive outdoor spaceDedicated dining spaceLarge walk-in closetSplit-bedroom layout
- 433 days |
- 5 |
- 0 |
Likely to sell faster than
Zillow last checked:
Listing updated:
Listed by:
Cherri Bryant 0585310,
Monument Realty 214-705-7827
Source: NTREIS,MLS#: 20911618
Facts & features
Interior
Bedrooms & bathrooms
- Bedrooms: 4
- Bathrooms: 3
- Full bathrooms: 3
Primary bedroom
- Features: Ceiling Fan(s)
- Level: First
- Dimensions: 15 x 14
Bedroom
- Level: First
- Dimensions: 11 x 12
Bedroom
- Level: First
- Dimensions: 11 x 12
Bedroom
- Level: First
- Dimensions: 10 x 11
Living room
- Features: Ceiling Fan(s), Fireplace
- Level: First
- Dimensions: 22 x 14
Living room
- Features: Built-in Features
- Level: First
- Dimensions: 20 x 12
Appliances
- Included: Dishwasher, Electric Range
Features
- Decorative/Designer Lighting Fixtures, Eat-in Kitchen, High Speed Internet, Kitchen Island, Cable TV
- Has basement: No
- Number of fireplaces: 1
- Fireplace features: Decorative, Wood Burning
Interior area
- Total interior livable area: 2,280 sqft
Property
Parking
- Parking features: Drive Through, Driveway
- Has uncovered spaces: Yes
Features
- Levels: One
- Stories: 1
- Pool features: None
Lot
- Size: 0.86 Acres
Details
- Parcel number: 151738
Construction
Type & style
- Home type: MobileManufactured
- Property subtype: Manufactured Home, Single Family Residence
- Attached to another structure: Yes
Condition
- Year built: 2019
Utilities & green energy
- Sewer: Public Sewer
- Water: Public
- Utilities for property: Sewer Available, Water Available, Cable Available
Community & HOA
Community
- Subdivision: Lake Tom Sawyer
HOA
- Has HOA: No
Location
- Region: Ennis
Financial & listing details
- Price per square foot: $110/sqft
- Tax assessed value: $281,936
- Annual tax amount: $4,330
- Date on market: 4/25/2025
- Cumulative days on market: 53 days
- Listing terms: Cash,Conventional
Visit our professional directory to find a foreclosure specialist in your area that can help with your home search.
Find a foreclosure agentForeclosure details
Estimated market value
$250,000
$205,000 - $295,000
$2,098/mo
Price history
| Date | Event | Price |
|---|---|---|
| 6/4/2025 | Sold | -- |
Source: NTREIS #20911618 Report a problem | ||
| 5/12/2025 | Pending sale | $199,900$88/sqft |
Source: NTREIS #20911618 Report a problem | ||
| 4/28/2025 | Contingent | $199,900$88/sqft |
Source: NTREIS #20911618 Report a problem | ||
| 4/25/2025 | Listed for sale | $199,900-13.1%$88/sqft |
Source: NTREIS #20911618 Report a problem | ||
| 3/31/2025 | Listing removed | $230,000$101/sqft |
Source: NTREIS #20841257 Report a problem | ||
| 3/24/2025 | Price change | $230,000-8%$101/sqft |
Source: NTREIS #20841257 Report a problem | ||
| 3/17/2025 | Price change | $250,000-3.1%$110/sqft |
Source: NTREIS #20841257 Report a problem | ||
| 3/7/2025 | Price change | $258,000-9.2%$113/sqft |
Source: NTREIS #20841257 Report a problem | ||
| 2/25/2025 | Price change | $284,000-2.1%$125/sqft |
Source: NTREIS #20841257 Report a problem | ||
| 2/11/2025 | Listed for sale | $290,000$127/sqft |
Source: NTREIS #20841257 Report a problem | ||
Public tax history
| Year | Property taxes | Tax assessment |
|---|---|---|
| 2025 | $3,353 -22.6% | $281,936 -3% |
| 2024 | $4,330 -15.1% | $290,788 -15.1% |
| 2023 | $5,103 +55% | $342,475 +76.7% |
| 2022 | $3,292 | $193,770 +40.6% |
| 2021 | -- | $137,840 +6.4% |
| 2020 | -- | $129,510 +337.2% |
| 2019 | $548 +14% | $29,620 +17.3% |
| 2018 | $481 | $25,250 +1.4% |
| 2017 | $481 +0.1% | $24,910 +1.3% |
| 2016 | $480 +9.4% | $24,580 |
| 2015 | $439 | $24,580 +9.4% |
| 2014 | $439 | $22,460 +28.7% |
| 2013 | -- | $17,450 -9.5% |
| 2012 | -- | $19,280 +42.8% |
| 2011 | -- | $13,500 -34.2% |
| 2010 | -- | $20,530 -5.3% |
| 2009 | -- | $21,670 -13.4% |
| 2008 | -- | $25,010 +102% |
| 2007 | -- | $12,380 -52.1% |
| 2006 | -- | $25,850 +108.8% |
| 2005 | -- | $12,380 |
| 2004 | -- | $12,380 |
Find assessor info on the county website
Monthly payment
Climate risks
Neighborhood: 75119
Nearby schools
GreatSchools rating
- 6/10Houston Elementary SchoolGrades: 1-3Distance: 6.8 mi
- 4/10Ennis Junior High SchoolGrades: 7-8Distance: 6.3 mi
- 3/10Ennis High SchoolGrades: 9-12Distance: 6.5 mi
Schools provided by the listing agent
- Elementary: Austin
- High: Ennis
- District: Ennis ISD
Source: NTREIS. This data may not be complete. We recommend contacting the local school district to confirm school assignments for this home.
- $239,7003 bd1 ba2.8k sqft1273 Lake Sawyer Rd, Ennis, TX 75119Off Market
- $39,890-- bd-- ba792 sqft1273 Lake Sawyer Rd, Ennis, TX 75119Off Market
- $526,200-- bd-- ba10k sqft4026 Kaspar Ln, Ennis, TX 75119Off Market
- $281,6005 bd3 ba2.2k sqft4057 Kaspar Ln, Ennis, TX 75119Off Market
- $230,800-- bd-- ba1.2k sqft4078 Kaspar Ln, Ennis, TX 75119Off Market
- $311,400-- bd1 ba2.6k sqft2011 Rollins Rd, Ennis, TX 75119Off Market
- $166,700-- bd-- ba960 sqft4036 Kaspar Ln, Ennis, TX 75119Off Market
- $317,7004 bd-- ba1.4k sqft1261 Lake Sawyer Rd, Ennis, TX 75119Off Market
Similar homes
- $340,0004 bd2 ba2.4k sqft220 Barker Rd, Ennis, TX 75119For Sale
 MLS ID #21345921, Teresa Rouse Taylor. NTREIS
 - $215,0004 bd2 ba1.6k sqft12032 E County Road 190, Rice, TX 75155For Sale
 MLS ID #21214910, Therese Winslow. NTREIS
 - $--3 bd2 ba1.6k sqft1204 Vicksburg Dr, Ennis, TX 75119Auction
 Xome
Xome - $225,0003 bd2 ba1.4k sqft613 Cooper St, Ennis, TX 75119For Sale
 MLS ID #21348234, Ronnie Cromwell. NTREIS
 - $265,0005 bd3 ba2.2k sqft303 N Caesar St, Ennis, TX 75119For SaleMLS ID #21217131, Beatrice Villa. NTREIS
- $249,0004 bd2 ba1.7k sqft900 Odlozil Ln, Ennis, TX 75119For SaleMLS ID #21286919, Kevin Goodman. NTREIS
- $--5 bd4 ba2.9k sqft1401 N Preston St, Ennis, TX 75119AuctionAuction.com 2
- $370,0003 bd2 ba1.5k sqft2001 Fm 1182, Ennis, TX 75119For SaleMLS ID #21290156, Erica Cervantes. NTREIS
- $247,4993 bd2 ba1.5k sqft1007 Lady Bird St, Ennis, TX 75119For SaleMLS ID #21310708, Darya Kasten. NTREIS
- $272,1994 bd2 ba1.7k sqft4856 Volunteer Dr, Ennis, TX 75119New ConstructionLennar Homes
- $270,0004 bd3 ba1.7k sqft700 N Dallas St, Ennis, TX 75119For SaleMLS ID #21318404, Norma Epstein. NTREIS
- $250,0003 bd2 ba1.9k sqft208 W Denton St, Ennis, TX 75119For SaleMLS ID #21319033, Telina Williams. NTREIS
- $299,0003 bd3 ba2.6k sqft408 W Tyler St, Ennis, TX 75119For SaleMLS ID #21336830, Robby Setser. NTREIS
- $237,5004 bd2 ba1.6k sqft205 W Latimer St, Ennis, TX 75119For SaleMLS ID #21293915, Jake Willingham. NTREIS
- from $284,9994 bd2 ba1.7k sqftRamsey Plan, Prairie View : Watermill Collection, Ennis, TX 75119New ConstructionLennar Homes
- $245,0003 bd2 ba1.5k sqft709 Odlozil Ln, Ennis, TX 75119For SaleMLS ID #21327772, Jordan Borders. NTREIS
- $224,0004 bd3 ba3k sqft105 E Linden St, Ennis, TX 75119For SaleMLS ID #21319715, Blair Carsey. NTREIS
- $285,0003 bd1 ba1.9k sqft801 S Hall St, Ennis, TX 75119For SaleMLS ID #21288719, Regina Layman. NTREIS
- $189,0003 bd2 ba1.5k sqft7241 S Interstate Highway 45 Service Rd, Ennis, TX 75119For SaleMLS ID #21151104, Amelia Valdez. NTREIS
- $248,0003 bd2 ba1.5k sqft2604 Spring Time Dr, Ennis, TX 75119For SaleMLS ID #21234606, Israel Nuno. NTREIS
