STUNNING WATERFRONT VIEWS from almost every room! 6 BEDS/4 BATHS. Vast, treed 1+ acre oasis. Custom-built executive 2 storey home with fully finished lower level, beautifully situated on the well-sought after scenic Niagara River Parkway. Over 7,100 sq ft of finished space for you to enjoy! Private driveway leading to 1,500 sq ft insulated 4+ car garage with workshop! Impressive front courtyard & fire pit with professional landscaping. Grand entrance features a beautiful covered porch. Inside, you will discover 9 ft ceilings & a large hallway leading to several rooms & formal living room. When you look up, a huge crystal chandelier will light up the hallway and staircase to the second floor. Formal sunken dining room features massive wood fireplace. Kitchen features large island with second sink, built-in dishwasher & top of the line appliances incl. commercial quality gas stove & 2 ovens. Corner sink with stunning window views. Magma Gold Brazilian granite countertops. Entertainment area off of the kitchen is awe-inspiring with picturesque views of the river & yard. Large family room with patio door leading to a roof-covered concrete back porch overlooking the 20' X 40' in-ground, heated saltwater pool. Main level guest bedroom has 3 pc ensuite. 3 pc guest powder room. Upstairs, you will find a magnificent primary bedroom with romantic gas fireplace & a balcony with heavenly views of the River. Through a sizable walk-in closet with washer/dryer, you arrive into a spa inspired ensuite bath with multiple showers, jacuzzi tub, double sinks, toilet, bidet & lots of closet space. Second shared 5pc bathroom. Lower level is fully finished, open concept, has interior windows for extra light & walkup to the garage. Kitchenette offers perfect in-law set up. Family room, wine cellar, sitting area, zen/relaxation area (can be used as a bedroom) & workout area with 2nd laundry. Owned water treatment system offers unlimited supply. 10 minutes to new hospital, COSTCO and more! (id:41440)
For sale
C$4,199,000
4025 Niagara River Pkwy, Fort Erie, ON L0S 1S0
6beds
Single Family Residence
Built in ----
-- sqft lot
$-- Zestimate®
C$--/sqft
C$-- HOA
What's special
Fully finished lower levelPrivate drivewayLarge hallwayFormal sunken dining roomMassive wood fireplaceBuilt-in dishwasher
- 179 days |
- 199 |
- 7 |
Zillow last checked:
Listed by:
Ashley Czinege,
Century 21 Canada
Source: Century 21 Canada,MLS®#: 29374836
Facts & features
Interior
Bedrooms & bathrooms
- Bedrooms: 6
- Bathrooms: 4
- Full bathrooms: 4
Heating
- Has Heating (Unspecified Type)
Cooling
- Has cooling: Yes
Features
- Has basement: No
- Has fireplace: Yes
Property
Details
- Parcel number: 642400270
Construction
Type & style
- Home type: SingleFamily
- Property subtype: Single Family Residence
Community & HOA
Location
- Region: Fort Erie
Financial & listing details
- Date on market: 2/19/2026
- Lease term: Contact For Details
Price history
| Date | Event | Price |
|---|---|---|
| 2/19/2026 | Listed for sale | C$4,199,000 |
Source:  Century 21 Canada #29374836 Report a problem Century 21 Canada #29374836 Report a problem | ||
Public tax history
Tax history is unavailable.
Climate risks
Neighborhood: L0S
Nearby schools
GreatSchools rating
- 8/10Kaegebein SchoolGrades: 1-5Distance: 3.4 mi
- 5/10Veronica E Connor Middle SchoolGrades: 6-8Distance: 6 mi
- 8/10Grand Island Senior High SchoolGrades: 9-12Distance: 6 mi
- C$--2 bd2 ba2k sqft4197 Niagara River Pkwy, Fort Erie, ON L0S1S0Off Market

- C$899,9003 bd2 ba-- sqft2756 Arrowsmith Ct, Fort Erie, ON L0S1S0For Sale

- C$959,9005 bd3 ba-- sqft2761 Arrowsmith Ct, Fort Erie, ON L0S1S0For Sale
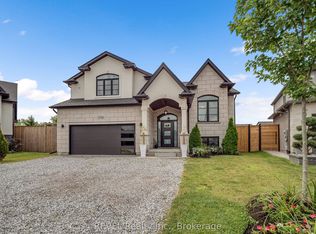
- C$969,9004 bd3 ba-- sqft3598 Canfield Cres, Fort Erie, ON L0S1S0For Sale
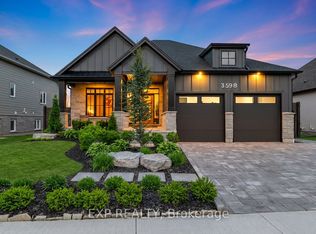
- C$599,9004 bd2 ba-- sqft3698 Sussex Ln, Fort Erie, ON L0S1S0For Sale
- C$899,9004 bd3 ba-- sqft3580 Canfield Cres, Fort Erie, ON L0S1S0New Construction
- C$1,399,9994 bd5 ba-- sqft2864 Arrowsmith Ct S, Fort Erie, ON L0S1S0For Sale
- C$3,8004 bd4 ba-- sqft2864 Arrowsmith Ct, Fort Erie, ON L0S1S0For Rent
Similar homes
- C$4,000,0003 bd2 ba1.9k sqft3380 Baker Rd, Niagara Falls, ON L2H 1Y7For Sale
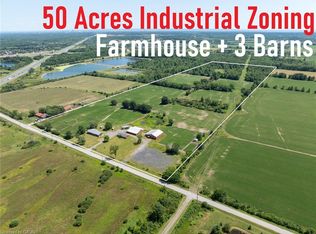 MLS ID #40854446, Sidhu Manny Singh, Salesperson, ROYAL LEPAGE FLOWER CITY REALTY 304. ITSO
 - C$4,499,0004 bd4 ba-- sqft3091 Thunder Bay Rd, Fort Erie, ON L0S 1N0For Sale
 MLS ID #X13246536, REVEL Realty Inc., Brokerage. TRREB
 - C$4,749,0005 bd6 ba-- sqft3067 Thunder Bay Rd, Fort Erie, ON L0S 1N0For Sale
 MLS ID #X13681612, REVEL Realty Inc., Brokerage. TRREB
 - C$3,250,0005 bd3 ba-- sqft2301 Townline Rd, Fort Erie, ON L0S 1S0For Sale
 MLS ID #X13105182, RE/MAX CENTRE CITY REALTY INC.. TRREB
 - C$4,499,9006 bd6 ba-- sqft214 Windmill Point Rd S, Fort Erie, ON L0S 1N0For SaleMLS ID #X13489718, RE/MAX NIAGARA REALTY LTD, BROKERAGE. TRREB
- C$2,999,9904 bd2 ba1.9k sqftLOT 1 Baker Rd, Niagara Falls, ON L2H 1Y7For SaleMLS ID #40855187, Sidhu Manny Singh, Salesperson, ROYAL LEPAGE FLOWER CITY REALTY. ITSO
- $2,900,0005 bd6 ba8.8k sqft2196 W Oakfield Rd, Grand Island, NY 14072For Sale
 MLS ID #B1702737, Melissa Ann Liberatore, Listing by: Keller Williams Realty Lancaster. NYSAMLSs
 - C$3,400,0004 bd4 ba-- sqft5189 Abino Hills Rd, Fort Erie, ON L0S 1N0For SaleMLS ID #X13464628, REVEL Realty Inc., Brokerage. TRREB
- C$2,250,0003 bd3 ba-- sqft3689 Niagara Blvd, Fort Erie, ON L2A 3G1For SaleMLS ID #X13667208, ROYAL LEPAGE NRC REALTY. TRREB
- C$2,200,0006 bd3 ba-- sqft2133 Macdonald Dr, Fort Erie, ON L2A 5M4For SaleMLS ID #X13223926, REVEL Realty Inc., Brokerage. TRREB
- C$2,490,0005 bd4 ba-- sqft3561 Yacht Harbour Rd, Fort Erie, ON L0S 1N0For SaleMLS ID #X13605298, RE/MAX NIAGARA REALTY LTD, BROKERAGE. TRREB
- C$2,490,0004 bd4 ba3.8k sqft2497 Windmill Point Ln E, Fort Erie, ON L0S 1N0For SaleMLS ID #40838962, Jerry Hendriks, Broker of Record, RE/MAX Hendriks Team Realty. ITSO
- C$2,445,0005 bd3 ba-- sqft3585 Yacht Harbour Rd, Fort Erie, ON L0S 1N0For SaleMLS ID #X12949060, RE/MAX NIAGARA REALTY LTD, BROKERAGE. TRREB
- C$3,700,0008 bd5 ba-- sqft6104 Garner Rd, Niagara Falls, ON L2H 0S7For SaleMLS ID #X13629384, ROYAL LEPAGE SIGNATURE REALTY. TRREB
- C$2,999,9994 bd3 ba-- sqft4968 Nigh Rd, Fort Erie, ON L0S 1N0For SaleMLS ID #X12074107, PARADISE REALTY CORP.. TRREB
- C$2,400,0005 bd3 ba-- sqft4337 Erie Rd, Fort Erie, ON L0S 1N0For SaleMLS ID #X13576760, Century 21 Heritage House LTD. TRREB
- C$3,199,9004 bd5 ba-- sqft4349 Erie Rd, Fort Erie, ON L0S 1N0For SaleMLS ID #X13595672, RE/MAX NIAGARA REALTY LTD, BROKERAGE. TRREB
- $3,990,0006 bd8 ba8.7k sqft4505 Boncrest W, Clarence, NY 14031New ConstructionMLS ID #B1701643, Andrew J Marlinski, Listing by: Keller Williams Realty WNY. NYSAMLSs
- $3,899,9006 bd8 ba8.7k sqft200 Paradise Rd, East Amherst, NY 14051For SaleMLS ID #B1694036, Andrew J Marlinski, Listing by: Keller Williams Realty WNY. NYSAMLSs
- C$2,441,0005 bd5 ba-- sqft551 Darby Rd, Welland, ON L0S 1K0For SaleMLS ID #X13582706, SOTHEBY'S INTERNATIONAL REALTY CANADA. TRREB
