Welcome to 2761 Arrowsmith Court, an exceptional 2022-built home tucked away at the end of a quiet court in the heart of Stevensville. Offering over 2,000 sq. ft. above grade plus a finished walkout basement, this thoughtfully upgraded home features 3+2 bedrooms, 3 full bathrooms, and an open-concept layout designed for modern family living. The stunning kitchen boasts quartz countertops, a matching backsplash, large island, Whirlpool+Bosch appliances, all while flowing seamlessly into the bright living and dining spaces. The primary suite offers a luxurious ensuite bath + w/i closet and its own cozy fireplace, creating the perfect private retreat. Step outside to a covered raised deck complete with hydro, ceiling fan, natural gas BBQ hookup, and a private backyard ideal for entertaining. Smart home features, wired security cameras, irrigation system, a 200-amp electrical service, and countless upgrades throughout make this truly move-in ready. Located on a family-friendly court with no through traffic and just minutes to schools, parks, shopping, and the QEW - this is one you won't want to miss.
For sale
C$974,900
2761 Arrowsmith Ct, Fort Erie, ON L0S 1S0
5beds
3baths
Single Family Residence
Built in ----
5,526 Square Feet Lot
$-- Zestimate®
C$--/sqft
C$-- HOA
What's special
Finished walkout basementStunning kitchenQuartz countertopsMatching backsplashLarge islandPrimary suiteLuxurious ensuite bath
- 3 days |
- 10 |
- 0 |
Zillow last checked:
Listing updated:
Listed by:
REVEL Realty Inc., Brokerage
Source: TRREB,MLS®#: X13558922 Originating MLS®#: Niagara Association of REALTORS
Originating MLS®#: Niagara Association of REALTORSFacts & features
Interior
Bedrooms & bathrooms
- Bedrooms: 5
- Bathrooms: 3
Primary bedroom
- Level: Main
- Dimensions: 6.35 x 4.29
Bedroom 2
- Level: Main
- Dimensions: 3.84 x 3.73
Bedroom 3
- Level: Main
- Dimensions: 3.94 x 3.66
Bedroom 4
- Level: Basement
- Dimensions: 3.68 x 3.25
Bedroom 5
- Level: Basement
- Dimensions: 3.99 x 3.23
Bathroom
- Level: Main
- Dimensions: 3.05 x 2.79
Bathroom
- Level: Main
- Dimensions: 3.1 x 1.83
Bathroom
- Level: Basement
- Dimensions: 3.12 x 1.52
Dining room
- Level: Main
- Dimensions: 4.55 x 3.53
Family room
- Level: Basement
- Dimensions: 8.56 x 3.96
Foyer
- Level: Main
- Dimensions: 2.26 x 1.96
Kitchen
- Level: Main
- Dimensions: 5.46 x 5.13
Laundry
- Level: Basement
- Dimensions: 6.25 x 2.77
Living room
- Level: Main
- Dimensions: 4.39 x 3.91
Heating
- Forced Air, Gas
Cooling
- Central Air
Features
- Flooring: Carpet Free
- Basement: Full,Finished with Walk-Out
- Has fireplace: Yes
- Fireplace features: Electric
Interior area
- Living area range: 2000-2500 null
Video & virtual tour
Property
Parking
- Total spaces: 7
- Parking features: Private Double, Garage Door Opener
- Has garage: Yes
Features
- Pool features: None
Lot
- Size: 5,526 Square Feet
Details
- Parcel number: 642400458
Construction
Type & style
- Home type: SingleFamily
- Architectural style: Bungalow-Raised
- Property subtype: Single Family Residence
Materials
- Stucco (Plaster), Brick
- Foundation: Poured Concrete
- Roof: Shingle
Utilities & green energy
- Sewer: Sewer
Community & HOA
Location
- Region: Fort Erie
Financial & listing details
- Annual tax amount: C$7,372
- Date on market: 7/13/2026
REVEL Realty Inc., Brokerage
REVEL Realty Inc., Brokerage
By pressing Contact Agent, you agree that the real estate professional identified above may call/text you about your search, which may involve use of automated means and pre-recorded/artificial voices. You don't need to consent as a condition of buying any property, goods, or services. Message/data rates may apply. You also agree to our Terms of Use. Zillow does not endorse any real estate professionals. We may share information about your recent and future site activity with your agent to help them understand what you're looking for in a home.
Price history
Price history is unavailable.
Public tax history
Tax history is unavailable.
Climate risks
Neighborhood: Douglastown
Nearby schools
GreatSchools rating
- 8/10Kaegebein SchoolGrades: 1-5Distance: 3.8 mi
- 5/10Charter School for Applied TechnologiesGrades: K-12Distance: 6.3 mi
- 1/10Riverside Academy High SchoolGrades: 9-12Distance: 6.2 mi
- C$929,9003 bd2 ba-- sqft2756 Arrowsmith Ct, Fort Erie, ON L0S1S0For Sale

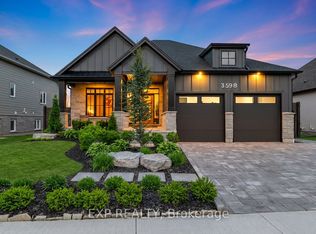
- C$969,9004 bd3 ba-- sqft3598 Canfield Cres, Fort Erie, ON L0S1S0For Sale
- C$899,9004 bd3 ba-- sqft3580 Canfield Cres, Fort Erie, ON L0S1S0New Construction
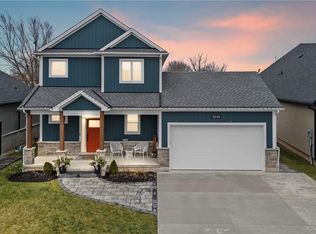
- C$899,9003 bd3 ba1.8k sqft3549 Canfield Cres, Fort Erie, ON L0S1S0For Sale
- C$1,399,9994 bd5 ba-- sqft2864 Arrowsmith Ct S, Fort Erie, ON L0S1S0For Sale
- C$3,8004 bd4 ba-- sqft2864 Arrowsmith Ct, Fort Erie, ON L0S1S0For Rent
- C$844,0004 bd4 ba2k sqft3466 River Trl, Fort Erie, ON L0S1S0For Sale
- C$949,0002 bd2 ba-- sqft2895 Arrowsmith Ct, Fort Erie, ON L0S1S0For Sale
Similar homes
- C$969,9004 bd3 ba-- sqft3598 Canfield Cres, Fort Erie, ON L0S 1S0For SaleMLS ID #X13538406, EXP REALTY. TRREB
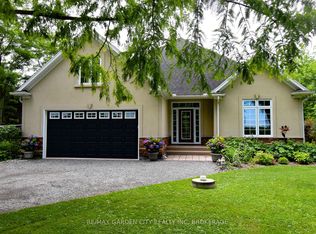
- C$949,9004 bd3 ba-- sqft3089 Niagara River Pkwy, Fort Erie, ON L0S 1S0For Sale
 MLS ID #X13570354, RE/MAX GARDEN CITY REALTY INC, BROKERAGE. TRREB
 - C$899,9003 bd3 ba1.8k sqft3549 Canfield Cres, Fort Erie, ON L0S 1S0For SaleMLS ID #40846508, Greg Sykes, Salesperson, RE/MAX Niagara Realty Ltd.. ITSO
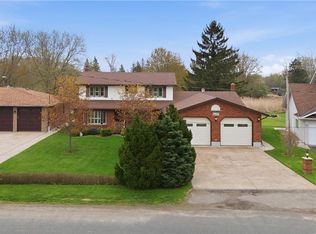
- C$844,0004 bd4 ba2k sqft3466 River Trl, Fort Erie, ON L0S 1S0For Sale
 MLS ID #40838946, Rob Golfi, Salesperson, RE/MAX Escarpment Golfi Realty Inc.. ITSO
 - C$899,9004 bd3 ba-- sqft3580 Canfield Cres, Fort Erie, ON L0S 1S0New ConstructionMLS ID #X13524756, SAVE MAX EMPIRE REALTY. TRREB
- C$995,0003 bd3 ba-- sqft2795 Canadiana Ct W, Fort Erie, ON L0S 1S0New ConstructionMLS ID #X12811552, RE/MAX NIAGARA REALTY LTD, BROKERAGE. TRREB
- C$1,099,9003 bd3 ba2.3k sqft3809 Netherby Rd, Fort Erie, ON L0S 1S0New ConstructionMLS ID #40847015, Kayla Smith, Salesperson, RE/MAX Escarpment Realty Inc.. ITSO
- C$929,9003 bd2 ba-- sqft2756 Arrowsmith Ct, Fort Erie, ON L0S 1S0For SaleMLS ID #X13491490, EXP REALTY. TRREB
- C$949,0002 bd2 ba-- sqft2895 Arrowsmith Ct, Fort Erie, ON L0S 1S0For SaleMLS ID #X13248470, ROYAL LEPAGE NRC REALTY. TRREB
- C$974,5003 bd1 ba-- sqft3290 Switch Rd, Fort Erie, ON L0S 1S0For SaleMLS ID #X13088208, REVEL Realty Inc., Brokerage. TRREB
- C$849,0005 bd4 ba-- sqft3816 Simpson Ln, Fort Erie, ON L0S 1S0For SaleMLS ID #X13449594, RE/MAX NIAGARA REALTY LTD, BROKERAGE. TRREB
- C$699,0005 bd2 ba-- sqft3584 Carver St, Fort Erie, ON L0S 1S0For SaleMLS ID #X13573170, ROYAL LEPAGE NRC REALTY. TRREB
- C$729,0004 bd4 ba-- sqft3909 Mitchell Cres, Fort Erie, ON L0S 1S0For SaleMLS ID #X13527656, RIGHT AT HOME REALTY INC.. TRREB
- C$974,9005 bd3 ba-- sqft4242 Village Creek Dr, Stevensville, ON L0S 1S0For SaleMLS ID #X13230364, EXP REALTY. TRREB
- C$1,088,0004 bd4 ba-- sqft2266 Pettit Rd, Fort Erie, ON L2A 5M4For SaleMLS ID #X13559366, EXP REALTY. TRREB
- C$734,9004 bd3 ba-- sqft3742 Black Creek Rd, Fort Erie, ON L0S 1S0For SaleMLS ID #X13232982, Century 21 Heritage House LTD. TRREB
- C$639,0003 bd3 ba-- sqft3532 Black Creek Rd, Fort Erie, ON L0S 1S0For SaleMLS ID #X13513664, ROYAL LEPAGE NRC REALTY. TRREB
- C$1,249,0004 bd3 ba-- sqft2782 Canadiana Ct W, Fort Erie, ON L0S 1S0New ConstructionMLS ID #X12810600, RE/MAX NIAGARA REALTY LTD, BROKERAGE. TRREB
- C$1,199,9004 bd3 ba-- sqft1578 Ridge Rd N, Fort Erie, ON L0S 1N0For SaleMLS ID #X13568900, EXP REALTY. TRREB
- $989,0004 bd5 ba4.8k sqft81 Hidden Oaks Ct, Grand Island, NY 14072For Sale
 MLS ID #B1690215, Geraldine A Andolina, Listing by: Century 21 North East. NYSAMLSs
