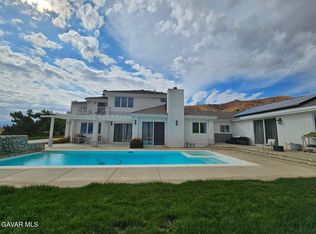
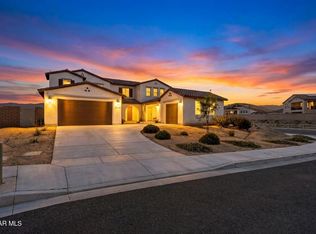
Discover the Largest Single-Story Estate on the Market in West Palmdale with NO HOA & NO MELLO ROOS. Perched on a private hilltop with breathtaking valley views, this extraordinary single-story residence is the largest home currently available in the area, offering an unmatched combination of scale, luxury, and one-of-a-kind amenities. Gated entry and a lighted driveway welcome you to a resort-style property that redefines upscale living. Step into your own private oasis featuring a sparkling pool with water slide, spa, outdoor kitchen, sunken fire pit, outdoor shower, and beautifully landscaped gardens. A large covered patio provides the perfect setting for entertaining, while the front of the property boasts a fenced, lighted sports court ideal for basketball, tennis, pickleball, and more. A four-car garage and solar system complete the impressive exterior. A dramatic entry opens to formal living and dining rooms, each showcasing dual-sided fireplaces and sweeping views of the outdoors. The gourmet kitchen impresses with crisp white cabinetry, a generous island, double ovens, double dishwashers, and a comfortable eat-in area. Flowing seamlessly from the kitchen and family room is a full-size bar with countertop seating, built-in shelves, sink, and refrigerator, perfect for hosting. The spacious family room features a fireplace and built-in bench seating with direct access to the rear yard. A private office offers stunning custom built-in bookshelves and abundant workspace. Every guest bedroom includes its own full bathroom, while the oversized laundry room provides ample storage, built-in cabinets, a sink, and hanging space. The luxurious primary suite is a true retreat, offering direct rear-yard access, a fireplace, built-in media center, coffee bar, and a spa-like en-suite bathroom with dual vanities, a soaking tub, shower, sauna, and an enormous walk-in closet complete with its own laundry facilities. Additional highlights include a fully equipped gym with mirrors and ceiling fans, a versatile bonus room with French doors to the yard, and a dedicated home theater with theater-style seating.
This is more than a home. It is a legacy property. The largest single-story residence on the market, offering privacy, panoramic views, and every conceivable luxury amenity in one breathtaking package. A rare opportunity. Schedule your private showing today.
For sale
Price cut: $250K (7/1)
$1,950,000
40250 Maestro Ln, Palmdale, CA 93551
4beds
7,848sqft
:
Get pre-qualified$12,792/mo
Single Family Residence
Built in 2001
1.89 Acres Lot
$1,893,000 Zestimate®
$248/sqft
$-- HOA
What's special
Solar systemFour-car garagePanoramic viewsDramatic entryLighted drivewayComfortable eat-in areaGenerous island
- 92 days |
- 1,202 |
- 68 |
Zillow last checked:
Listing updated:
Listed by:
Michael Watson DRE #01712313 661-733-2196,
Keller Williams Realty A.V.
Source: GAVAR,MLS#: 26003310
Facts & features
Interior
Bedrooms & bathrooms
- Bedrooms: 4
- Bathrooms: 6
- Full bathrooms: 4
- 1/2 bathrooms: 2
Heating
- Has Heating (Unspecified Type)
Cooling
- Has cooling: Yes
Appliances
- Included: Dishwasher, Double Oven, Gas Oven, Gas Range, Microwave
- Laundry: Laundry Room
Features
- Sauna
- Flooring: Carpet, Hardwood, Tile
- Has fireplace: Yes
- Fireplace features: Family Room, Living Room, Master Bedroom
Interior area
- Total structure area: 7,848
- Total interior livable area: 7,848 sqft
Property
Parking
- Total spaces: 4
- Parking features: Garage - Attached
- Attached garage spaces: 4
Features
- Stories: 1
- Patio & porch: Covered, Deck, Slab
- Exterior features: Tennis Court(s), Balcony
- Has private pool: Yes
- Pool features: Gas Heat, Private, In Ground, Gunite
- Has spa: Yes
- Spa features: Private
- Fencing: Wrought Iron
- Has view: Yes
Lot
- Size: 1.89 Acres
- Features: Views, Irregular Lot
Details
- Parcel number: 3001049029
- Zoning: Pdr17500
Construction
Type & style
- Home type: SingleFamily
- Architectural style: Custom
- Property subtype: Single Family Residence
Materials
- Stucco
- Foundation: Slab
- Roof: Tile
Condition
- Year built: 2001
Utilities & green energy
- Water: Public
- Utilities for property: Natural Gas Available, Cable Available, Internet, Sewer Connected
Community & HOA
Location
- Region: Palmdale
Financial & listing details
- Price per square foot: $248/sqft
- Tax assessed value: $2,016,716
- Annual tax amount: $26,255
- Date on market: 4/24/2026
- Listing agreement: Exclusive Right To Sell
- Listing terms: Cash,Conventional,FHA
- Road surface type: Paved
Estimated market value
$1,893,000
$1.80M - $1.99M
$6,347/mo
Price history
| Date | Event | Price |
|---|---|---|
| 7/1/2026 | Price change | $1,950,000-11.4%$248/sqft |
Source:  GAVAR #26003310 Report a problem GAVAR #26003310 Report a problem | ||
| 4/24/2026 | Listed for sale | $2,200,000+83.3%$280/sqft |
Source: GAVAR #26003310 Report a problem | ||
| 1/14/2011 | Sold | $1,200,000$153/sqft |
Source: Public Record Report a problem | ||
Public tax history
| Year | Property taxes | Tax assessment |
|---|---|---|
| 2025 | $26,255 +4% | $2,016,716 +2% |
| 2024 | $25,236 +1.3% | $1,977,173 +2% |
| 2023 | $24,910 +1.8% | $1,938,406 +2% |
| 2022 | $24,468 +1.7% | $1,900,399 +2% |
| 2021 | $24,047 +1.2% | $1,863,137 +1% |
| 2020 | $23,754 | $1,844,034 +2% |
| 2019 | $23,754 +3.2% | $1,807,878 +2% |
| 2018 | $23,028 | $1,772,430 +2% |
| 2017 | $23,028 +1.9% | $1,737,677 +2% |
| 2016 | $22,603 +4.2% | $1,703,606 +1.5% |
| 2015 | $21,691 +3.5% | $1,678,017 +2% |
| 2014 | $20,959 | $1,645,148 +2.5% |
| 2012 | -- | $1,605,602 +92.7% |
| 2011 | -- | $833,025 +0.8% |
| 2010 | -- | $826,800 -0.2% |
| 2009 | -- | $828,765 +2% |
| 2008 | -- | $812,515 +2% |
| 2007 | -- | $796,584 +2% |
| 2006 | -- | $780,966 +9.2% |
| 2005 | -- | $714,932 +4% |
| 2004 | -- | $687,172 +1.9% |
| 2003 | -- | $674,579 +2% |
| 2002 | -- | $661,352 |
Find assessor info on the county website
Monthly payment
Est. payment
Payment breakdown
Explore the cost of this home by adjusting the details. Changes won't be saved.Climate risks
Neighborhood: 93551
Nearby schools
GreatSchools rating
- 6/10Rancho Vista Elementary SchoolGrades: K-6Distance: 0.5 mi
- 5/10Hillview Middle SchoolGrades: 6-8Distance: 0.4 mi
- 6/10Quartz Hill High SchoolGrades: 9-12Distance: 3.4 mi
- $615,9004 bd2 ba2k sqft40246 Maestro Ln, Palmdale, CA 93551Off Market
- $81,600-- bd-- ba-- sqftVic Maestro Ln Brisa Dr, Quartz hill, CA 93536Off Market
- $621,8003 bd2 ba1.7k sqft40302 Maestro Ln, Palmdale, CA 93551Off Market
- $710,6005 bd4 ba2.9k sqft40226 Maestro Ln, Palmdale, CA 93551Off Market
- $680,0004 bd3 ba2.8k sqft40310 Maestro Ln, Palmdale, CA 93551Sold
- $574,6004 bd2 ba1.9k sqft40251 Peonza Ln, Palmdale, CA 93551Off Market
- $579,9004 bd2 ba1.8k sqft40227 Peonza Ln, Palmdale, CA 93551Off Market
- $563,1003 bd2 ba1.9k sqft40235 Peonza Ln, Palmdale, CA 93551Off Market
A local agent can set up tours, give advice and negotiate with sellers.
Similar homes
- $1,077,0005 bd4 ba4.5k sqft41504 Mission Dr, Palmdale, CA 93551For Sale
 MLS ID #26003695, Youssef A Neseem. GAVAR
 - $1,200,0005 bd4 ba4.4k sqft3872 Eliopulos Ranch Dr, Palmdale, CA 93551For Sale
 MLS ID #26005683, Liliana Pineda. GAVAR
 - $1,299,9997 bd6 ba6.6k sqft143 W Avenue S14, Palmdale, CA 93551For Sale
 MLS ID #26001848, Bernice V Aquino Dixon. GAVAR
 - $1,099,9997 bd5 ba5.2k sqft39648 Canter Ct, Palmdale, CA 93551For Sale
 MLS ID #26005691, Gurjas S Ghuman. GAVAR
 - $1,499,0004 bd5 ba5.8k sqft3715 W Avenue M #11, Lancaster, CA 93536For SaleMLS ID #25001309, Ron Halcrow. GAVAR
- $1,200,0004 bd4 ba4.5k sqft41347 42nd St W, Lancaster, CA 93536For SaleMLS ID #26005087, Tammy Crawford. GAVAR
- $1,199,9006 bd4 ba4.4k sqft4761 W Ave N, Lancaster, CA 93536For SaleMLS ID #26003857, Kelly Klippness. GAVAR
- $1,395,0004 bd4 ba5.4k sqft36300 Sierra Hwy, Palmdale, CA 93550For SaleMLS ID #26003497, Kayvon Motahed. GAVAR
- $2,200,0004 bd4 ba5.1k sqft9557 Hierba Rd, Agua Dulce, CA 91390For SaleMLS ID #PF26122717, Sergey Esayan, Real Estate eBroker Inc.. CRMLS
- $1,350,0004 bd5 ba4k sqft4649 Shannon View Rd, Acton, CA 93510For SaleMLS ID #SR26104670, Michael Emerson, Century 21 Masters. CRMLS
- $1,198,9996 bd6 ba4.6k sqft3625 Paddock Way, Lancaster, CA 93536For SaleMLS ID #26005426, Kenneth K Terracciano. GAVAR
- $1,149,0004 bd5 ba4.2k sqft41705 Doverwood Ct, Lancaster, CA 93536For SaleMLS ID #26004381, Kerry Topel. GAVAR
- $1,788,0005 bd6 ba4.9k sqft27007 Cliffie Way, Santa Clarita, CA 91387For SaleMLS ID #P1-27566, Emilia Aldana, COMPASS. CRMLS
- $1,350,0005 bd4 ba4.7k sqft3711 W Avenue M11, Lancaster, CA 93536For SaleMLS ID #26005186, John E Haynes. GAVAR
- $1,150,0005 bd5 ba5.4k sqft658 E Lago Lindo Rd, Palmdale, CA 93550For SaleMLS ID #26003638, Charla Gonzales. GAVAR
- $980,0005 bd4 ba4.2k sqft38924 Malva Rosa Dr, Palmdale, CA 93551For SaleMLS ID #26636493, Sandy Dunkley DRE # 01832146, Equity Los Angeles. CLAW
- $1,050,0004 bd5 ba5k sqft5040 E Avenue T8, Palmdale, CA 93552For SaleMLS ID #CV26038232, THE MARK AND AL TEAM, CENTURY 21 MASTERS. CRMLS
- $2,349,0004 bd5 ba5.5k sqft15657 Live Oak Springs Canyon Rd, Santa Clarita, CA 91387For SaleMLS ID #SR26093213, Poupee Komenkul, Rodeo Realty. CRMLS
- $1,699,0005 bd5 ba4.3k sqft27101 Buckskin Ln, Santa Clarita, CA 91387For SaleMLS ID #GD26120463, Hilda Voskanian, eXp Realty of Greater L. A.. CRMLS
- $2,900,0004 bd4 ba4.9k sqft7650 Soledad Canyon Rd, Acton, CA 93510For SaleMLS ID #26004994, Christian Trevillyan. GAVAR
Local buyer's agents are ready to help
