Situated amongst the expansive hills of Sand Canyon, this beautifully maintained plan 4 residence offers the privacy and atmosphere of a resort retreat. Soaring 20-foot ceilings, a dramatic living room, comfortable family room, formal dining room, and a private primary-suite wing accentuate an airy yet intimate floorplan designed for everyday living and effortless entertaining. French doors open to an exceptional outdoor living space featuring a built-in BBQ kitchen with granite counters, expansive hardscape, gas firepit, and hillside views that transition from spectacular sunsets to star-filled evenings. The home's orientation captures sunrise views from the balcony, while the absence of nearby streetlights enhances the sense of tranquility and connection to the surrounding landscape.Thoughtfully updated throughout the years, the property has benefited from extensive improvements including LED lighting, upgraded landscaping and irrigation, pool system enhancements, waterproofed attic insulation, solar power, updated mechanical systems, and numerous recent maintenance upgrades, reflecting years of conscientious ownership and care.A rare combination of privacy, volume, views, and resort-style indoor-outdoor living in one of Sand Canyon's most desirable settings awaits.
For sale
Listed by: COMPASS • Emilia Aldana
$1,788,000
27007 Cliffie Way, Santa Clarita, CA 91387
5beds
4,940sqft
:
Get pre-qualified$11,832/mo
Single Family Residence
Built in 2004
1.04 Acres Lot
$1,751,400 Zestimate®
$362/sqft
$242/mo HOA
What's special
- 46 days |
- 760 |
- 38 |
Zillow last checked:
Listing updated:
Listed by:
Emilia Aldana DRE #01910638 626-817-1060,
COMPASS
Source: CRMLS,MLS#: P1-27566 Originating MLS: California Regional MLS (Ventura & Pasadena-Foothills AORs)
Originating MLS: California Regional MLS (Ventura & Pasadena-Foothills AORs)Facts & features
Interior
Bedrooms & bathrooms
- Bedrooms: 5
- Bathrooms: 6
- Full bathrooms: 5
- 1/2 bathrooms: 1
Rooms
- Room types: Bedroom, Center Hall, Exercise Room, Family Room, Kitchen, Laundry, Living Room, Primary Bathroom, Primary Bedroom, Office, Other, Pantry, Dining Room
Primary bedroom
- Features: Primary Suite
Bedroom
- Features: Bedroom on Main Level
Bathroom
- Features: Bathtub, Dual Sinks, Granite Counters, Jetted Tub, Linen Closet, Multiple Shower Heads, Separate Shower, Tub Shower, Walk-In Shower
Kitchen
- Features: Built-in Trash/Recycling, Butler's Pantry, Granite Counters, Kitchen Island, Kitchen/Family Room Combo, Walk-In Pantry
Pantry
- Features: Walk-In Pantry
Heating
- Central
Cooling
- Central Air
Appliances
- Included: 6 Burner Stove, Double Oven, Dishwasher, Gas Cooktop, Gas Range, Ice Maker, Microwave, Refrigerator, Vented Exhaust Fan, Water Heater, Warming Drawer
- Laundry: Laundry Room, Upper Level
Features
- Balcony, Separate/Formal Dining Room, Eat-in Kitchen, Granite Counters, Pantry, Recessed Lighting, Storage, Wired for Data, Wired for Sound, Bedroom on Main Level, Primary Suite, Walk-In Pantry, Walk-In Closet(s)
- Has fireplace: Yes
- Fireplace features: Family Room, Gas Starter, Living Room, Primary Bedroom, Multi-Sided, See Remarks
- Common walls with other units/homes: No Common Walls
Interior area
- Total interior livable area: 4,940 sqft
Property
Parking
- Total spaces: 2
- Parking features: Garage - Attached
- Attached garage spaces: 2
Accessibility
- Accessibility features: See Remarks
Features
- Levels: Two
- Stories: 2
- Exterior features: Fire Pit
- Has private pool: Yes
- Pool features: See Remarks
- Has spa: Yes
- Spa features: In Ground
- Has view: Yes
- View description: Canyon, Mountain(s)
Lot
- Size: 1.04 Acres
- Features: Back Yard, Desert Back, Lot Over 40000 Sqft, Near Park
Details
- Parcel number: 2840023012
- Special conditions: Standard
- Horse amenities: Riding Trail
Construction
Type & style
- Home type: SingleFamily
- Architectural style: Mediterranean
- Property subtype: Single Family Residence
Materials
- Copper Plumbing
Condition
- Year built: 2004
Utilities & green energy
- Sewer: Public Sewer
- Water: Public
Green energy
- Energy efficient items: Appliances, Lighting, Windows
- Energy generation: Solar
Community & HOA
Community
- Features: Golf, Hiking, Horse Trails, Mountainous, Street Lights, Park
- Subdivision: Robinson Ranch
HOA
- Has HOA: Yes
- Amenities included: Golf Course, Other, Security, Trail(s)
- HOA fee: $242 monthly
- HOA name: Robinson Ranch
- HOA phone: 800-444-0353
Location
- Region: Santa Clarita
Financial & listing details
- Price per square foot: $362/sqft
- Tax assessed value: $1,506,673
- Annual tax amount: $19,638
- Date on market: 6/11/2026
- Cumulative days on market: 46 days
- Listing terms: Cash to New Loan
Estimated market value
$1,751,400
$1.66M - $1.84M
$7,779/mo
Price history
| Date | Event | Price |
|---|---|---|
| 6/11/2026 | Listed for sale | $1,788,000+52.8%$362/sqft |
Source:  CRMLS #P1-27566 Report a problem CRMLS #P1-27566 Report a problem | ||
| 8/29/2008 | Sold | $1,170,000-25.7%$237/sqft |
Source: Public Record Report a problem | ||
| 11/30/2007 | Listing removed | $1,575,000$319/sqft |
Source: Obeo #F1727359 Report a problem | ||
| 11/14/2007 | Listed for sale | $1,575,000+32.6%$319/sqft |
Source: Obeo #F1727359 Report a problem | ||
| 2/8/2005 | Sold | $1,187,500$240/sqft |
Source: Public Record Report a problem | ||
Public tax history
| Year | Property taxes | Tax assessment |
|---|---|---|
| 2025 | $19,638 +4.7% | $1,506,673 +2% |
| 2024 | $18,759 +2.5% | $1,477,131 +2% |
| 2023 | $18,297 +2.1% | $1,448,169 +2% |
| 2022 | $17,928 +1.8% | $1,419,774 +2% |
| 2021 | $17,609 +1.1% | $1,391,936 +1% |
| 2020 | $17,417 | $1,377,664 +2% |
| 2019 | $17,417 +4.1% | $1,350,651 +2% |
| 2018 | $16,735 | $1,324,168 +2% |
| 2017 | $16,735 +2.9% | $1,298,204 +2% |
| 2016 | $16,263 +3.6% | $1,272,750 +1.5% |
| 2015 | $15,705 +15.3% | $1,253,633 +20.4% |
| 2014 | $13,623 | $1,041,200 +19.3% |
| 2012 | -- | $873,000 -17.1% |
| 2011 | -- | $1,053,000 |
| 2010 | -- | $1,053,000 -10% |
| 2009 | -- | $1,170,000 -9.9% |
| 2008 | -- | $1,297,856 +2% |
| 2007 | -- | $1,272,408 +2% |
| 2006 | -- | $1,247,460 +3% |
| 2005 | -- | $1,210,740 |
Find assessor info on the county website
Monthly payment
Est. payment
Payment breakdown
Explore the cost of this home by adjusting the details. Changes won't be saved.Climate risks
Neighborhood: Canyon Country
Getting around
1 / 100
Car-DependentNearby schools
GreatSchools rating
- 7/10Sulphur Springs Community Elementary SchoolGrades: K-6Distance: 1.7 mi
- 6/10Sierra Vista Junior High SchoolGrades: 7-8Distance: 4.2 mi
- 9/10Canyon High SchoolGrades: 9-12Distance: 4.4 mi
Schools provided by the listing agent
- Elementary: Sulphur Springs
- Middle: Sierra Vista
- High: Canyon
Source: CRMLS. This data may not be complete. We recommend contacting the local school district to confirm school assignments for this home.
- $1,885,8005 bd6 ba-- sqft27007 Cliffie Way, Canyon Country, CA 91387Off Market

- $1,675,0005 bd5 ba4.3k sqft27005 Cliffie Way, Santa Clarita, CA 91387Sold

- $1,827,3005 bd6 ba4.6k sqft27011 Cliffie Way, Santa Clarita, CA 91387Off Market

- $1,858,7005 bd6 ba4.6k sqft27011 Cliffie Way, Canyon Country, CA 91387Off Market
- $1,575,0003 bd3 ba3.4k sqft27003 Cliffie Way, Santa Clarita, CA 91387Sold
- $2,248,2006 bd8 ba5.4k sqft27013 Cliffie Way, Santa Clarita, CA 91387Off Market
- $1,445,5004 bd3 ba3.4k sqft27008 Cliffie Way, Santa Clarita, CA 91387Off Market
- $1,976,8005 bd7 ba5.9k sqft27012 Cliffie Way, Santa Clarita, CA 91387Off Market
A local agent can set up tours, give advice and negotiate with sellers.
Similar homes
- $1,699,0005 bd5 ba4.3k sqft27101 Buckskin Ln, Santa Clarita, CA 91387For Sale
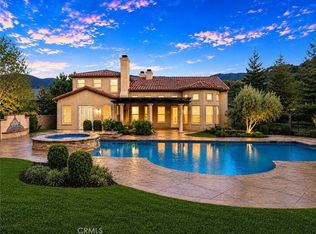 MLS ID #GD26120463, Hilda Voskanian, eXp Realty of Greater L. A.. CRMLS
 - $1,699,0004 bd3 ba3.2k sqft15263 Saddleback Rd, Canyon Country, CA 91387For Sale
 MLS ID #SR26128596, Neal Weichel, RE/MAX of Santa Clarita. CRMLS
 - $1,595,0004 bd3 ba3.7k sqft27139 Crystal Springs Rd, Canyon Country, CA 91387For Sale
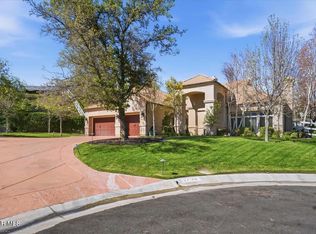 MLS ID #26002576, Genaro T Robles. GAVAR
 - $2,349,0004 bd5 ba5.5k sqft15657 Live Oak Springs Canyon Rd, Santa Clarita, CA 91387For Sale
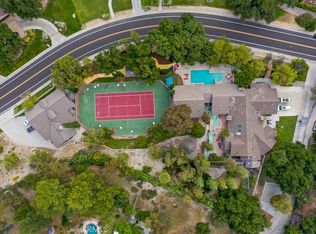 MLS ID #SR26093213, Poupee Komenkul, Rodeo Realty. CRMLS
 - $1,399,0004 bd3 ba2.6k sqft28132 Oak Spring Canyon Rd, Santa Clarita, CA 91387For SaleMLS ID #26846433, Trevor Schneeberger DRE # 01894314, Douglas Elliman of California, Inc.. CLAW
- $1,175,0005 bd4 ba3.2k sqft14266 Sequoia Rd, Canyon Country, CA 91387For SaleMLS ID #SR26137667, Tiffany Bosch, Sotheby's International Realty. CRMLS
- $1,875,0005 bd6 ba5k sqft21120 Placerita Canyon Rd, Santa Clarita, CA 91321For SaleMLS ID #SR25192669, Bri King, Prime Real Estate. CRMLS
- $998,0006 bd3 ba3.6k sqft28346 Linda Vista St, Santa Clarita, CA 91387For SaleMLS ID #26860265, Sally Forster Jones DRE # 00558939, Compass. CLAW
- $1,144,0004 bd4 ba3.4k sqft17413 Dove Willow St, Canyon Country, CA 91387For SaleMLS ID #OC26127595, Toufiq Moosani, Greenkey Financial, Inc.. CRMLS
- $1,899,9005 bd7 ba4.1k sqft26637 Oak Terrace Pl, Valencia, CA 91381For SaleMLS ID #SR26132529, Lovdeep Chhina, Equity Union. CRMLS
- $1,775,0004 bd4 ba2.5k sqft11810 Babbitt Ave, Granada Hills, CA 91344For SaleMLS ID #SR26159646, Andre Zakarian, Armat International, Inc.. CRMLS
- $1,849,0006 bd5 ba4.1k sqft24802 Greensbrier Dr, Stevenson Ranch, CA 91381For SaleMLS ID #SR26138941, Rebecca Locke, Equity Union. CRMLS
- $1,925,0005 bd5 ba4.3k sqft24949 Old Stone Way, Stevenson Ranch, CA 91381For SaleMLS ID #SR26139215, Kimberli De Lorenzo, RE/MAX Gateway. CRMLS
- $1,799,0004 bd3 ba3k sqft5946 Jumilla Ave, Woodland Hills, CA 91367For SaleMLS ID #SR26158626, Steven Craven, Coldwell Banker Realty. CRMLS
- $1,350,0006 bd5 ba4.2k sqft22384 Riverstream Ct, Santa Clarita, CA 91350For SaleMLS ID #SR26151086, Neal Weichel, RE/MAX of Santa Clarita. CRMLS
- $1,585,0004 bd3 ba3.2k sqft11894 Darby Ave, Porter Ranch, CA 91326For SaleMLS ID #226003560, Nicole Bozman, RE/MAX ONE. CSMAOR
- $1,450,0004 bd3 ba3.6k sqft25006 Highspring Ave, Newhall, CA 91321For SaleMLS ID #SR26123064, Michael Hrezo, RE/MAX of Santa Clarita. CRMLS
- $1,699,0005 bd4 ba3.7k sqft25941 Verandah Ct, Stevenson Ranch, CA 91381For SaleMLS ID #SR26072308, Ricardo Rodriguez, New Century Properties. CRMLS
- $1,695,0005 bd4 ba2.9k sqft20740 Campania Ln, Northridge, CA 91326For SaleMLS ID #SR26160672, Kunal Sethi, Sync Brokerage, Inc.. CRMLS
- $1,265,0003 bd4 ba3.1k sqft26801 Van Gogh Ln, Santa Clarita, CA 91355For SaleMLS ID #SR26150209, Kimberli De Lorenzo, RE/MAX Gateway. CRMLS
Local buyer's agents are ready to help
