Welcome to this beautifully maintained 3-bedroom, 2-bathroom home located on desirable Italia Avenue in East Vineland, directly across from the scenic Eastlyn Golf Course. This move-in-ready property showcases true pride of ownership with numerous updates and modern features throughout. The stunning kitchen was updated in 2022 and features fingerprint-resistant GE appliances, including a gas range, microwave, dishwasher, and refrigerator, along with a beverage refrigerator, soft-close cabinets and drawers, under-cabinet lighting, and a convenient built-in spice rack. The home’s major systems have been thoughtfully maintained and updated, including a 2018 HVAC system that has been regularly cleaned and inspected, a 2021 hot water heater, and a newly installed French drain system in 2026. Additional improvements include updated electrical service and panel (2022), well pump replacement (2023), upper and lower roof replacements (2022 and 2026), and new gutters with gutter guards (2024). Outside, enjoy a beautifully maintained yard with a 5-zone sprinkler system featuring 20 heads, as well as updated upper and lower spotlights installed in 2025. With its exceptional location, extensive upgrades, and meticulous care, this East Vineland gem offers comfort, convenience, and peace of mind for years to come. This is definitely a must see! Look forward to seeing you at our Open House on June 20th from 1pm to 4pm.
Pending
$430,000
4026 Italia Ave, Vineland, NJ 08361
3beds
1,939sqft
:
Get pre-qualifiedN/A
Single Family Residence
Built in 1972
0.67 Acres Lot
$428,200 Zestimate®
$222/sqft
$-- HOA
What's special
Beautifully maintained yardBeverage refrigeratorGas rangeFingerprint-resistant ge appliancesUnder-cabinet lightingSoft-close cabinets and drawersConvenient built-in spice rack
- 58 days |
- 64 |
- 0 |
Likely to sell faster than
Zillow last checked:
Listing updated:
Listed by:
Priscilla Cruz 856-503-8662,
HomeSmart First Advantage Realty
Source: Bright MLS,MLS#: NJCB2031088
Facts & features
Interior
Bedrooms & bathrooms
- Bedrooms: 3
- Bathrooms: 2
- Full bathrooms: 2
- Main level bathrooms: 1
- Main level bedrooms: 1
Rooms
- Room types: Living Room, Dining Room, Primary Bedroom, Bedroom 2, Kitchen, Basement, Bedroom 1, Laundry, Other
Primary bedroom
- Level: Main
- Area: 221 Square Feet
- Dimensions: 13 X 17
Primary bedroom
- Features: Primary Bedroom - Sitting Area, Walk-In Closet(s)
- Level: Unspecified
Bedroom 1
- Level: Upper
- Area: 143 Square Feet
- Dimensions: 11 X 13
Bedroom 2
- Level: Upper
- Area: 266 Square Feet
- Dimensions: 14 X 19
Basement
- Level: Lower
Dining room
- Level: Main
- Area: 132 Square Feet
- Dimensions: 11 X 12
Kitchen
- Features: Kitchen - Gas Cooking, Kitchen Island
- Level: Main
- Area: 275 Square Feet
- Dimensions: 11 X 25
Laundry
- Level: Lower
Living room
- Level: Main
- Area: 280 Square Feet
- Dimensions: 14 X 20
Other
- Description: SITTING
- Level: Main
- Area: 88 Square Feet
- Dimensions: 8 X 11
Heating
- Forced Air, Natural Gas
Cooling
- Central Air, Natural Gas, Electric
Appliances
- Included: Dishwasher, Electric Water Heater
- Laundry: Lower Level, Laundry Room
Features
- Primary Bath(s), Kitchen Island, Eat-in Kitchen
- Basement: Full,Unfinished
- Number of fireplaces: 1
Interior area
- Total structure area: 1,939
- Total interior livable area: 1,939 sqft
- Finished area above ground: 1,939
- Finished area below ground: 0
Property
Parking
- Parking features: None
Accessibility
- Accessibility features: None
Features
- Levels: Two
- Stories: 2
- Patio & porch: Patio
- Pool features: None
Lot
- Size: 0.67 Acres
- Dimensions: 135.00 x 217.00
Details
- Additional structures: Above Grade, Below Grade
- Parcel number: 140530300016
- Zoning: 01
- Special conditions: Standard
Construction
Type & style
- Home type: SingleFamily
- Architectural style: Other
- Property subtype: Single Family Residence
Materials
- Stucco
- Foundation: Block
- Roof: Shingle
Condition
- New construction: No
- Year built: 1972
Utilities & green energy
- Sewer: On Site Septic
- Water: Well
Community & HOA
Community
- Subdivision: None Available
HOA
- Has HOA: No
Location
- Region: Vineland
- Municipality: VINELAND CITY
Financial & listing details
- Price per square foot: $222/sqft
- Tax assessed value: $164,300
- Annual tax amount: $5,436
- Date on market: 6/15/2026
- Listing agreement: Exclusive Right To Sell
- Listing terms: Conventional,VA Loan,FHA
- Ownership: Fee Simple
Estimated market value
$428,200
$407,000 - $450,000
$2,549/mo
Price history
| Date | Event | Price |
|---|---|---|
| 7/7/2026 | Pending sale | $429,900$222/sqft |
Source:  Bright MLS #NJCB2031088 Report a problem Bright MLS #NJCB2031088 Report a problem | ||
| 6/15/2026 | Listed for sale | $429,900+115%$222/sqft |
Source: Bright MLS #NJCB2031088 Report a problem | ||
| 9/1/2014 | Listing removed | $200,000$103/sqft |
Source: Berkshire Hathaway HomeServices Fox & Roach, Realtors #425621 Report a problem | ||
| 2/27/2014 | Price change | $200,000-12.7%$103/sqft |
Source: Berkshire Hathaway HomeServices Fox & Roach, Realtors #6342884 Report a problem | ||
| 7/24/2013 | Listed for sale | $229,000+69.6%$118/sqft |
Source: Exit Uptown Realty #414891 Report a problem | ||
| 12/19/2002 | Sold | $135,000$70/sqft |
Source: Public Record Report a problem | ||
Public tax history
| Year | Property taxes | Tax assessment |
|---|---|---|
| 2025 | $5,231 | $164,300 |
| 2024 | $5,231 +0.7% | $164,300 |
| 2023 | $5,197 +3.1% | $164,300 |
| 2022 | $5,042 +1.9% | $164,300 |
| 2021 | $4,950 +2.9% | $164,300 |
| 2020 | $4,809 +4.1% | $164,300 |
| 2019 | $4,618 | $164,300 |
| 2018 | $4,618 +9.1% | $164,300 |
| 2017 | $4,232 +3.8% | $164,300 |
| 2016 | $4,076 +5.8% | $164,300 |
| 2015 | $3,854 +3.3% | $164,300 |
| 2014 | $3,730 -22.3% | $164,300 |
| 2013 | $4,797 -0.7% | $164,300 +41.5% |
| 2012 | $4,833 -0.8% | $116,100 |
| 2011 | $4,874 -2.3% | $116,100 |
| 2010 | $4,989 +0.2% | $116,100 |
| 2009 | $4,978 +4.8% | $116,100 |
| 2008 | $4,748 | $116,100 |
| 2007 | -- | $116,100 |
| 2006 | -- | $116,100 |
| 2005 | -- | $116,100 -2.3% |
| 2003 | -- | $118,800 |
| 2002 | -- | $118,800 |
| 2001 | -- | $118,800 |
Find assessor info on the county website
Monthly payment
Est. payment
Payment breakdown
Explore the cost of this home by adjusting the details. Changes won't be saved.Climate risks
Neighborhood: 08361
Nearby schools
GreatSchools rating
- 4/10Pauline J Petway Elementary SchoolGrades: K-5Distance: 1.2 mi
- 4/10Johnstone Elementary SchoolGrades: 6-8Distance: 1.8 mi
- 1/10Vineland HighGrades: 9-12Distance: 1.6 mi
- $43,2000.65 acres4002 Italia Ave, Vineland, NJ 08361Off Market
- $43,4000.67 acres3976 Italia Ave, Vineland, NJ 08361Off Market
- $333,7002 bd1 ba1.2k sqft4070 Italia Ave, Vineland, NJ 08361Off Market
- $344,500-- bd-- ba2.1k sqft1445 Utopia Ln, Vineland, NJ 08360Off Market
- $418,9004 bd2 ba2k sqft1425 Utopia Ln, Vineland, NJ 08361Off Market
- $413,500-- bd-- ba2.1k sqft4031 Renee Dr, Vineland, NJ 08361Off Market
- $388,400-- bd-- ba2.1k sqft1476 Utopia Ln, Vineland, NJ 08361Off Market
- $343,500-- bd-- ba1.6k sqft1401 Utopia Ln, Vineland, NJ 08361Off Market
A local agent can set up tours, give advice and negotiate with sellers.
A local lender can help you make sure your offer is ready when you are.
Similar homes
- $449,0004 bd3 ba1.9k sqft2258 Quail St, Vineland, NJ 08361For Sale
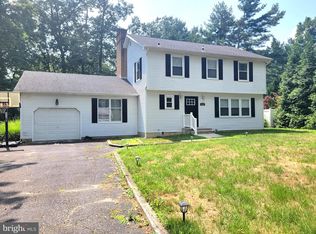
 MLS ID #NJCB2031916, Diana Glavnik, HomeSmart First Advantage Realty. Bright MLS
 - $389,0003 bd3 ba1.8k sqft1629 Dolly Dr, Vineland, NJ 08361For Sale
 MLS ID #NJCB2031404, Michelle Evans, The Roarke Agency. Bright MLS
 - $369,9004 bd3 ba1.5k sqft1655 Junior Dr, Vineland, NJ 08361For Sale
 MLS ID #NJCB2030980, Carmen Minguela, Better Homes and Gardens Real Estate Maturo. Bright MLS
 - $497,5004 bd4 ba2.5k sqft1338 Sherwood Dr, Vineland, NJ 08361For Sale
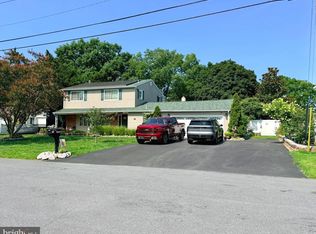 MLS ID #NJCB2031842, Lisa J Romano, Keller Williams Prime Realty. Bright MLS
 - $440,0004 bd2 ba1.4k sqft548 N Lincoln Ave, Vineland, NJ 08361For SaleMLS ID #NJCB2029564, Terry Barsotti, BHHS Fox & Roach-Vineland. Bright MLS
- $475,0004 bd2 ba1.9k sqft634 Union Rd, Vineland, NJ 08360For SaleMLS ID #NJAC2025732, Jessica Verfaillie, KW Empower. Bright MLS
- $519,0004 bd3 ba2.5k sqft2151 S Brookfield St, Vineland, NJ 08361For SaleMLS ID #NJCB2031658, Eric Macon, Better Homes and Gardens Real Estate Maturo. Bright MLS
- $389,0004 bd3 ba2.3k sqft1766 Clover Ave, Vineland, NJ 08361For SaleMLS ID #NJCB2030658, Susanna Philippoussis, BHHS Fox & Roach-Vineland. Bright MLS
- $390,0004 bd2 ba1.2k sqft1786 Washington Ave, Vineland, NJ 08361For SaleMLS ID #NJCB2030068, Michelle Urgo, Coldwell Banker Excel Realty. Bright MLS
- $335,0003 bd2 ba1.6k sqft1286 S Harding Rd, Vineland, NJ 08361For SaleMLS ID #NJCB2028334, Marcia Letizia, Tealestate LLC. Bright MLS
- $469,0003 bd3 ba2.4k sqft78 Orillia Dr, Bridgeton, NJ 08302For SaleMLS ID #NJCB2031994, Jason Myers, Collini Real Estate, LLC. Bright MLS
- $499,0003 bd2 ba1.8k sqft1545 E Buckshutem Rd, Millville, NJ 08332For SaleMLS ID #NJCB2032222, Abigail Negron, Tesla Realty Group LLC. Bright MLS
- $439,9003 bd3 ba1.5k sqft1211 Joann Dr, Millville, NJ 08332For SaleMLS ID #NJCB2032142, Michele Kelly, S. Kelly Real Estate LLC. Bright MLS
- $359,9003 bd2 ba1.3k sqft1298 W Cornell St, Vineland, NJ 08360For SaleMLS ID #NJCB2031596, Glenda Solano, Keller Williams Prime Realty. Bright MLS
- $320,0003 bd2 ba1.2k sqft37 N Valley Ave, Vineland, NJ 08360For SaleMLS ID #NJCB2031146, Maggie Colvin, EXP Realty, LLC. Bright MLS
- $300,0003 bd1 ba1.2k sqft725 S Myrtle St, Vineland, NJ 08360For SaleMLS ID #NJCB2032108, Natalie Velez, Collini Real Estate LLC. Bright MLS
- $445,0002 bd2 ba2.3k sqft90 Ernst Ct, Mays Landing, NJ 08330For SaleMLS ID #NJAC2026016, Deb Lafferty, Collini Real Estate, LLC. Bright MLS
- $449,0003 bd3 ba1.7k sqft718 Union Rd, Hammonton, NJ 08037For SaleMLS ID #NJCD2123912, Karen W Salvo, Century 21 Action Plus Realty - Northfield. Bright MLS
- $353,9003 bd1 ba1.3k sqft569 Kingman Ave, Vineland, NJ 08360For SaleMLS ID #NJCB2031886, Angela Desch, Keller Williams Realty - Wildwood Crest. Bright MLS
- $475,0004 bd3 ba1.7k sqft1207 10th Ave, Dorothy, NJ 08317For Sale
 MLS ID #610476, Jennifer House, BETTER HOMES and GARDENS REAL ESTATE MATURO REALTY-Mays Landing. SJSRMLS
