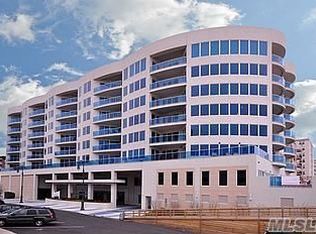
Experience penthouse living at its finest in one of Long Beach’s premier luxury oceanfront residences. This exceptional full-floor penthouse offers the ultimate in privacy, sophistication, and resort-style living, complete with private elevator access directly into the home and full concierge service.
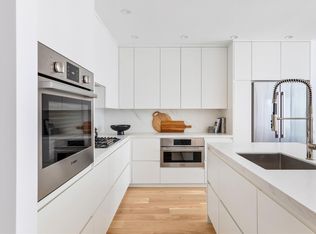
Featuring 4/3 spacious bedrooms and four bathrooms, including a luxurious primary suite with a spa-like en-suite bath and oversized walk-in closet, this residence was thoughtfully designed for both comfort and entertaining. With 10 foot ceilings and Floor-to-ceiling windows that capture sweeping ocean views and fill the home with natural light, while the expansive open-concept layout seamlessly connects the living, dining, and kitchen spaces.
Step outside to your private rooftop terrace — an extraordinary retreat featuring a jacuzzi, outdoor kitchen, covered dining area, and unobstructed panoramic ocean views, perfect for entertaining or relaxing above the shoreline. Additional highlights include a saltwater indoor pool, fitness center, private storage, and two deeded parking spaces.
Ideally located directly on the beach and moments from Long Beach’s vibrant restaurants, shops, and nightlife, this one-of-a-kind penthouse offers an unparalleled coastal lifestyle with every luxury amenity imaginable. Be sure to experience the virtual tour and discover everything this spectacular residence has to offer.
For sale
$3,200,000
403 E Boardwalk #806, Long Beach, NY 11561
4beds
2,500sqft
Condominium, Residential
Built in 2010
-- sqft lot
$-- Zestimate®
$1,280/sqft
$2,800/mo HOA
What's special
Floor-to-ceiling windowsOutdoor kitchenPrivate rooftop terraceNatural lightSaltwater indoor poolDirectly on the beachFour bathrooms
- 46 days |
- 1,198 |
- 24 |
Zillow last checked:
Listing updated:
Listed by:
Douglas Elliman Real Estate 516-432-3400,
Thomas Tripodi,
Cynthia Altkin 516-432-3400,
Douglas Elliman Real Estate
Source: OneKey® MLS as distributed by MLS GRID,MLS#: 1004707
Facts & features
Interior
Bedrooms & bathrooms
- Bedrooms: 4
- Bathrooms: 4
- Full bathrooms: 2
- 1/2 bathrooms: 2
Heating
- Electric, Forced Air
Cooling
- Central Air
Appliances
- Included: Cooktop, Dishwasher, Dryer, Electric Oven, Electric Range, Microwave
- Laundry: Washer/Dryer Hookup
Features
- Built-in Features, Crown Molding, Eat-in Kitchen, Elevator, Entrance Foyer, Granite Counters, High Ceilings, Kitchen Island, Open Floorplan, Open Kitchen, Primary Bathroom, Recessed Lighting, Storage, Walk-In Closet(s)
- Flooring: Wood
- Attic: None
- Number of fireplaces: 1
- Fireplace features: Electric
Interior area
- Total structure area: 2,500
- Total interior livable area: 2,500 sqft
Property
Parking
- Total spaces: 2
- Parking features: Underground
- Garage spaces: 2
Features
- Patio & porch: Patio, Terrace
- Pool features: In Ground
- Has view: Yes
- View description: Water
- Has water view: Yes
- Water view: Water
- Waterfront features: Beach Access, Beach Front, Ocean Access, Ocean Front, Waterfront
Lot
- Size: 0.68 Acres
Details
- Parcel number: 100059161000037UCA025200806
- Special conditions: None
Construction
Type & style
- Home type: Condo
- Architectural style: Other
- Property subtype: Condominium, Residential
Materials
- Unknown
Condition
- Year built: 2010
Utilities & green energy
- Sewer: Public Sewer
- Water: Public
- Utilities for property: Cable Available, Electricity Available, Natural Gas Available, Phone Available, Sewer Connected, Trash Collection Private, Water Connected
Community & HOA
HOA
- Has HOA: Yes
- Services included: Common Area Maintenance, Maintenance Structure, Maintenance Grounds, Pool Service, Sewer, Snow Removal, Trash, Water
- HOA fee: $2,800 monthly
Location
- Region: Long Beach
Financial & listing details
- Price per square foot: $1,280/sqft
- Tax assessed value: $4,062
- Annual tax amount: $35,267
- Date on market: 6/5/2026
- Cumulative days on market: 47 days
- Listing agreement: Exclusive Right To Sell
- Electric utility on property: Yes
Estimated market value
Not available
Estimated sales range
Not available
Not available
Price history
| Date | Event | Price |
|---|---|---|
| 6/5/2026 | Listed for sale | $3,200,000$1,280/sqft |
Source:  OneKey® MLS as distributed by MLS GRID #1004707 Report a problem OneKey® MLS as distributed by MLS GRID #1004707 Report a problem | ||
| 12/15/2025 | Listing removed | $3,200,000$1,280/sqft |
Source: OneKey® MLS as distributed by MLS GRID #873178 Report a problem | ||
| 6/16/2025 | Listed for sale | $3,200,000$1,280/sqft |
Source: OneKey® MLS as distributed by MLS GRID #873178 Report a problem | ||
Public tax history
Tax history is unavailable.
Monthly payment
Climate risks
Neighborhood: 11561
Nearby schools
GreatSchools rating
- 8/10East Elementary SchoolGrades: PK-5Distance: 0.5 mi
- 5/10Long Beach Middle SchoolGrades: 6-8Distance: 4 mi
- 7/10Long Beach Senior High SchoolGrades: 9-12Distance: 1.2 mi
Schools provided by the listing agent
- Elementary: East Elementary School
- Middle: Long Beach Middle School
- High: Long Beach High School
Source: OneKey® MLS as distributed by MLS GRID. This data may not be complete. We recommend contacting the local school district to confirm school assignments for this home.
- $1,535,600-- bd-- ba-- sqft403 East Boardwalk, Long Beach, NY 11561Off Market
- $188,3002 bd2 ba1.7k sqft403 East Boardwalk, Long Beach, NY 11561Off Market
- $1,718,3002 bd2 ba-- sqft403 East Boardwalk, Long Beach, NY 11561Off Market
- $1,897,900-- bd-- ba-- sqft403 East Boardwalk, Long Beach, NY 11561Off Market
- $2,125,0003 bd3 ba2.3k sqft403 East Boardwalk, Long Beach, NY 11561Sold
- $1,974,400-- bd-- ba-- sqft403 East Boardwalk, Long Beach, NY 11561Off Market
- $1,772,3002 bd2 ba-- sqft403 East Boardwalk, Long Beach, NY 11561Off Market
- $1,878,0363 bd4 ba-- sqft403 East Boardwalk, Long Beach, NY 11561Sold
- $1,361,600-- bd-- ba-- sqft403 East Boardwalk, Long Beach, NY 11561Off Market
A local agent can set up tours, give advice and negotiate with sellers.
Similar homes
- $2,950,0004 bd3 ba2.6k sqft100 Boardwalk #711 A, Long Beach, NY 11561New Construction
 MLS ID #867931, Kristin Altfather, Listing by: Douglas Elliman Real Estate. OneKey® MLS as distributed by MLS GRID
 - $2,200,0002 bd2 ba1.7k sqft260 W Broadway #7A, Long Beach, NY 11561For Sale
 MLS ID #986288, Alex A. Rubin, Listing by: Douglas Elliman Real Estate. OneKey® MLS as distributed by MLS GRID
 - $3,240,0004 bd5 ba3.3k sqft46 Nantwick Street, Lido Beach, NY 11561For Sale
 MLS ID #983377, Barbara A. Mullaney, Listing by: Coldwell Banker American Homes. OneKey® MLS as distributed by MLS GRID
 - $1,650,8733 bd3 ba1.8k sqft452 Oceanfront #102, Long Beach, NY 11561For Sale
 MLS ID #1011314, Richard Iorio Jr, Listing by: Douglas Elliman Real Estate. OneKey® MLS as distributed by MLS GRID
 - $1,700,0002 bd2 ba1.8k sqft26 W Broadway #505, Long Beach, NY 11561For SaleMLS ID #845018, Jennifer McConnell, Listing by: BERKSHIRE HATHAWAY. OneKey® MLS as distributed by MLS GRID
- $2,650,0004 bd4 ba3.5k sqft36 Prescott, Lido Beach, NY 11561For SaleMLS ID #1017736, Maria R. Aramanda, Listing by: Gull Realty Inc. OneKey® MLS as distributed by MLS GRID
- $2,799,0004 bd4 ba3.2k sqft29 Bath Street, Lido Beach, NY 11561For SaleMLS ID #1000872, Maria R. Aramanda, Listing by: Gull Realty Inc. OneKey® MLS as distributed by MLS GRID
- $2,699,9993 bd3 ba2.5k sqft609 E Bay Drive, Long Beach, NY 11561For SaleMLS ID #971092, Kevin Sime, Listing by: Realty Connect USA LLC. OneKey® MLS as distributed by MLS GRID
- $1,988,8884 bd4 ba3.2k sqft165 W Walnut Street, Long Beach, NY 11561For SaleMLS ID #963088, Mazal Amram, Listing by: Coldwell Banker American Homes. OneKey® MLS as distributed by MLS GRID
- $2,899,0005 bd4 ba3.4k sqft345 Heather Lane, Hewlett Harbor, NY 11557For SaleMLS ID #1020832, Marianna Niyazova, Listing by: Exit Realty First Choice. OneKey® MLS as distributed by MLS GRID
- $1,625,0002 bd3 ba1.3k sqft140 Boardwalk #510B, Long Beach, NY 11561New ConstructionMLS ID #1018496, Kristin Altfather, Listing by: Douglas Elliman Real Estate. OneKey® MLS as distributed by MLS GRID
- $1,835,0002 bd3 ba1.3k sqft140 Boardwalk #1009 B, Long Beach, NY 11561New ConstructionMLS ID #927347, Kristin Altfather, Listing by: Douglas Elliman Real Estate. OneKey® MLS as distributed by MLS GRID
- $2,095,0003 bd2 ba2.2k sqft33 Bath Street, Lido Beach, NY 11561For SaleMLS ID #1000703, Bonnie L. Salsone CBR, Listing by: Coldwell Banker American Homes. OneKey® MLS as distributed by MLS GRID
- $4,650,0004 bd4 ba3.3k sqft50 W Broadway #1001, Long Beach, NY 11561New ConstructionMLS ID #985231, Susan E. Solomon, Listing by: BERKSHIRE HATHAWAY. OneKey® MLS as distributed by MLS GRID
- $2,950,0002 bd3 ba2.7k sqft5000 Royal Court #5101, North Hills, NY 11040For SaleMLS ID #1005793, Gail Holman, Listing by: Compass Greater NY LLC. OneKey® MLS as distributed by MLS GRID
- $2,499,9994 bd4 ba3k sqft18 New Hampshire Street, Long Beach, NY 11561For SaleMLS ID #1005341, Thomas Tripodi, Listing by: Douglas Elliman Real Estate. OneKey® MLS as distributed by MLS GRID
- $2,799,0003 bd4 ba1.8k sqft100 Hilton Avenue #901, Garden City, NY 11530For SaleMLS ID #952273, Nancy J. Giannone CBR, Listing by: Howard Hanna Coach. OneKey® MLS as distributed by MLS GRID
- $1,799,0003 bd3 ba2k sqft30 Buffalo Avenue, Long Beach, NY 11561For SaleMLS ID #1020427, Barbara A. Mullaney, Listing by: Coldwell Banker American Homes. OneKey® MLS as distributed by MLS GRID
- $2,495,0005 bd4 ba3.6k sqft230 Richards Lane, Hewlett Harbor, NY 11557For SaleMLS ID #985738, Gil R. Shemtov, Listing by: Douglas Elliman Real Estate. OneKey® MLS as distributed by MLS GRID
- $1,795,8745 bd3 ba2.8k sqft246 W Bay Drive, Long Beach, NY 11561For SaleMLS ID #956770, Thomas Tripodi, Listing by: Douglas Elliman Real Estate. OneKey® MLS as distributed by MLS GRID
