Experience unparalleled coastal living in this exceptional oceanfront residence, where a private elevator opens directly onto your exclusive floor. This sophisticated home features three spacious bedrooms and 2.5 beautifully appointed bathrooms, designed with both comfort and elegance in mind. The gourmet kitchen is a chef’s dream, complete with granite countertops and top-of-the-line luxury appliances. A gas fireplace adds warmth and ambiance to the living space, while expansive southwest-facing windows showcase breathtaking ocean views and stunning natural light throughout the day. Residents enjoy an array of premium amenities, including two indoor parking spaces, 24/7 concierge service, valet parking, and private beach service. The building also offers an indoor pool, hot tub, state-of-the-art fitness center, as well as a party room and conference facilities—perfect for both relaxation and entertaining. This is oceanfront living at its finest, combining privacy, luxury, and resort-style convenience in one extraordinary home
Pending
$1,600,000
403 E Boardwalk #502, Long Beach, NY 11561
3beds
1,965sqft
Condominium, Residential
Built in 2009
-- sqft lot
$-- Zestimate®
$814/sqft
$2,135/mo HOA
What's special
Indoor poolTop-of-the-line luxury appliancesThree spacious bedroomsHot tubGranite countertopsGourmet kitchenTwo indoor parking spaces
- 90 days |
- 74 |
- 1 |
Zillow last checked:
Listing updated:
Listed by:
Douglas Elliman Real Estate 516-432-3400,
Karla Grasso CBR 516-972-9525
Source: OneKey® MLS as distributed by MLS GRID,MLS#: 970370
Facts & features
Interior
Bedrooms & bathrooms
- Bedrooms: 3
- Bathrooms: 3
- Full bathrooms: 2
- 1/2 bathrooms: 1
Heating
- Electric
Cooling
- Central Air
Appliances
- Included: Dishwasher, Dryer, Gas Oven, Microwave, Refrigerator, Washer
- Laundry: Washer/Dryer Hookup, In Unit
Features
- Elevator, Entrance Foyer, Granite Counters, Kitchen Island, Open Floorplan, Primary Bathroom, Soaking Tub, Walk-In Closet(s)
- Flooring: Hardwood
- Windows: Double Pane Windows
- Attic: None
- Number of fireplaces: 1
- Fireplace features: Living Room
Interior area
- Total structure area: 1,965
- Total interior livable area: 1,965 sqft
Property
Parking
- Total spaces: 2
- Parking features: Garage
- Garage spaces: 2
Features
- Patio & porch: Deck, Patio
- Exterior features: Balcony
- Pool features: In Ground, Indoor
- Has view: Yes
- View description: Open, Water
- Has water view: Yes
- Water view: Water
- Waterfront features: Ocean Front
Lot
- Size: 0.68 Acres
Details
- Parcel number: 100059161000037UCA025200402
- Special conditions: None
Construction
Type & style
- Home type: Condo
- Architectural style: Other
- Property subtype: Condominium, Residential
Materials
- Stucco
Condition
- Year built: 2009
Utilities & green energy
- Sewer: Public Sewer
- Water: Public
- Utilities for property: Electricity Connected, Natural Gas Connected, Sewer Connected, Trash Collection Public, Water Connected
Community & HOA
HOA
- Has HOA: Yes
- Amenities included: Concierge, Door Person, Elevator(s), Fitness Center, Landscaping, Lounge, Maintenance Grounds, Parking, Pool, Snow Removal, Spa/Hot Tub, Trash
- Services included: Common Area Maintenance, Maintenance Structure, Maintenance Grounds, Pool Service, Sewer, Snow Removal, Trash
- HOA fee: $2,135 monthly
- HOA name: All Shore Management
Location
- Region: Long Beach
Financial & listing details
- Price per square foot: $814/sqft
- Annual tax amount: $16,231
- Date on market: 5/3/2026
- Cumulative days on market: 89 days
- Listing agreement: Exclusive Right To Sell
- Electric utility on property: Yes
Estimated market value
Not available
Estimated sales range
Not available
Not available
Price history
| Date | Event | Price |
|---|---|---|
| 6/16/2026 | Pending sale | $1,600,000$814/sqft |
Source:  OneKey® MLS as distributed by MLS GRID #970370 Report a problem OneKey® MLS as distributed by MLS GRID #970370 Report a problem | ||
| 5/3/2026 | Listed for sale | $1,600,000$814/sqft |
Source: OneKey® MLS as distributed by MLS GRID #970370 Report a problem | ||
Public tax history
Tax history is unavailable.
Monthly payment
Climate risks
Neighborhood: 11561
Nearby schools
GreatSchools rating
- 8/10East Elementary SchoolGrades: PK-5Distance: 0.5 mi
- 5/10Long Beach Middle SchoolGrades: 6-8Distance: 4 mi
- 7/10Long Beach Senior High SchoolGrades: 9-12Distance: 1.2 mi
Schools provided by the listing agent
- Elementary: East Elementary School
- Middle: Long Beach Middle School
- High: Long Beach High School
Source: OneKey® MLS as distributed by MLS GRID. This data may not be complete. We recommend contacting the local school district to confirm school assignments for this home.
- $1,523,400-- bd-- ba-- sqft403 East Boardwalk, Long Beach, NY 11561Off Market
- $188,3002 bd2 ba1.7k sqft403 East Boardwalk, Long Beach, NY 11561Off Market
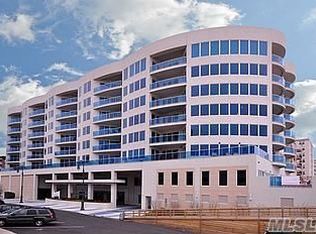
- $1,842,4002 bd2 ba-- sqft403 East Boardwalk, Long Beach, NY 11561Off Market
- $1,928,500-- bd-- ba-- sqft403 East Boardwalk, Long Beach, NY 11561Off Market
- $2,125,0003 bd3 ba2.3k sqft403 East Boardwalk, Long Beach, NY 11561Sold
- $2,017,800-- bd-- ba-- sqft403 East Boardwalk, Long Beach, NY 11561Off Market
- $1,909,8002 bd2 ba-- sqft403 East Boardwalk, Long Beach, NY 11561Off Market
- $1,878,0363 bd4 ba-- sqft403 East Boardwalk, Long Beach, NY 11561Sold
- $1,365,700-- bd-- ba-- sqft403 East Boardwalk, Long Beach, NY 11561Off Market
A local agent can set up tours, give advice and negotiate with sellers.
Similar homes
- $1,650,8723 bd3 ba1.8k sqft452 Oceanfront #102, Long Beach, NY 11561For Sale

 MLS ID #1011314, Richard Iorio Jr, Listing by: Douglas Elliman Real Estate. OneKey® MLS as distributed by MLS GRID
 - $1,700,0002 bd2 ba1.8k sqft26 W Broadway #505, Long Beach, NY 11561For Sale
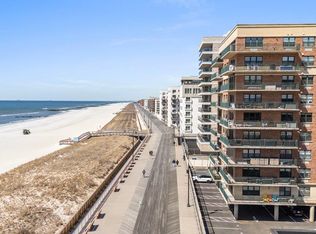 MLS ID #845018, Jennifer McConnell, Listing by: BERKSHIRE HATHAWAY. OneKey® MLS as distributed by MLS GRID
 - $1,365,0002 bd2 ba1.2k sqft100 Boardwalk #812A, Long Beach, NY 11561New Construction
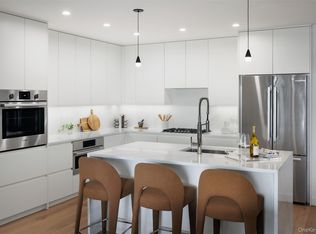 MLS ID #1030158, Kristin Altfather, Listing by: Douglas Elliman Real Estate. OneKey® MLS as distributed by MLS GRID
 - $1,625,0002 bd3 ba1.3k sqft140 Boardwalk #510B, Long Beach, NY 11561New Construction
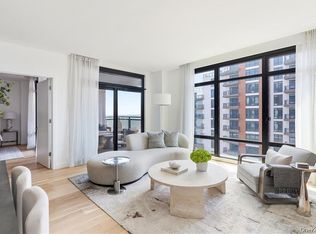 MLS ID #1018496, Kristin Altfather, Listing by: Douglas Elliman Real Estate. OneKey® MLS as distributed by MLS GRID
 - $2,200,0002 bd2 ba1.7k sqft260 W Broadway #7A, Long Beach, NY 11561For SaleMLS ID #986288, Alex A. Rubin, Listing by: Douglas Elliman Real Estate. OneKey® MLS as distributed by MLS GRID
- $1,505,0002 bd2 ba1.2k sqft140 Boardwalk #L3 B, Long Beach, NY 11561For SaleMLS ID #996732, Kristin Altfather, Listing by: Douglas Elliman Real Estate. OneKey® MLS as distributed by MLS GRID
- $825,0002 bd2 ba1k sqft545A W Broadway, Long Beach, NY 11561For SaleMLS ID #1016613, Richard Iorio Jr, Listing by: Douglas Elliman Real Estate. OneKey® MLS as distributed by MLS GRID
- $1,250,0002 bd2 ba1.2k sqft140 Boardwalk #412 B, Long Beach, NY 11561New ConstructionMLS ID #996718, Kristin Altfather, Listing by: Douglas Elliman Real Estate. OneKey® MLS as distributed by MLS GRID
- $875,0002 bd1 ba1.2k sqft522 Shore Road #4W, Long Beach, NY 11561For SaleMLS ID #972752, Kelly Forman, Listing by: Compass Greater NY LLC. OneKey® MLS as distributed by MLS GRID
- $899,0002 bd2 ba1.2k sqft360 Shore Road #4K, Long Beach, NY 11561For SaleMLS ID #1026877, Wendy A. Ponte CBR, Listing by: Stonegate Real Estate. OneKey® MLS as distributed by MLS GRID
- $1,599,0004 bd4 ba2.8k sqft5 Pony Circle #5, Roslyn Heights, NY 11577For SaleMLS ID #989933, Marilyn N. Fox CBR, Listing by: Daniel Gale Sothebys Intl Rlty. OneKey® MLS as distributed by MLS GRID
- $1,780,0003 bd3 ba2.8k sqft1001 Mill Crk, Roslyn, NY 11576For SaleMLS ID #1001422, Jing Sun, Listing by: Douglas Elliman. Douglas Elliman
- $1,780,0003 bd3 ba2.8k sqft1001 Mill Creek N, Roslyn, NY 11576For SaleMLS ID #1001422, Jing Sun, Listing by: Douglas Elliman Real Estate. OneKey® MLS as distributed by MLS GRID
- $1,468,9993 bd4 ba2.4k sqft83 Foxwood Drive, Jericho, NY 11753For SaleMLS ID #1005359, Kian Ghazvini, Listing by: Blackstone Realty. OneKey® MLS as distributed by MLS GRID
- $1,688,0003 bd2 ba2.3k sqftSunrise Manor Condominium, Flushing, NY 11374ActiveMLS ID #S1838037, Solomon Davyov, Listing by: Exit Realty First Choice. StreetEasy
- $1,460,0002 bd2 ba1.1k sqft13327 39th Avenue #5Q, Flushing, NY 11354For SaleMLS ID #974254, Yincheng Wu ABR PSA RENE, Listing by: United Real Estate Fortune. OneKey® MLS as distributed by MLS GRID
- $1,150,0004 bd2 ba1.9k sqft909 Gerry Avenue, Lido Beach, NY 11561For SaleMLS ID #952073, Laura Dello Russo, Listing by: Douglas Elliman Real Estate. OneKey® MLS as distributed by MLS GRID
- $1,185,0003 bd3 ba2.2k sqft25 Windsor Gate Drive, North Hills, NY 11040For SaleMLS ID #995658, Beth A. Sitzer, Listing by: LAFFEY REAL ESTATE. OneKey® MLS as distributed by MLS GRID
- $1,200,0002 bd3 ba1.1k sqft171 Great Neck Road #3H, Great Neck, NY 11021For SaleMLS ID #1023483, Jamie Kerben, Listing by: LAFFEY REAL ESTATE. OneKey® MLS as distributed by MLS GRID
- $1,699,0003 bd3 ba1.7k sqft50 Oceana Dr W APT 3D, Brooklyn, NY 11235ActiveMLS ID #S1811016, Jay Zhang, Listing by: Robert DeFalco Realty. StreetEasy
