Imagine a lifestyle where waterfront living with unobstructed views dictates your pace and the horizon is your only neighbor. Nestled on a premier lot in the peaceful enclave of Lido Beach, 909 Gerry Avenue invites you to experience waterfront living in its purest form. This meticulously maintained 4-bedroom, 2-bathroom Hi-Ranch isn't just a home—it’s a front-row seat to the beauty of the Reynolds Channel, where unobstructed, panoramic water views greet you the moment you step through the door.
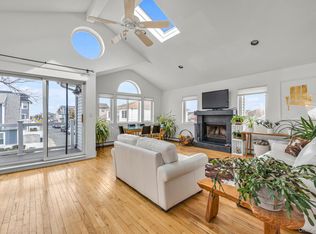
The open-concept design centers around a breathtaking living area, where soaring floor-to-ceiling windows serve as living canvases for the shifting colors of the bay. These "glass walls" flood the home with natural light and offer a spectacular vantage point for jaw-dropping sunsets and the distant, shimmering silhouette of the Manhattan Skyline.
The heart of the home is an updated eat-in kitchen, boasting stainless steel appliances, granite countertops, and a central island—perfect for culinary enthusiasts who enjoy a view while they cook. Adjacent to the kitchen, the formal dining room provides an ideal setting for gatherings, with doors leading out to an expansive upper-level deck. Here, the salt air and rhythmic movement of the water create a backdrop of pure relaxation for morning coffee or evening cocktails.
The outdoor experience continues in your private backyard oasis. A high-end composite deck overlooks beautifully landscaped grounds featuring a pristine in-ground saltwater pool, designed for effortless summer enjoyment. After a day on the water, refresh in the outdoor shower—a staple of true beachside living.
Modern luxury meets functional design with a two-car garage, EV charging station, and an in-ground sprinkler system for easy maintenance. Experience the epitome of coastal living—a residence that offers not just a home, but a lifestyle enriched by the natural beauty of the bay and the luxury of modern convenience.
For sale
Price cut: $47K (6/10)
$1,150,000
909 Gerry Avenue, Lido Beach, NY 11561
4beds
1,970sqft
Single Family Residence, Residential
Built in 1973
6,000 Square Feet Lot
$-- Zestimate®
$584/sqft
$-- HOA
What's special
Soaring floor-to-ceiling windowsPrivate backyard oasisNatural lightCentral islandHigh-end composite deckBeautifully landscaped groundsPremier lot
- 127 days |
- 1,130 |
- 62 |
Zillow last checked:
Listing updated:
Listed by:
Douglas Elliman Real Estate 516-432-3400,
Laura Dello Russo 516-262-9363
Source: OneKey® MLS as distributed by MLS GRID,MLS#: 952073
Facts & features
Interior
Bedrooms & bathrooms
- Bedrooms: 4
- Bathrooms: 2
- Full bathrooms: 2
Family room
- Description: Family Room/Den, Bedroom, full bathroom and laundry area. Sliders to the backyard as well as interior access to the garage.
- Level: First
Living room
- Description: Breathtaking bayfront views from Living Room, Formal Dining area and Kitchen. Sliders to deck, primary bedroom, full bath and 2 additional bedrooms
- Level: Second
Heating
- Baseboard, Natural Gas
Cooling
- Central Air, Ductless
Appliances
- Included: Dishwasher, Dryer, Oven, Refrigerator, Tankless Water Heater, Washer
Features
- Formal Dining, Open Kitchen
- Flooring: Hardwood
- Attic: Partial
- Number of fireplaces: 1
- Fireplace features: Gas
Interior area
- Total structure area: 1,970
- Total interior livable area: 1,970 sqft
Video & virtual tour
Property
Parking
- Total spaces: 2
- Parking features: Driveway, Electric Vehicle Charging Station(s), Garage
- Garage spaces: 2
- Has uncovered spaces: Yes
Features
- Has private pool: Yes
- Pool features: In Ground, Outdoor Pool, Salt Water
- Fencing: Back Yard
- Has view: Yes
- View description: City, Panoramic, Skyline, Water
- Has water view: Yes
- Water view: Water
- Waterfront features: Waterfront
Lot
- Size: 6,000 Square Feet
Details
- Parcel number: 2089600830000030
- Special conditions: None
- Other equipment: Other
Construction
Type & style
- Home type: SingleFamily
- Architectural style: Hi Ranch,Ranch
- Property subtype: Single Family Residence, Residential
Materials
- Frame, Stucco
Condition
- Year built: 1973
Utilities & green energy
- Sewer: Public Sewer
- Water: Public
- Utilities for property: None
Community & HOA
HOA
- Has HOA: No
Location
- Region: Long Beach
Financial & listing details
- Price per square foot: $584/sqft
- Tax assessed value: $673,000
- Annual tax amount: $13,224
- Date on market: 1/21/2026
- Cumulative days on market: 176 days
- Listing agreement: Exclusive Right To Sell
Estimated market value
Not available
Estimated sales range
Not available
Not available
Price history
| Date | Event | Price |
|---|---|---|
| 6/10/2026 | Price change | $1,150,000-3.9%$584/sqft |
Source:  OneKey® MLS as distributed by MLS GRID #952073 Report a problem OneKey® MLS as distributed by MLS GRID #952073 Report a problem | ||
| 4/23/2026 | Price change | $1,197,000-4.2%$608/sqft |
Source: OneKey® MLS as distributed by MLS GRID #952073 Report a problem | ||
| 1/21/2026 | Price change | $1,250,000+2%$635/sqft |
Source: OneKey® MLS as distributed by MLS GRID #952073 Report a problem | ||
| 3/19/2025 | Price change | $1,225,000-2%$622/sqft |
Source: OneKey® MLS as distributed by MLS GRID #834262 Report a problem | ||
| 11/25/2024 | Price change | $1,250,000-3.7%$635/sqft |
Source: OneKey® MLS as distributed by MLS GRID #L3557030 Report a problem | ||
| 7/9/2024 | Price change | $1,298,000-3.9%$659/sqft |
Source: OneKey® MLS as distributed by MLS GRID #3557030 Report a problem | ||
| 6/6/2024 | Listed for sale | $1,350,000+53.6%$685/sqft |
Source: OneKey® MLS as distributed by MLS GRID #3557030 Report a problem | ||
| 7/24/2020 | Listing removed | $879,000$446/sqft |
Source: Diamond Living Inc #3200791 Report a problem | ||
| 2/18/2020 | Listed for sale | $879,000+225.6%$446/sqft |
Source: Diamond Living Inc #3200791 Report a problem | ||
| 7/9/1996 | Sold | $270,000$137/sqft |
Source: Public Record Report a problem | ||
Public tax history
| Year | Property taxes | Tax assessment |
|---|---|---|
| 2024 | -- | $673 |
| 2023 | -- | $673 |
| 2022 | -- | $673 |
| 2021 | $13,372 +8.4% | -- |
| 2020 | $12,341 -12.2% | $1,022 -6.7% |
| 2019 | $14,052 | $1,095 -15.1% |
| 2018 | $14,052 +5.5% | $1,289 |
| 2017 | $13,320 -1.7% | $1,289 |
| 2016 | $13,546 +184.9% | $1,289 |
| 2015 | $4,755 +5.4% | $1,289 |
| 2013 | $4,512 -1.7% | $1,289 |
| 2012 | $4,589 -11.4% | $1,289 |
| 2011 | $5,180 -8% | $1,289 -13% |
| 2010 | $5,627 | $1,482 -18% |
| 2009 | -- | $1,808 +6% |
| 2008 | -- | $1,706 +6% |
| 2006 | -- | $1,610 -34.7% |
| 2005 | -- | $2,467 -45.4% |
| 2004 | -- | $4,519 |
| 2003 | -- | $4,519 -49.2% |
| 2002 | -- | $8,890 +6% |
| 2001 | -- | $8,390 +13.4% |
| 2000 | -- | $7,400 |
Find assessor info on the county website
Monthly payment
Climate risks
Neighborhood: 11561
Nearby schools
GreatSchools rating
- 9/10Lido Elementary SchoolGrades: PK-5Distance: 1.4 mi
- 5/10Long Beach Middle SchoolGrades: 6-8Distance: 1.4 mi
- 7/10Long Beach Senior High SchoolGrades: 9-12Distance: 1.5 mi
Schools provided by the listing agent
- Elementary: Lido Elementary School
- Middle: Long Beach Middle School
- High: Long Beach High School
Source: OneKey® MLS as distributed by MLS GRID. This data may not be complete. We recommend contacting the local school district to confirm school assignments for this home.
- $1,268,100-- bd2 ba2.9k sqft915 Gerry Ave, Long Beach, NY 11561Off Market
- $1,127,900-- bd2 ba3k sqft903 Gerry Ave, Long Beach, NY 11561Off Market
- $1,180,000-- bd2 ba2.4k sqft921 Gerry Ave, Long Beach, NY 11561Off Market
- $865,000-- bd1 ba1.9k sqft906 Gerry Ave, Long Beach, NY 11561Off Market
- $1,028,600-- bd2 ba2k sqft912 Gerry Ave, Long Beach, NY 11561Off Market
- $1,052,000-- bd2 ba2.4k sqft891 Gerry Ave, Long Beach, NY 11561Off Market
- $945,500-- bd2 ba2k sqft900 Gerry Ave, Long Beach, NY 11561Off Market
- $1,021,900-- bd1 ba2.1k sqft918 Gerry Ave, Lido Beach, NY 11561Off Market
A local agent can set up tours, give advice and negotiate with sellers.
Similar homes
- $1,174,9984 bd3 ba2.2k sqft804 E Chester Street, Long Beach, NY 11561For Sale
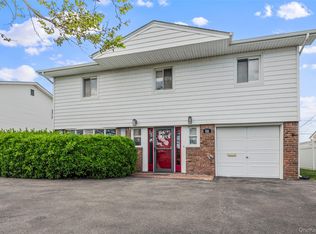
 MLS ID #972401, Lisa N. Luttinger, Listing by: Douglas Elliman Real Estate. OneKey® MLS as distributed by MLS GRID
 - $875,0004 bd3 ba2.1k sqft511 Lido Boulevard, Lido Beach, NY 11561For Sale
 MLS ID #1001383, Barbara A. Mullaney, Listing by: Coldwell Banker American Homes. OneKey® MLS as distributed by MLS GRID
 - $1,150,0005 bd4 ba2.7k sqft3495 Bayfield Boulevard, Oceanside, NY 11572For Sale
 MLS ID #1027533, John C. Gandolfo, Listing by: Coldwell Banker American Homes. OneKey® MLS as distributed by MLS GRID
 - $1,250,0004 bd3 ba2.4k sqft3467 Ocean Avenue, Oceanside, NY 11572For Sale
 MLS ID #1029321, Lindsay Irizarry, Listing by: Premium Group Realty Corp. OneKey® MLS as distributed by MLS GRID
 - $998,0004 bd3 ba2.4k sqft159 W Olive Street, Long Beach, NY 11561For SaleMLS ID #1004729, Allison Kallelis, Listing by: Paul Gold Real Estate Inc. OneKey® MLS as distributed by MLS GRID
- $1,195,0003 bd3 ba1.8k sqft625 W Walnut Street, Long Beach, NY 11561For SaleMLS ID #1021715, Kristin Altfather, Listing by: Douglas Elliman Real Estate. OneKey® MLS as distributed by MLS GRID
- $1,215,0004 bd3 ba1.7k sqft83 California Street, Long Beach, NY 11561For SaleMLS ID #995022, Greg Coutu, Listing by: Stonegate Real Estate. OneKey® MLS as distributed by MLS GRID
- $1,099,0004 bd3 ba2.7k sqft3780 Greentree Drive, Oceanside, NY 11572For SaleMLS ID #979364, Theresa Balazs, Listing by: Douglas Elliman Real Estate. OneKey® MLS as distributed by MLS GRID
- $1,125,0004 bd3 ba2.7k sqft3145 Hewlett Avenue, Merrick, NY 11566For SaleMLS ID #1011221, Lisa M. Adwar, Listing by: Daniel Gale Sothebys Intl Rlty. OneKey® MLS as distributed by MLS GRID
- $1,250,0006 bd2 ba2.7k sqft105 Vermont Street, Long Beach, NY 11561For SaleMLS ID #982241, Wendy A. Ponte CBR, Listing by: Stonegate Real Estate. OneKey® MLS as distributed by MLS GRID
- $1,059,0004 bd3 ba2.7k sqft3935 Sally Lane, Oceanside, NY 11572For SaleMLS ID #993884, Nancyz B. Mata Sandoval, Listing by: Blackstone Realty. OneKey® MLS as distributed by MLS GRID
- $999,9994 bd3 ba1.6k sqft316 Scranton Ave, Lynbrook, NY 11563For Sale By Owner
- $849,9994 bd2 ba2k sqft519 Nassau Avenue, Freeport, NY 11520For SaleMLS ID #1022758, Jeffrey Memisha, Listing by: Realty Advisors Inc. OneKey® MLS as distributed by MLS GRID
- $998,0004 bd4 ba2.1k sqft15 Baylis Place, Lynbrook, NY 11563For SaleMLS ID #949871, Alissa W. Lurie, Listing by: Howard Hanna Coach. OneKey® MLS as distributed by MLS GRID
- $1,250,0004 bd3 ba2.7k sqft16 Walnut Road, East Rockaway, NY 11518For SaleMLS ID #1013380, Ronnie B. Gerber, Listing by: Douglas Elliman Real Estate. OneKey® MLS as distributed by MLS GRID
- $1,120,0003 bd3 ba2.3k sqft34 Reyam Road, Lynbrook, NY 11563For SaleMLS ID #968918, John C. Gandolfo, Listing by: Coldwell Banker American Homes. OneKey® MLS as distributed by MLS GRID
- $879,0004 bd3 ba1.8k sqft3727 Oceanside Road E, Oceanside, NY 11572For SaleMLS ID #972883, Denise L. Azzato ABR SFR, Listing by: Coldwell Banker American Homes. OneKey® MLS as distributed by MLS GRID
- $1,149,0005 bd3 ba2.5k sqft119 Alhambra Road, Massapequa, NY 11758For SaleMLS ID #1001978, Salvatore Dicristo, Listing by: Signature Premier Properties. OneKey® MLS as distributed by MLS GRID
- $1,249,0004 bd4 ba2.4k sqft928 N Fletcher Avenue, Valley Stream, NY 11580For SaleMLS ID #1022969, Avnish Kumar, Listing by: Vision Homes Real Estate LLC. OneKey® MLS as distributed by MLS GRID
- $1,099,0003 bd2 ba1.3k sqft7814 Langdale Street, New Hyde Park, NY 11040For SaleMLS ID #1025984, Nancy J. Giannone CBR, Listing by: Howard Hanna Coach. OneKey® MLS as distributed by MLS GRID
