Welcome home to this charming 3-bedroom, 1-bath home nestled in one of Sugarcreek's desirable neighborhoods. Whether you're searching for your first home or looking to simplify with a comfortable downsized property, this inviting home offers the perfect blend of character, comfort, and outdoor living. Step outside and you'll quickly discover what makes this property truly special. The backyard is a peaceful retreat designed for relaxing and entertaining, featuring a spacious patio with a pavilion, a cozy fire pit area, a hammock for quiet afternoons, a level yard with plenty of room to play or garden, and a storage barn for all your outdoor essentials. It's the kind of outdoor space you'll enjoy from morning coffee to evenings around the fire. Inside, the home is warm, welcoming, and full of charm with an efficient layout that makes the most of every square foot. Conveniently located near all that Sugarcreek has to offer, this move-in-ready home is an excellent opportunity you won't want to miss.
Pending
$224,900
403 Engadine Ct SW, Sugarcreek, OH 44681
3beds
960sqft
:
Get pre-qualified$1,528/mo
Single Family Residence
Built in 1976
9,748 Square Feet Lot
$-- Zestimate®
$234/sqft
$-- HOA
What's special
Inviting homeHammock for quiet afternoonsCozy fire pit area
- 6 days |
- 924 |
- 52 |
Likely to sell faster than
Zillow last checked:
Listing updated:
Listed by:
Cliff Sprang 330-464-5155 cliff@kaufmanrealty.com,
Kaufman Realty & Auction, LLC.,
Kendra Hammond 330-275-4119,
Kaufman Realty & Auction, LLC.
Source: MLS Now,MLS#: 5228655 Originating MLS: East Central Association of REALTORS
Originating MLS: East Central Association of REALTORSFacts & features
Interior
Bedrooms & bathrooms
- Bedrooms: 3
- Bathrooms: 1
- Full bathrooms: 1
- Main level bathrooms: 1
- Main level bedrooms: 3
Bedroom
- Description: Flooring: Carpet
- Level: First
- Dimensions: 8 x 10
Bedroom
- Description: Flooring: Carpet
- Level: First
- Dimensions: 11 x 14
Bedroom
- Description: Flooring: Carpet
- Level: First
- Dimensions: 10 x 11
Bathroom
- Description: Flooring: Tile
- Level: First
- Dimensions: 4 x 7
Eat in kitchen
- Description: Flooring: Laminate
- Level: First
- Dimensions: 11 x 16
Living room
- Description: Flooring: Laminate
- Level: First
- Dimensions: 11 x 15
Heating
- Baseboard, Electric
Cooling
- Wall Unit(s)
Features
- Has basement: No
- Has fireplace: No
Interior area
- Total structure area: 960
- Total interior livable area: 960 sqft
- Finished area above ground: 960
Video & virtual tour
Property
Parking
- Total spaces: 1
- Parking features: Attached, Driveway, Garage
- Attached garage spaces: 1
Features
- Levels: One
- Stories: 1
Lot
- Size: 9,748 Square Feet
Details
- Parcel number: 5801089000
- Special conditions: Standard
Construction
Type & style
- Home type: SingleFamily
- Architectural style: Ranch
- Property subtype: Single Family Residence
Materials
- Vinyl Siding
- Roof: Asphalt,Fiberglass
Condition
- Year built: 1976
Utilities & green energy
- Sewer: Public Sewer
- Water: Public
Community & HOA
Community
- Subdivision: Alpine Valley Estate
HOA
- Has HOA: No
Location
- Region: Sugarcreek
Financial & listing details
- Price per square foot: $234/sqft
- Tax assessed value: $141,850
- Annual tax amount: $2,285
- Date on market: 7/17/2026
- Cumulative days on market: 7 days
Estimated market value
Not available
Estimated sales range
Not available
Not available
Price history
| Date | Event | Price |
|---|---|---|
| 7/20/2026 | Pending sale | $224,900$234/sqft |
Source:  MLS Now #5228655 Report a problem MLS Now #5228655 Report a problem | ||
| 7/17/2026 | Listed for sale | $224,900+41.9%$234/sqft |
Source: MLS Now #5228655 Report a problem | ||
| 11/19/2021 | Sold | $158,500+2.3%$165/sqft |
Source: MLS Now #4323937 Report a problem | ||
| 10/15/2021 | Pending sale | $155,000$161/sqft |
Source: MLS Now #4323937 Report a problem | ||
| 10/8/2021 | Listed for sale | $155,000+47.6%$161/sqft |
Source: MLS Now #4323937 Report a problem | ||
| 4/25/2017 | Sold | $105,000$109/sqft |
Source: MLS Now #3883857 Report a problem | ||
| 4/13/2017 | Pending sale | $105,000$109/sqft |
Source: Kaufman Realty & Auctions #3883857 Report a problem | ||
| 3/10/2017 | Listed for sale | $105,000+27.3%$109/sqft |
Source: Kaufman Realty & Auctions #3883857 Report a problem | ||
| 1/11/2006 | Sold | $82,500+3.3%$86/sqft |
Source: Public Record Report a problem | ||
| 8/17/2000 | Sold | $79,900+8%$83/sqft |
Source: Public Record Report a problem | ||
| 12/6/1999 | Sold | $74,000$77/sqft |
Source: Public Record Report a problem | ||
Public tax history
| Year | Property taxes | Tax assessment |
|---|---|---|
| 2024 | $1,980 -0.6% | $49,650 |
| 2023 | $1,993 -0.2% | $49,650 |
| 2022 | $1,997 +46.4% | $49,650 +52.5% |
| 2021 | $1,364 -0.3% | $32,550 |
| 2020 | $1,368 -0.5% | $32,550 |
| 2019 | $1,375 +22.8% | $32,550 +16.9% |
| 2018 | $1,120 | $27,850 |
| 2017 | $1,120 -0.2% | $27,850 |
| 2016 | $1,123 +66.8% | $27,850 +68.2% |
| 2014 | $673 +6% | $16,560 |
| 2013 | $634 +3.9% | $16,560 +3% |
| 2012 | $611 -1.8% | $16,070 |
| 2011 | $622 0% | $16,070 |
| 2010 | $622 -43.3% | $16,070 -43.3% |
| 2009 | $1,098 +2.7% | $28,340 +4% |
| 2006 | $1,070 +0.7% | $27,250 |
| 2005 | $1,062 -1.1% | $27,250 |
| 2004 | $1,074 +34.4% | $27,250 +12.8% |
| 2003 | $799 +0.8% | $24,160 |
| 2002 | $793 +0.1% | $24,160 |
| 2001 | $792 +12.5% | $24,160 +10% |
| 2000 | $704 | $21,960 |
Find assessor info on the county website
Monthly payment
Est. payment
Payment breakdown
Explore the cost of this home by adjusting the details. Changes won't be saved.Climate risks
Neighborhood: 44681
Nearby schools
GreatSchools rating
- 7/10Miller Avenue Elementary SchoolGrades: K-6Distance: 0.6 mi
- 7/10Garaway High SchoolGrades: 7-12Distance: 1.2 mi
Schools provided by the listing agent
- District: Garaway LSD - 7903
Source: MLS Now. This data may not be complete. We recommend contacting the local school district to confirm school assignments for this home.
- $322,4003 bd2 ba2.6k sqft331 Engadine Ct SW, Sugarcreek, OH 44681Off Market
- $213,2003 bd1 ba960 sqft1321 Gotthard St SW, Sugarcreek, OH 44681Off Market
- $204,9003 bd1 ba960 sqft325 Engadine Ct SW, Sugarcreek, OH 44681Off Market
- $48,760-- bd-- ba-- sqft412 Rhine St SW, Sugarcreek, OH 44681Off Market
- $318,5002 bd2 ba1.7k sqft412 Rhine St SW, Sugarcreek, OH 44681Off Market
- $---- bd-- ba-- sqftGotthard St SW, Sugarcreek, OH 44681Off Market
- $7,620-- bd-- ba-- sqftEngadine Ct SW, Sugarcreek, OH 44681Off Market
- $295,7003 bd2 ba1.4k sqft324 Rhine St SW, Sugarcreek, OH 44681Off Market
A local agent can set up tours, give advice and negotiate with sellers.
Similar homes
- $224,9003 bd1 ba1k sqft7676 Justus Ave SW, Navarre, OH 44662For Sale
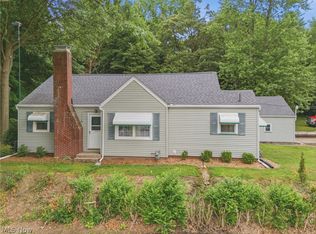 MLS ID #5226395, Samantha Hopper, Keller Williams Legacy Group Realty. MLS Now
 - $--3 bd1 ba960 sqft522 E 4th St, West Lafayette, OH 43845Auction
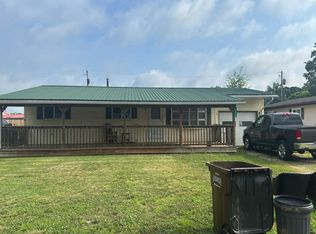 Auction.com 2
 - $263,9002 bd4 ba1.3k sqft1031 Kaderly St NW, New Philadelphia, OH 44663For Sale
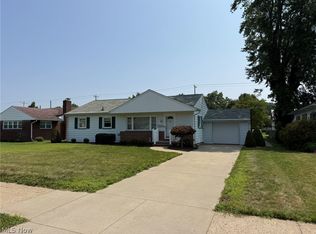 MLS ID #5229225, Jan A McInturf, McInturf Realty. MLS Now
 - $199,9003 bd2 ba1.3k sqft345 Wabash Ave S, Brewster, OH 44613For Sale
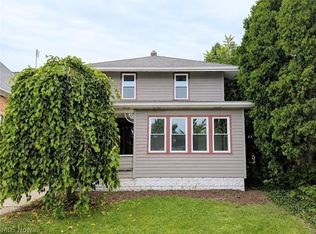 MLS ID #5230061, Tyler Kuhns, Stewardship Realty LLC. MLS Now
 - $234,9003 bd2 ba1k sqft1310 Nottingham Sq NE, Bolivar, OH 44612For SaleMLS ID #5214736, Caleb M Fell, Fell Realty, LLC. MLS Now
- $215,0004 bd3 ba1.4k sqft2075 State Route 83, Millersburg, OH 44654For SaleMLS ID #5210628, Ceirra Parsons, Kaufman Realty & Auction, LLC.. MLS Now
- $174,9003 bd1 ba1.1k sqft368 4th Dr NW, New Philadelphia, OH 44663For SaleMLS ID #5228312, Caleb M Fell, Fell Realty, LLC. MLS Now
- $219,9002 bd2 ba1.1k sqft13 Cliftwood St NE, Navarre, OH 44662For SaleMLS ID #5225021, Kelli B Tillapaw, Ryder Realty. MLS Now
- $--3 bd1 ba996 sqft6869 Wardell Hollow Rd SE, Uhrichsville, OH 44683AuctionMLS ID #5200106, Madison Lowe, Kiko. MLS Now
- $329,0003 bd2 ba1.4k sqft1449 4th St SE, New Philadelphia, OH 44663For SaleMLS ID #5229466, Debra K Moser, Welcome Home Simms Realty. MLS Now
- $179,9003 bd1 ba1k sqft1019 Gordon Sq NE, Bolivar, OH 44612For SaleMLS ID #5225493, Jan A McInturf, McInturf Realty. MLS Now
- $199,9002 bd2 ba1k sqft1428 Chestnut St, Dover, OH 44622For SaleMLS ID #5221411, Kaitlin Bonifay, Fell Realty, LLC. MLS Now
- $234,9001 bd1 ba812 sqft9427 Stonecreek Rd SW, Newcomerstown, OH 43832For SaleMLS ID #5217887, Caleb M Fell, Fell Realty, LLC. MLS Now
- $169,9003 bd1 ba1.2k sqft302 3rd Ave SE, Beach City, OH 44608For SaleMLS ID #5226631, Shane Gardner, Fell Realty, LLC. MLS Now
- $120,0003 bd2 ba844 sqft630 Cedar Ln NW, New Philadelphia, OH 44663For SaleMLS ID #5229545, Michelle L DeCourcy, McInturf Realty. MLS Now
- $249,9003 bd2 ba1.3k sqft5766 Drenta Cir SW, Navarre, OH 44662For SaleMLS ID #5217749, Luke Schmidt, Berkshire Hathaway HomeServices Professional Realty. MLS Now
- $180,0003 bd2 ba1.2k sqft9778 County Road 622, Killbuck, OH 44637For SaleMLS ID #5220972, Madeline DeWitt, Owens Real Estate Firm, Inc.. MLS Now
- $169,9003 bd1 ba1k sqft404 5th St NW, New Philadelphia, OH 44663For SaleMLS ID #5204784, Dawn C Leone, McInturf Realty. MLS Now
- $160,0002 bd1 ba1.1k sqft208 E Union Ave, West Lafayette, OH 43845For SaleMLS ID #5228007, Kelly L Shrimplin, Olde Town Realty. MLS Now
- $208,0002 bd2 ba1.2k sqft101 Brambly Hedge Dr, Millersburg, OH 44654For SaleMLS ID #5227901, Adam Troyer, Howard Hanna Real Estate Services. MLS Now
