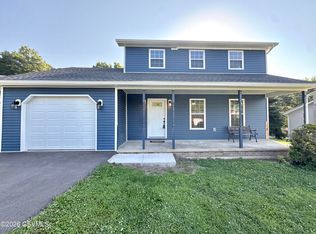
Imagine having it all redone and just moving in. Imagine a great location. Imagine a great price for those things. And now imagine THIS--maybe you watched as they transformed, and much attention and thought was put in to the floor plan. From the open living and dining areas and adding the 1/2 bath to the large kitchen with a pantry closet of your dreams, no detail was spared when function was considered. 3 bedrooms, lots of ample closet space, a full bath, and second floor laundry--and then a beautiful deck or porch to spend some of those perfect evenings outside. New roof, efficient gas heat and again, that location!! Square footage and lot size taken from county assessment data.
Pending
$235,000
403 King St, Northumberland, PA 17857
3beds
1,556sqft
:
Get pre-qualified$1,526/mo
Single Family Residence
Built in 1900
5,227 Square Feet Lot
$233,800 Zestimate®
$151/sqft
$-- HOA
What's special
New roofSecond floor laundryBeautiful deck or porchEfficient gas heatAmple closet space
- 34 days |
- 257 |
- 14 |
Likely to sell faster than
Zillow last checked:
Listing updated:
Listed by:
Aimee Jo Buehner 570-274-7544,
BOWEN AGENCY INC., REALTORS - SUNBURY 570-286-8594
Source: CSVBOR,MLS#: C-1723
Facts & features
Interior
Bedrooms & bathrooms
- Bedrooms: 3
- Bathrooms: 2
- Full bathrooms: 1
- 1/2 bathrooms: 1
Bedroom 1
- Description: 2 Closets
- Level: Second
- Area: 224 Square Feet
- Dimensions: 14.00 x 16.00
Bedroom 2
- Level: Second
- Area: 120 Square Feet
- Dimensions: 10.00 x 12.00
Bedroom 3
- Level: Second
- Area: 130 Square Feet
- Dimensions: 13.00 x 10.00
Bathroom
- Level: First
Bathroom
- Level: Second
Dining room
- Level: First
- Area: 272 Square Feet
- Dimensions: 17.00 x 16.00
Kitchen
- Description: Pantry Closet
- Level: First
- Area: 182 Square Feet
- Dimensions: 13.00 x 14.00
Laundry
- Description: Closet in Hallway
- Level: Second
Living room
- Level: First
- Area: 272 Square Feet
- Dimensions: 16.00 x 17.00
Heating
- Natural Gas
Cooling
- Central Air
Appliances
- Included: Dishwasher, Microwave
- Laundry: Laundry Hookup
Features
- Basement: Interior Entry,Exterior Entry
Interior area
- Total structure area: 1,556
- Total interior livable area: 1,556 sqft
- Finished area above ground: 1,556
- Finished area below ground: 0
Property
Parking
- Parking features: None
Features
- Levels: Two
- Stories: 2
- Patio & porch: Porch, Deck
Lot
- Size: 5,227 Square Feet
- Dimensions: 54 x 100
- Topography: No
Details
- Parcel number: 03801003249
- Zoning: Resi
Construction
Type & style
- Home type: SingleFamily
- Property subtype: Single Family Residence
Materials
- Vinyl
- Foundation: None
- Roof: Metal
Condition
- Year built: 1900
Utilities & green energy
- Electric: Circuit Breakers
- Sewer: Public Sewer
- Water: Public
Community & HOA
Community
- Features: None
- Subdivision: 0-None
Location
- Region: Northumberland
Financial & listing details
- Price per square foot: $151/sqft
- Tax assessed value: $9,700
- Annual tax amount: $1,610
- Date on market: 6/26/2026
Estimated market value
$233,800
$222,000 - $245,000
$1,300/mo
Price history
| Date | Event | Price |
|---|---|---|
| 7/5/2026 | Pending sale | $235,000$151/sqft |
Source: CSVBOR #C-1723 Report a problem | ||
| 6/26/2026 | Listed for sale | $235,000+261.5%$151/sqft |
Source: CSVBOR #C-1723 Report a problem | ||
| 2/1/2024 | Sold | $65,000-34.9%$42/sqft |
Source: CSVBOR #20-95816 Report a problem | ||
| 12/14/2023 | Pending sale | $99,900$64/sqft |
Source: CSVBOR #20-95816 Report a problem | ||
| 12/6/2023 | Contingent | $99,900$64/sqft |
Source: CSVBOR #20-95816 Report a problem | ||
| 11/24/2023 | Listed for sale | $99,900$64/sqft |
Source: CSVBOR #20-95816 Report a problem | ||
Public tax history
| Year | Property taxes | Tax assessment |
|---|---|---|
| 2025 | $1,610 +3.8% | $9,700 |
| 2024 | $1,551 | $9,700 |
| 2023 | $1,551 +0.6% | $9,700 |
| 2022 | $1,541 +1.3% | $9,700 |
| 2021 | $1,522 +0.3% | $9,700 |
| 2020 | $1,517 +2.7% | $9,700 |
| 2018 | $1,477 | $9,700 |
| 2017 | -- | $9,700 |
| 2016 | -- | $9,700 |
| 2015 | -- | $9,700 |
| 2014 | -- | $9,700 |
| 2013 | -- | $9,700 |
| 2012 | -- | $9,700 |
| 2011 | -- | $9,700 |
| 2010 | -- | $9,700 |
| 2009 | -- | $9,700 |
| 2007 | -- | $9,700 |
| 2006 | $408 | $9,700 |
| 2005 | -- | $9,700 +100% |
| 2004 | -- | $4,850 |
| 2003 | -- | $4,850 |
| 2002 | -- | $4,850 |
| 2000 | -- | $4,850 |
Find assessor info on the county website
Monthly payment
Est. payment
Payment breakdown
Explore the cost of this home by adjusting the details. Changes won't be saved.Climate risks
Neighborhood: 17857
Nearby schools
GreatSchools rating
- NAPriestley SchoolGrades: K-2Distance: 0.9 mi
- 5/10Shikellamy Middle SchoolGrades: 6-8Distance: 0.3 mi
- 6/10Shikellamy High SchoolGrades: 9-12Distance: 2.5 mi
Schools provided by the listing agent
- District: Shikellamy
Source: CSVBOR. This data may not be complete. We recommend contacting the local school district to confirm school assignments for this home.
- $152,800-- bd-- ba-- sqft413 King St, Northumberland, PA 17857Off Market
- $152,100-- bd-- ba-- sqft415 King St, Northumberland, PA 17857Off Market
- $150,000-- bd-- ba-- sqft275 4th St, Northumberland, PA 17857Off Market
- $120,900-- bd-- ba-- sqft273 4th St, Northumberland, PA 17857Off Market
- $223,9003 bd2 ba1.6k sqft417 King St, Northumberland, PA 17857Off Market
- $112,700-- bd-- ba-- sqft267 4th St, Northumberland, PA 17857Off Market
- $244,100-- bd-- ba-- sqft389 King St, Northumberland, PA 17857Off Market
- $129,3003 bd2 ba1.2k sqft265 4th St, Northumberland, PA 17857Off Market
A local agent can set up tours, give advice and negotiate with sellers.
Similar homes
- $274,9004 bd2 ba1.9k sqft455 King St, Northumberland, PA 17857For Sale
 MLS ID #C-1781, Megan E Shingara, Compass Main Line. CSVBOR
 - $184,9003 bd2 ba2k sqft431 Front St, Northumberland, PA 17857For Sale
 MLS ID #C-1541, Jennifer Miller, VILLAGER REALTY, INC. - NORTHUMBERLAND. CSVBOR
 - $299,7303 bd2 ba1.3k sqft120 Johns Way, Northumberland, PA 17857For Sale
 MLS ID #C-1813, Aimee Jo Buehner, BOWEN AGENCY INC., REALTORS - SUNBURY. CSVBOR
 - $290,0003 bd2 ba1.9k sqft580 2nd St, Northumberland, PA 17857For Sale
 MLS ID #C-1605, Wendy K Wiest, SQUARE DIEHL REALTY INC. CSVBOR
 - $319,9003 bd2 ba1.4k sqft420 Lincoln St, Northumberland, PA 17857For SaleMLS ID #C-767, CHRISTOPHER R ARNOLD, BOWEN AGENCY INC., REALTORS - LEWISBURG. CSVBOR
- $189,9002 bd2 ba1.2k sqft198 Hanover St, Northumberland, PA 17857For SaleMLS ID #C-1619, Wendy K Wiest, SQUARE DIEHL REALTY INC. CSVBOR
- $--3 bd1 ba1.5k sqft3103 Westbranch Hwy, Lewisburg, PA 17837AuctionAuction.com 2
- $207,5003 bd2 ba1.4k sqft1030 Chestnut St, Sunbury, PA 17801For SaleMLS ID #C-1963, Chantelle Jack, EXP Realty, LLC. CSVBOR
- $239,0003 bd2 ba1.7k sqft3261 State Highway 61, Sunbury, PA 17801For SaleMLS ID #C-1620, MIKE KISNER, BERKSHIRE HATHAWAY HOMESERVICES HODRICK REALTY-DANV. CSVBOR
- $--3 bd2 ba1.4k sqft228 Linden St, Sunbury, PA 17801AuctionServiceLink Auction
- $224,5004 bd2 ba1.5k sqft118 Seven Points Rd, Sunbury, PA 17801For SaleMLS ID #C-1911, DEBRA F BROUSE, SQUARE DIEHL REALTY INC. CSVBOR
- $274,5005 bd2 ba1.7k sqft854 State St #61, Sunbury, PA 17801For SaleMLS ID #C-1933, DEBRA F BROUSE, SQUARE DIEHL REALTY INC. CSVBOR
- $--3 bd1 ba1.5k sqft1150 S Market St, Selinsgrove, PA 17870AuctionServiceLink Auction
- $--3 bd2 ba1.6k sqft326 Market St, Mifflinburg, PA 17844AuctionServiceLink Auction
- $239,9003 bd2 ba1.5k sqft9 Washingtonville Rd, Bloomsburg, PA 17815For SaleMLS ID #C-1622, Amanda L Orzolek, THE LAND AND RESIDENTIAL CONNECTION. CSVBOR
- $275,0003 bd2 ba1.8k sqft1674 S Susquehanna Trl, Pt Trevorton, PA 17864For SaleMLS ID #C-1695, KENNETH A. GABRIELSON, BOWEN AGENCY INC., REALTORS SELINSGROVE. CSVBOR
- $165,0004 bd2 ba1.7k sqft204 N 4th St, Sunbury, PA 17801For SaleMLS ID #C-1827, DANIEL L. PRICE, BOWEN AGENCY INC., REALTORS SELINSGROVE. CSVBOR
- $249,9003 bd1 ba1.1k sqft2451 Crossroads Dr, Lewisburg, PA 17837For SaleMLS ID #C-846, CORY LEHMAN, Iron Valley Real Estate Mid Penn. CSVBOR
- $349,9004 bd3 ba1.8k sqft283 Skyline Ave, Lewisburg, PA 17837For SaleMLS ID #C-1966, NICOLETTE M WAYAND, TEU REAL ESTATE CORPORATION. CSVBOR
- $249,9003 bd2 ba2k sqft211 Birchwyn Dr, Elysburg, PA 17824For Sale
 MLS ID #PANU2003154, Dan Zecher, Keller Williams Elite. Bright MLS
