Welcome to this 1,380 sq ft new construction home featuring open-concept living and a desirable split 3-bedroom, 2-bathroom floor plan. Designed for convenience, everything is located on the main floor with easy access throughout. Step inside from the covered front porch into the spacious living room with 9-foot ceilings—perfect for entertaining family and guests. The open layout flows seamlessly into the kitchen, which offers an island, dining area, brand-new stainless steel appliances, and luxury vinyl plank flooring throughout. Continue your entertaining outdoors with easy access from the dining room to the back patio. The primary bedroom includes a walk-in closet and a full bathroom with a double vanity. Additional features include a convenient main-floor laundry room with an exterior entrance. Start the year right with a brand-new home. Choose your siding and window color (white or black) if contracted prior that process of the build. Schedule your showing today!
*Pictures are not of the exact home.
Active under contract
Listed by: HD Real Estate LLC • Angela L Ray • 573-291-0437
$260,000
403 Mosel Way, Owensville, MO 65066
3beds
1,380sqft
:
Get pre-qualified$1,653/mo
Single Family Residence
Built in ----
-- sqft lot
$-- Zestimate®
$188/sqft
$-- HOA
What's special
- 202 days |
- 10 |
- 1 |
Zillow last checked:
Listing updated:
Listed by:
Angela L Ray 573-291-0437,
HD Real Estate LLC
Source: MARIS,MLS#: 26003102 Originating MLS: Franklin County Board of REALTORS
Originating MLS: Franklin County Board of REALTORSFacts & features
Interior
Bedrooms & bathrooms
- Bedrooms: 3
- Bathrooms: 2
- Full bathrooms: 2
- Main level bathrooms: 2
- Main level bedrooms: 3
Heating
- Electric, Forced Air
Cooling
- Ceiling Fan(s), Central Air
Appliances
- Included: Dishwasher, Microwave, Free-Standing Electric Range, Refrigerator
- Laundry: Laundry Room
Features
- Double Vanity, Kitchen Island, Kitchen/Dining Room Combo, Open Floorplan
- Flooring: Luxury Vinyl
- Basement: None
- Has fireplace: No
Interior area
- Total structure area: 1,380
- Total interior livable area: 1,380 sqft
- Finished area above ground: 1,380
Property
Parking
- Parking features: Concrete, On Site, On Street, Parking Pad
- Has uncovered spaces: Yes
Features
- Levels: One
- Patio & porch: Covered, Front Porch, Patio
Lot
- Features: City Lot
Details
- Parcel number: 0
- Special conditions: Standard
Construction
Type & style
- Home type: SingleFamily
- Architectural style: Ranch
- Property subtype: Single Family Residence
Materials
- Vertical Siding, Vinyl Siding
- Foundation: Slab
- Roof: Architectural Shingle
Condition
- New construction: Yes
Utilities & green energy
- Electric: Ameren
- Sewer: Public Sewer
- Water: Public
- Utilities for property: Cable Available
Community & HOA
HOA
- Has HOA: No
Location
- Region: Owensville
Financial & listing details
- Price per square foot: $188/sqft
- Date on market: 1/16/2026
- Cumulative days on market: 202 days
- Listing terms: Cash,Conventional,FHA,USDA Loan,VA Loan
- Ownership: Private
- Road surface type: Paved
Estimated market value
Not available
Estimated sales range
Not available
Not available
Price history
| Date | Event | Price |
|---|---|---|
| 3/11/2026 | Contingent | $220,000$159/sqft |
Source:  MARIS #26003102 Report a problem MARIS #26003102 Report a problem | ||
| 1/16/2026 | Listed for sale | $220,000$159/sqft |
Source: MARIS #26003102 Report a problem | ||
Public tax history
Tax history is unavailable.
Monthly payment
Est. payment
Payment breakdown
Explore the cost of this home by adjusting the details. Changes won't be saved.Climate risks
Neighborhood: 65066
Nearby schools
GreatSchools rating
- 3/10Owensville Elementary SchoolGrades: PK-5Distance: 2.8 mi
- 5/10Owensville Middle SchoolGrades: 6-8Distance: 2.5 mi
- 5/10Owensville High SchoolGrades: 9-12Distance: 2.7 mi
Schools provided by the listing agent
- Elementary: Owensville Elem.
- Middle: Owensville Middle
- High: Owensville High
Source: MARIS. This data may not be complete. We recommend contacting the local school district to confirm school assignments for this home.
- $228,5003 bd2 ba1.6k sqft405 Ahr Strom Dr, Owensville, MO 65066Off Market
- $218,8003 bd2 ba1.1k sqft404 Mosel, Owensville, MO 65066Off Market
- $--3 bd2 ba1.5k sqft403 Ahr Strom Dr, Owensville, MO 65066Sold

- $389,0003 bd3 ba2k sqft407 Ahr Strom Dr, Owensville, MO 65066For Sale
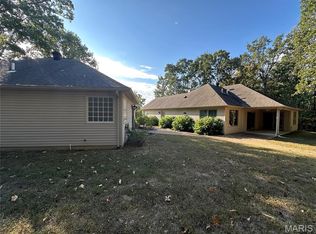
- $203,8003 bd2 ba288 sqft401 Ahr Strom Dr, Owensville, MO 65066Off Market
- $182,4003 bd1 ba1.5k sqft909 W Jackson Ave, Owensville, MO 65066Off Market
- $269,4003 bd2 ba2.5k sqft406 Ahr Strom Dr, Owensville, MO 65066Off Market
- $270,4003 bd2 ba2.2k sqft404 Ahr Strom Dr, Owensville, MO 65066Off Market
A local agent can set up tours, give advice and negotiate with sellers.
A local lender can help you make sure your offer is ready when you are.
Similar homes
- $259,9004 bd2 ba1.4k sqft1795 Debbie Ln, Owensville, MO 65066For Sale
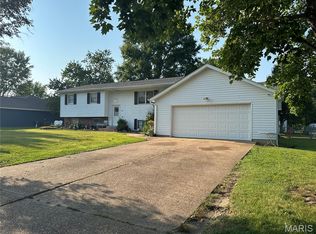
 MLS ID #26048909, Diane R Thomas, RE/MAX Exclusive Properties. MARIS
 - $254,9003 bd2 ba1.7k sqft4082 Highway E, Owensville, MO 65066For Sale
 MLS ID #26049973, Jonathan Minerick, HomeCoin.com. MARIS
 - $255,0004 bd2 ba1.5k sqft701 N 3rd St, Owensville, MO 65066For Sale
 MLS ID #26046049, Halle N Smith, Erica Smith Real Estate. MARIS
 - $219,9004 bd2 ba2k sqft209 W Madison Ave, Owensville, MO 65066For Sale
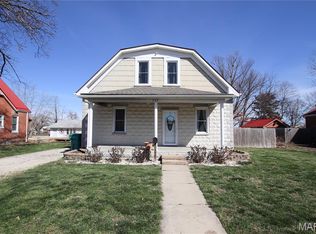 MLS ID #26049529, Angela L Ray, HD Real Estate LLC. MARIS
 - $239,9003 bd2 ba1.8k sqft504 N 2nd St, Owensville, MO 65066For SaleMLS ID #26035482, Diane R Thomas, RE/MAX Exclusive Properties. MARIS
- $210,0003 bd1 ba1.3k sqft609 W Madison Ave, Owensville, MO 65066For SaleMLS ID #26027053, Michelle M Yoest, ReeceNichols Real Estate. MARIS
- $349,0003 bd3 ba1.7k sqft408 Ahr Strom Dr, Owensville, MO 65066For SaleMLS ID #26035765, Diane R Thomas, RE/MAX Exclusive Properties. MARIS
- $210,0003 bd2 ba1.1k sqft3440 Peaceful Valley Rd, Owensville, MO 65066For SaleMLS ID #26032879, William G Bloomner, Main Key Realty LLC. MARIS
- $280,0004 bd3 ba1.4k sqft1205 E Stude Ln, Bland, MO 65014For SaleMLS ID #26042817, Heather M Bastunas, HD Real Estate LLC. MARIS
- $312,0002 bd1 ba1.1k sqft2103 Valley Creek Dr, Owensville, MO 65066For SaleMLS ID #26038696, Valery L Wright, Cathlee's Real Estate. MARIS
- $295,0003 bd2 ba1.5k sqft2803 Highway J, Bourbon, MO 65441For SaleMLS ID #26049593, Kayla Hatton, Cathlee's Real Estate. MARIS
- $280,0003 bd2 ba1.5k sqft2181 Spring Bluff Rd, Sullivan, MO 63080For SaleMLS ID #26049318, Apprill Turlington, White Oaks Realty, LLC. MARIS
- $255,0002 bd1 ba1.7k sqft66 Edith Dr, Bourbon, MO 65441For SaleMLS ID #26049836, Chase A Zancauske, Cathlee's Real Estate. MARIS
- $285,0003 bd3 ba1.6k sqft1197 Highway Oo, Morrison, MO 65061For SaleMLS ID #436197, Riley Coy, Century 21 Access. CBORMLS
- $235,0003 bd2 ba1.4k sqft20 Edith Dr, Bourbon, MO 65441For SaleMLS ID #26047324, Chase A Zancauske, Cathlee's Real Estate. MARIS
- $140,0002 bd1 ba840 sqft406 E Washington Ave, Owensville, MO 65066For SaleMLS ID #26003688, Stacee M Busenhart, Koehn, REALTORS. MARIS
- $225,9003 bd3 ba1.7k sqft201 N Sycamore St, Bland, MO 65014For SaleMLS ID #26035827, Nantalie K Belloir, RE/MAX Exclusive Properties. MARIS
- $219,0003 bd1 ba1.4k sqft3749 Lahmeyer Rd, Bland, MO 65014For SaleMLS ID #26042995, Janet Coppedge, Cathlee's Real Estate. MARIS
- $230,0003 bd2 ba1.7k sqft1649 Lakeshore Dr, Cuba, MO 65453For SaleMLS ID #26041284, Jean L Rohal, Eagle Realty Group & Associates. MARIS
- $249,9003 bd4 ba2k sqft402 Borror St, Gerald, MO 63037For SaleMLS ID #26035815, Katherine Effinger, Main Key Realty LLC. MARIS
