Welcome to your country home quiet life. The home sits on 3 acres, just 6 miles out of town. Close enough for easy trips to shop, but still able to enjoy the country night stars and woods, all while relaxing on your deck in your very own built in hot tub. This 1,768 sq. ft. ranch-style manufactured home was completed on a permanent concrete foundation in 2001 and features a valid certificate of affixation. The spacious open floor plan includes three bedrooms all with walk-in closets; one is set up as an office. There are two full bathrooms with the master bath having a double vanity, garden tub and walk-in shower. Relax by the wood-burning fireplace in the living room, or enjoy the kitchen’s center island, breakfast bar, large pantry and storage closet. A separate dining room and a breakfast nook with a French door leading to the deck. It has a convenient mud/laundry room with a separate exterior door. The home offers peace of mind with numerous recent updates: • Roof and Gutters: Replaced in 2023 • Furnace and A/C: Replaced in 2020 • Water Heater: Replaced in 2025 • Kitchen Appliances: Refrigerator, dishwasher, stove, and range hood all replaced within the last 5 years and stay with the home. A massive 12'x50’ deck features a built-in hot tub overlooking the woods, creating the perfect space for entertaining or just relaxing and enjoying the natural surroundings. A completely renovated 2-car garage, and a 12'x12' storage shed.
Active
Listed by: HomeCoin.com • Jonathan Minerick • 888-400-2513
$254,900
4082 Hwy EE, Owensville, MO 65066
3beds
1,768sqft
Single Family Residence
Built in 2001
3 Acres Lot
$244,400 Zestimate®
$144/sqft
$-- HOA
What's special
Relaxing on your deckSpacious open floor planBuilt-in hot tubBreakfast barSeparate dining room
- 11 days |
- 408 |
- 31 |
Likely to sell faster than
Zillow last checked:
Listing updated:
Listed by:
Jonathan Minerick 888-400-2513,
HomeCoin.com
Source: MARIS,MLS#: 26049973 Originating MLS: Regional MLS
Originating MLS: Regional MLSFacts & features
Interior
Bedrooms & bathrooms
- Bedrooms: 3
- Bathrooms: 2
- Full bathrooms: 2
- Main level bathrooms: 2
- Main level bedrooms: 3
Primary bedroom
- Features: Floor Covering: Carpeting
- Area: 196
- Dimensions: 14x14
Bedroom 3
- Description: Bedroom/Office
- Features: Floor Covering: Carpeting
- Area: 120
- Dimensions: 12x10
Primary bathroom
- Description: Double Vanity...Garden Tub...Walk in Shower
- Features: Floor Covering: Vinyl
- Area: 110
- Dimensions: 11x10
Bathroom 2
- Features: Floor Covering: Vinyl
- Area: 45
- Dimensions: 9x5
Breakfast room
- Description: Breakfast Nook
- Features: Floor Covering: Laminate
- Area: 80
- Dimensions: 10x8
Dining room
- Features: Floor Covering: Laminate
- Area: 108
- Dimensions: 12x9
Kitchen
- Features: Floor Covering: Laminate
- Area: 252
- Dimensions: 21x12
Laundry
- Description: Laundry/Mud Room with Exterior Door to Deck
- Features: Floor Covering: Vinyl
- Area: 78
- Dimensions: 13x6
Living room
- Features: Floor Covering: Laminate
- Area: 272
- Dimensions: 17x16
Heating
- Electric, Forced Air
Cooling
- Ceiling Fan(s), Central Air, Electric
Appliances
- Included: Dishwasher, Oven, Range, Range Hood, Refrigerator, Water Heater, Electric Water Heater
- Laundry: Electric Dryer Hookup, Laundry Room, Main Level, Washer Hookup
Features
- Breakfast Bar, Breakfast Room, Ceiling Fan(s), Double Vanity, High Speed Internet, Kitchen Island, Open Floorplan, Pantry, Separate Dining, Separate Shower, Soaking Tub, Storage, Track Lighting, Vaulted Ceiling(s), Walk-In Closet(s)
- Flooring: Carpet, Laminate, Linoleum
- Windows: Skylight(s)
- Basement: Concrete,Crawl Space,Sump Pump
- Number of fireplaces: 1
- Fireplace features: Living Room
Interior area
- Total structure area: 1,768
- Total interior livable area: 1,768 sqft
- Finished area above ground: 1,768
Property
Parking
- Total spaces: 1
- Parking features: Additional Parking, Detached, Driveway, Garage, Garage Door Opener, Lighted
- Garage spaces: 1
- Has uncovered spaces: Yes
Features
- Levels: One
- Patio & porch: Covered, Deck, Front Porch
Lot
- Size: 3 Acres
- Features: Front Yard, Level, Meadow, Secluded
Details
- Additional structures: Garage(s), Shed(s)
- Parcel number: 179.030000000003.120
- Special conditions: Standard
Construction
Type & style
- Home type: SingleFamily
- Architectural style: Ranch
- Property subtype: Single Family Residence
Materials
- Vinyl Siding
- Foundation: Concrete Perimeter
- Roof: Metal
Condition
- Year built: 2001
Utilities & green energy
- Electric: Single Phase, 220 Volts
- Sewer: Septic Tank
- Water: Well
Community & HOA
Community
- Security: Smoke Detector(s)
HOA
- Has HOA: No
Location
- Region: Owensville
Financial & listing details
- Price per square foot: $144/sqft
- Annual tax amount: $985
- Date on market: 8/5/2026
- Cumulative days on market: 11 days
- Listing terms: Conventional
Estimated market value
$244,400
$232,000 - $257,000
Not available
Price history
| Date | Event | Price |
|---|---|---|
| 8/5/2026 | Listed for sale | $254,900$144/sqft |
Source:  MARIS #26049973 Report a problem MARIS #26049973 Report a problem | ||
Public tax history
Tax history is unavailable.
Monthly payment
Est. payment
Payment breakdown
Explore the cost of this home by adjusting the details. Changes won't be saved.Climate risks
Neighborhood: 65066
Nearby schools
GreatSchools rating
- 3/10Owensville Elementary SchoolGrades: PK-5Distance: 8.3 mi
- 5/10Owensville Middle SchoolGrades: 6-8Distance: 8 mi
- 5/10Owensville High SchoolGrades: 9-12Distance: 8.2 mi
Schools provided by the listing agent
- Elementary: Owensville Elem.
- Middle: Owensville Middle
- High: Owensville High
Source: MARIS. This data may not be complete. We recommend contacting the local school district to confirm school assignments for this home.
- $249,6003 bd2 ba1.7k sqft4015 Copperhead Rd, Owensville, MO 65066Off Market
- $252,4005 bd3 ba1.5k sqft4073 Highway Ee, Owensville, MO 65066Off Market
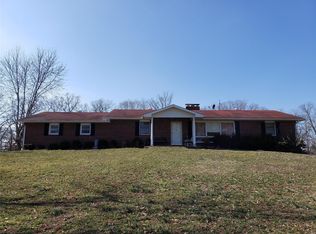
- $274,6003 bd2 ba2.3k sqft4000 Copperhead Rd, Owensville, MO 65066Off Market
- $251,000-- bd2 ba1.9k sqft4021 Copperhead Rd, Owensville, MO 65066Off Market
- $206,500-- bd3 ba1.5k sqft4020 Copperhead Rd, Owensville, MO 65066Off Market
- $236,0003 bd2 ba1.8k sqft4100 Highway Ee, Owensville, MO 65066Off Market
- $462,5005 bd2 ba2.8k sqft4106 Highway Ee, Owensville, MO 65066Off Market
- $7105.09 acres4118 Highway Ee, Owensville, MO 65066Off Market
A local agent can set up tours, give advice and negotiate with sellers.
A local lender can help you make sure your offer is ready when you are.
Similar homes
- $249,0003 bd2 ba1.3k sqft308 E Lincoln Ave, Owensville, MO 65066For Sale
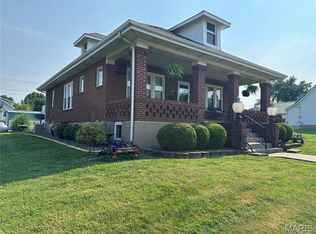
 MLS ID #26048982, Diane R Thomas, RE/MAX Exclusive Properties. MARIS
 - $259,9004 bd2 ba1.4k sqft1795 Debbie Ln, Owensville, MO 65066For Sale
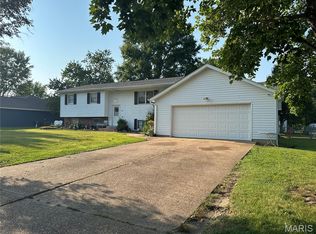 MLS ID #26048909, Diane R Thomas, RE/MAX Exclusive Properties. MARIS
 - $269,0002 bd1 ba2.1k sqft1927 Highway 28, Owensville, MO 65066For Sale
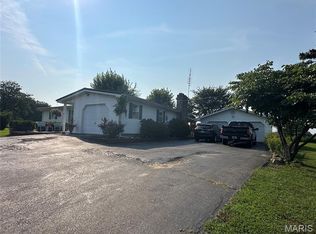 MLS ID #26048874, Diane R Thomas, RE/MAX Exclusive Properties. MARIS
 - $255,0004 bd2 ba1.5k sqft701 N 3rd St, Owensville, MO 65066For Sale
 MLS ID #26046049, Halle N Smith, Erica Smith Real Estate. MARIS
 - $239,9003 bd2 ba1.8k sqft504 N 2nd St, Owensville, MO 65066For SaleMLS ID #26035482, Diane R Thomas, RE/MAX Exclusive Properties. MARIS
- $225,0002 bd2 ba1.7k sqft707 S 7th St, Owensville, MO 65066For SaleMLS ID #26049122, Juliet Lahmeyer, HD Real Estate LLC. MARIS
- $219,9004 bd2 ba2k sqft209 W Madison Ave, Owensville, MO 65066For SaleMLS ID #26049529, Angela L Ray, HD Real Estate LLC. MARIS
- $280,0004 bd3 ba1.4k sqft1205 E Stude Ln, Bland, MO 65014For SaleMLS ID #26042817, Heather M Bastunas, HD Real Estate LLC. MARIS
- $219,0003 bd1 ba1.4k sqft3749 Lahmeyer Rd, Bland, MO 65014For SaleMLS ID #26042995, Janet Coppedge, Cathlee's Real Estate. MARIS
- $255,0002 bd1 ba1.7k sqft66 Edith Dr, Bourbon, MO 65441For SaleMLS ID #26049836, Chase A Zancauske, Cathlee's Real Estate. MARIS
- $349,0003 bd3 ba1.7k sqft408 Ahr Strom Dr, Owensville, MO 65066For SaleMLS ID #26035765, Diane R Thomas, RE/MAX Exclusive Properties. MARIS
- $270,0003 bd2 ba2.3k sqft508 E 5th St, Belle, MO 65013For SaleMLS ID #26031436, Halle N Smith, Erica Smith Real Estate. MARIS
- $210,0003 bd1 ba1.3k sqft609 W Madison Ave, Owensville, MO 65066For SaleMLS ID #26027053, Michelle M Yoest, ReeceNichols Real Estate. MARIS
- $214,0003 bd2 ba1.3k sqft21670 County Road 3644, Saint James, MO 65559For SaleMLS ID #26050532, Jane E Cape, Century 21 First Choice-Rolla. MARIS
- $369,0004 bd2 ba2.3k sqft1766 Highway 50, Owensville, MO 65066For SaleMLS ID #26038565, Diane R Thomas, RE/MAX Exclusive Properties. MARIS
- $210,0003 bd2 ba1.1k sqft3440 Peaceful Valley Rd, Owensville, MO 65066For SaleMLS ID #26032879, William G Bloomner, Main Key Realty LLC. MARIS
- $225,9003 bd3 ba1.7k sqft201 N Sycamore St, Bland, MO 65014For SaleMLS ID #26035827, Nantalie K Belloir, RE/MAX Exclusive Properties. MARIS
- $295,0003 bd2 ba1.5k sqft2803 Highway J, Bourbon, MO 65441For SaleMLS ID #26049593, Kayla Hatton, Cathlee's Real Estate. MARIS
- $269,0001 bd2 ba1.5k sqft23454 Highway C, Belle, MO 65013For SaleMLS ID #26036319, Diane R Thomas, RE/MAX Exclusive Properties. MARIS
- $230,0003 bd2 ba1.7k sqft1649 Lakeshore Dr, Cuba, MO 65453For SaleMLS ID #26041284, Jean L Rohal, Eagle Realty Group & Associates. MARIS
