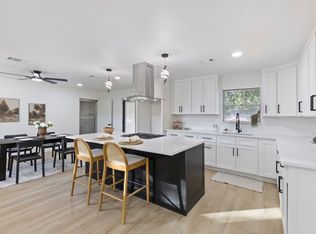
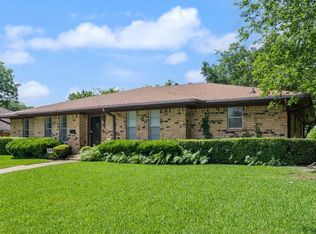
Motivated seller!!!! See this well-taken-care-of home now!! Country feel within City limits! Ready to sit in your backyard and bird watch? Then come on! This HALF ACRE home is within easy access of I-20 and also Spur 408 to Dallas. Home is located behind Duncanville Highschool with easy walking distance. This 3-bed, 2-bath home is ready for new ownership. Home contains fresh paint throughout, granite counters, Brazilian Cherry Hardwood flooring and a beautifully shaded backyard, the perfect scenery for relaxing under the pergola, gardening or bbq. Tall truck? Garage door has been modified to fit a taller vehicle! Garage also includes a minisplit. Don't miss out on this one; schedule your appointment today!
For sale
Price cut: $5K (8/12)
$355,000
403 N Casa Grande Cir, Duncanville, TX 75116
3beds
1,793sqft
Single Family Residence
Built in 1985
0.53 Acres Lot
$-- Zestimate®
$198/sqft
$-- HOA
What's special
Half acre homeFresh paint throughoutGardening or bbqBrazilian cherry hardwood flooringGranite countersBeautifully shaded backyard
- 88 days |
- 1,061 |
- 92 |
Zillow last checked:
Listing updated:
Listed by:
Nelly Lopez 0680365 214-400-8872,
DFW Real Estate by Nelly Lopez 214-400-8872
Source: NTREIS,MLS#: 21274007
Facts & features
Interior
Bedrooms & bathrooms
- Bedrooms: 3
- Bathrooms: 2
- Full bathrooms: 2
Primary bedroom
- Features: Ceiling Fan(s), Dual Sinks
- Level: First
- Dimensions: 14 x 15
Bedroom
- Features: Ceiling Fan(s)
- Level: First
- Dimensions: 13 x 13
Bedroom
- Features: Ceiling Fan(s)
- Level: First
- Dimensions: 12 x 12
Primary bathroom
- Features: Dual Sinks, Stone Counters
- Level: First
- Dimensions: 13 x 9
Kitchen
- Features: Galley Kitchen, Granite Counters
- Level: First
- Dimensions: 21 x 9
Laundry
- Level: First
- Dimensions: 6 x 6
Living room
- Features: Ceiling Fan(s), Fireplace
- Level: First
- Dimensions: 19 x 22
Heating
- Central, Electric
Cooling
- Central Air, Ceiling Fan(s), Electric
Appliances
- Included: Dishwasher, Electric Cooktop, Electric Water Heater, Disposal, Microwave
- Laundry: Washer Hookup, Dryer Hookup, ElectricDryer Hookup, Laundry in Utility Room
Features
- Chandelier, Central Vacuum, Decorative/Designer Lighting Fixtures, Double Vanity, Eat-in Kitchen, Granite Counters, Cable TV, Vaulted Ceiling(s)
- Flooring: Carpet, Ceramic Tile, Hardwood
- Windows: Window Coverings
- Has basement: No
- Number of fireplaces: 1
- Fireplace features: Living Room, Wood Burning
Interior area
- Total interior livable area: 1,793 sqft
Video & virtual tour
Property
Parking
- Total spaces: 2
- Parking features: Concrete
- Attached garage spaces: 2
Features
- Levels: One
- Stories: 1
- Patio & porch: Covered, Deck
- Exterior features: Deck
- Pool features: None
- Fencing: Back Yard,Fenced
Lot
- Size: 0.53 Acres
- Features: Acreage
Details
- Parcel number: 60253500040080200
Construction
Type & style
- Home type: SingleFamily
- Architectural style: Craftsman,Detached
- Property subtype: Single Family Residence
Materials
- Brick
- Foundation: Slab
- Roof: Composition
Condition
- Year built: 1985
Utilities & green energy
- Sewer: Aerobic Septic
- Water: Public
- Utilities for property: Electricity Available, Electricity Connected, Septic Available, Water Available, Cable Available
Community & HOA
Community
- Subdivision: Winona Gardens
HOA
- Has HOA: No
Location
- Region: Duncanville
Financial & listing details
- Price per square foot: $198/sqft
- Annual tax amount: $8,200
- Date on market: 5/20/2026
- Cumulative days on market: 88 days
- Listing terms: Cash,Conventional,FHA,VA Loan
- Exclusions: RV will be moving out. Washer, dryer and refridgerator could stay with asking price. No Survey available.
- Road surface type: Asphalt
Estimated market value
Not available
Estimated sales range
Not available
Not available
Price history
| Date | Event | Price |
|---|---|---|
| 8/12/2026 | Price change | $355,000-1.4%$198/sqft |
Source: NTREIS #21274007 Report a problem | ||
| 8/9/2026 | Price change | $360,000-3.5%$201/sqft |
Source: NTREIS #21274007 Report a problem | ||
| 8/3/2026 | Price change | $372,900-0.5%$208/sqft |
Source: NTREIS #21274007 Report a problem | ||
| 7/28/2026 | Price change | $374,900-2.9%$209/sqft |
Source: NTREIS #21274007 Report a problem | ||
| 7/13/2026 | Price change | $385,900-1%$215/sqft |
Source: NTREIS #21274007 Report a problem | ||
| 7/1/2026 | Price change | $389,900-1.3%$217/sqft |
Source: NTREIS #21274007 Report a problem | ||
| 6/14/2026 | Listed for sale | $395,000$220/sqft |
Source: NTREIS #21274007 Report a problem | ||
| 6/10/2026 | Contingent | $395,000$220/sqft |
Source: NTREIS #21274007 Report a problem | ||
| 5/20/2026 | Listed for sale | $395,000$220/sqft |
Source: NTREIS #21274007 Report a problem | ||
Public tax history
Tax history is unavailable.
Monthly payment
Est. payment
Payment breakdown
Explore the cost of this home by adjusting the details. Changes won't be saved.Climate risks
Neighborhood: Winona Gardens
Nearby schools
GreatSchools rating
- 5/10Cj & Anne Hyman Elementary SchoolGrades: PK-4Distance: 2.2 mi
- 2/10William High Byrd Middle SchoolGrades: 7-8Distance: 0.8 mi
- 3/10Duncanville High SchoolGrades: 9-12Distance: 0.4 mi
Schools provided by the listing agent
- Elementary: Hastings
- Middle: Byrd
- High: Duncanville
- District: Duncanville ISD
Source: NTREIS. This data may not be complete. We recommend contacting the local school district to confirm school assignments for this home.
- $328,6003 bd2 ba1.7k sqft403 Casa Grande Pl, Duncanville, TX 75116Off Market
- $306,9003 bd2 ba1.6k sqft405 N Casa Grande Cir, Duncanville, TX 75116Off Market
- $429,6003 bd2 ba2.5k sqft401 N Casa Grande Cir, Duncanville, TX 75116Off Market
- $544,2004 bd3 ba3.3k sqft407 N Casa Grande Cir, Duncanville, TX 75116Off Market
- $283,1003 bd2 ba1.6k sqft1207 W Ridge Dr, Duncanville, TX 75116Off Market
- $392,3005 bd3 ba2.4k sqft411 N Casa Grande Cir, Duncanville, TX 75116Off Market
- $277,3003 bd2 ba1.5k sqft1211 W Ridge Dr, Duncanville, TX 75116Off Market
- $--3 bd2 ba1.6k sqft1204 Los Altos Ln, Duncanville, TX 75116Sold
A local agent can set up tours, give advice and negotiate with sellers.
Similar homes
- $--4 bd3 ba2.3k sqft1014 Fairlawn Dr, Duncanville, TX 75116Auction
 Xome
Xome - $325,0003 bd2 ba1.5k sqft1130 Lodema Ln, Duncanville, TX 75116For Sale
 MLS ID #21358659, Elizabeth Lerma. NTREIS
 - $328,9004 bd3 ba2.1k sqft135 S Capri Dr, Duncanville, TX 75116For Sale
 MLS ID #21276074, Carrol Smith. NTREIS
 - $370,0003 bd2 ba1.5k sqft315 Dow Ross Blvd, Duncanville, TX 75116For Sale
 MLS ID #21320216, Connie Hernandez. NTREIS
 - $315,0003 bd2 ba1.6k sqft938 Nature Dr, Duncanville, TX 75116For SaleMLS ID #21345588, Karen Buckley. NTREIS
- $330,0004 bd3 ba2.3k sqft106 S Clark Rd, Duncanville, TX 75116For SaleMLS ID #21250834, Julie Prigmore. NTREIS
- $275,0003 bd2 ba1.6k sqft707 Kennedy Ave, Duncanville, TX 75116For SaleMLS ID #21356930, Karen Kleber. NTREIS
- $--4 bd2 ba1.2k sqft535 Golden Meadows Ln, Duncanville, TX 75116AuctionAuction.com 2
- $--3 bd3 ba1.7k sqft7319 Lost Canyon Dr, Dallas, TX 75249AuctionAuction.com 2
- $335,0004 bd2 ba2k sqft722 S Forest Ln, Duncanville, TX 75116For SaleMLS ID #21323410, Amber Broadway. NTREIS
- $315,0003 bd2 ba2k sqft335 Robin Hill Ln, Duncanville, TX 75137For SaleMLS ID #21359758, Steven Nieves. NTREIS
- $349,9993 bd2 ba1.7k sqft6928 Mountain Cedar Ln, Dallas, TX 75236For SaleMLS ID #21298050, Laura Pena. NTREIS
- $299,9003 bd2 ba2.4k sqft406 Dula Cir, Duncanville, TX 75116For SaleMLS ID #21331950, Laura Nelson. NTREIS
- $319,9993 bd2 ba1.7k sqft6923 Rolling Creek Ln, Dallas, TX 75236For SaleMLS ID #21262522, Yasmin Henderson. NTREIS
- $--3 bd2 ba1.2k sqft144 Brookside Dr, Duncanville, TX 75137AuctionAuction.com 2
- $310,0003 bd2 ba1.3k sqft222 Rockaway Dr, Duncanville, TX 75116For SaleMLS ID #21337721, Maria Ventura. NTREIS
- $314,5003 bd2 ba1.5k sqft215 Tanco Ln, Duncanville, TX 75116For SaleMLS ID #21278412, Steven Nieves. NTREIS
- $350,0004 bd2 ba2k sqft722 Corinthian Pl, Duncanville, TX 75137For SaleMLS ID #21313983, Karlee Steele. NTREIS
- $320,2003 bd2 ba1.6k sqft8421 Miramax Trl, Dallas, TX 75249For SaleMLS ID #21340894, Arthur Chung. NTREIS
- $370,0004 bd3 ba2.6k sqft1327 Big Stone Gap Rd, Duncanville, TX 75137For SaleMLS ID #21334299, Billy Vaselo Happy. NTREIS
