🏡 This one's the total package.Sitting on a beautifully maintained 1-acre lot in the award-winning Skyline School District, this remodeled 3-bedroom, 1-bath home is the kind of place that makes you slow down when you pull in the driveway.🌳 Manicured yard that looks straight out of a magazine🏊 Above-ground pool ready for summer memories🔨 Newer storage shed for all the extras🚗 Attached carport🌅 Country views in every directionInside, you'll find tasteful updates throughout, creating a home that feels fresh, comfortable, and move-in ready from day one. No honey-do list waiting for you here.The best part? You get that country feel while still being just minutes from everyday conveniences.At $180,000, finding a property this clean, this updated, and on a full acre doesn't happen every day.✨ Unpack the boxes, fire up the grill, and start enjoying it from day one.
Pending
$180,000
403 Mill Street, Urbana, MO 65767
3beds
1,196sqft
Single Family Residence
Built in 1983
0.96 Acres Lot
$173,000 Zestimate®
$151/sqft
$-- HOA
What's special
- 32 days |
- 500 |
- 34 |
Zillow last checked:
Listing updated:
Listed by:
Nicholas Lemuel Henderson 417-840-6894,
Akins Realty
Source: SOMOMLS as distributed by MLS GRID,MLS#: 60326312
Facts & features
Interior
Bedrooms & bathrooms
- Bedrooms: 3
- Bathrooms: 1
- Full bathrooms: 1
Heating
- Central, Electric
Cooling
- Central Air
Appliances
- Included: Free-Standing Electric Oven
- Laundry: Main Level
Features
- High Speed Internet, Internet - Satellite
- Flooring: Carpet, Vinyl
- Has basement: No
- Has fireplace: No
Interior area
- Total structure area: 1,196
- Total interior livable area: 1,196 sqft
- Finished area above ground: 1,196
- Finished area below ground: 0
Property
Parking
- Total spaces: 2
- Parking features: Parking Pad, Side By Side, Gravel, Covered, Additional Parking
- Garage spaces: 2
- Carport spaces: 2
Features
- Levels: One
- Stories: 1
- Patio & porch: Patio
- Pool features: Above Ground
- Fencing: Barbed Wire
Lot
- Size: 0.96 Acres
- Dimensions: 200 x 208.6
- Features: Landscaped, Level, Cleared
Details
- Additional structures: Shed(s)
- Parcel number: 039.029000000038.000
Construction
Type & style
- Home type: SingleFamily
- Architectural style: Ranch
- Property subtype: Single Family Residence
Materials
- Concrete, Vinyl Siding
- Foundation: Poured Concrete
- Roof: Metal
Condition
- Year built: 1983
Utilities & green energy
- Sewer: Public Sewer
- Water: Public
Community & HOA
Community
- Subdivision: Dallas-Not in List
Location
- Region: Urbana
Financial & listing details
- Price per square foot: $151/sqft
- Annual tax amount: $561
- Date on market: 6/13/2026
- Listing terms: Cash,VA Loan,USDA/RD,FHA,Conventional
- Road surface type: Asphalt, Gravel
Estimated market value
$173,000
$164,000 - $182,000
$1,319/mo
Price history
| Date | Event | Price |
|---|---|---|
| 7/15/2026 | Pending sale | $180,000$151/sqft |
Source:  SOMOMLS as distributed by MLS GRID #60326312 Report a problem SOMOMLS as distributed by MLS GRID #60326312 Report a problem | ||
| 6/13/2026 | Listed for sale | $180,000$151/sqft |
Source: SOMOMLS as distributed by MLS GRID #60326312 Report a problem | ||
Public tax history
Tax history is unavailable.
Monthly payment
Est. payment
Payment breakdown
Explore the cost of this home by adjusting the details. Changes won't be saved.Climate risks
Neighborhood: 65767
Nearby schools
GreatSchools rating
- 7/10Skyline Elementary SchoolGrades: PK-4Distance: 5.3 mi
- 6/10Skyline Middle SchoolGrades: 5-8Distance: 5.3 mi
- 9/10Skyline High SchoolGrades: 9-12Distance: 5.3 mi
Schools provided by the listing agent
- Elementary: Skyline
- Middle: Skyline
- High: Skyline
Source: SOMOMLS as distributed by MLS GRID. This data may not be complete. We recommend contacting the local school district to confirm school assignments for this home.
- $164,3003 bd1 ba1.2k sqft403 Mill St #A, Urbana, MO 65767Off Market
- $183,2003 bd2 ba1.3k sqft315 Mill St #A, Urbana, MO 65767Off Market

- $180,500-- bd1 ba1.8k sqft413 Mill St #A, Urbana, MO 65767Off Market
- $9,5001.07 Acres316 Mill St #657, Urbana, MO 65767Off Market
- $170,900-- bd1 ba1.5k sqft410 Mill St #A, Urbana, MO 65767Off Market
- $8,000-- bd1 ba-- sqft419 Mill St, Urbana, MO 65767Off Market
- $8,400-- bd-- ba-- sqft416 Mill St #A, Urbana, MO 65767Off Market
- $158,000-- bd1 ba1.5k sqft307 Mill St #A, Urbana, MO 65767Off Market
A local agent can set up tours, give advice and negotiate with sellers.
Similar homes
- $199,9993 bd2 ba1k sqft116 S Main Street, Urbana, MO 65767Active

 MLS ID #60319776, Diane Vernon, Murney Associates - Primrose. SOMOMLS as distributed by MLS GRID
 - $149,9003 bd2 ba1.1k sqft114 S Main Street, Urbana, MO 65767Active w/Contingency
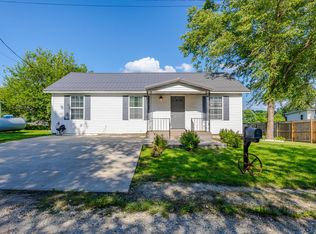 MLS ID #60326175, Andrea S Rogers, Rogers & Associates Realty, LLC. SOMOMLS as distributed by MLS GRID
 - $210,0003 bd1 ba1.4k sqft27200 County Road 316, Urbana, MO 65767For Sale
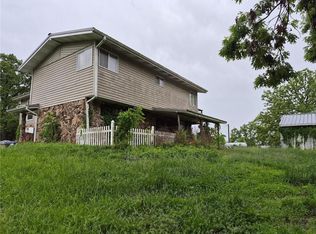 MLS ID #2617692, Becca Kyger, ReeceNichols - Leawood. Heartland MLS as distributed by MLS GRID
 - $190,0003 bd2 ba1.5k sqft25425 County Road 327, Urbana, MO 65767Active
 MLS ID #60320549, Nicholas Lemuel Henderson, Akins Realty. SOMOMLS as distributed by MLS GRID
 - $225,0003 bd2 ba1.2k sqft28097 Homestead Lane, Urbana, MO 65767ActiveMLS ID #60327955, Mindy Jane Maddux, Century 21 Maddux Realty, Inc. SOMOMLS as distributed by MLS GRID
- $99,9002 bd1 ba720 sqft119 E Broadway Street, Urbana, MO 65767ActiveMLS ID #60328358, Mindy Jane Maddux, Century 21 Maddux Realty, Inc. SOMOMLS as distributed by MLS GRID
- $189,9002 bd2 ba1.4k sqft2422 State Highway 73, Tunas, MO 65764ActiveMLS ID #60328278, Michael D. Wingo, Century 21 Maddux Realty, Inc. SOMOMLS as distributed by MLS GRID
- $209,9003 bd2 ba1.3k sqft1590 State Mo 73 Hwy, Macks Creek, MO 65786For SaleMLS ID #3588673, Bruce & Kelly Team Jessica Bruce, RE/MAX Lake of the Ozarks. Bagnell Dam AOR
- $190,0002 bd2 ba980 sqft2640 State Highway 73, Tunas, MO 65764ActiveMLS ID #60309766, Robert Stadler, Home Team Realty & Mgt, LLC. SOMOMLS as distributed by MLS GRID
- $164,7503 bd2 ba1.6k sqft3995 Coffey Hollow Rd, Macks Creek, MO 65786For SaleMLS ID #3588634, RaShell Burke, Trophy Properties and Auction, LLC. LOBR
- $189,9003 bd2 ba1.1k sqft22436 Red Fox Trail, Wheatland, MO 65779ActiveMLS ID #60326169, Tatyana Psarev, Alpha Realty MO, LLC. SOMOMLS as distributed by MLS GRID
- $219,9003 bd2 ba1.4k sqft1615 W Lincoln Street, Buffalo, MO 65622ActiveMLS ID #60328868, Ryan Pinkston, Hubbert Realty. SOMOMLS as distributed by MLS GRID
- $--3 bd2 ba1.5k sqft21596 County Road 273a, Wheatland, MO 65779AuctionAuction.com 1
- $175,0003 bd2 ba1.3k sqft18770 Jackson Street, Hermitage, MO 65668ActiveMLS ID #60319227, Ashley Raines, Hubbert Realty. SOMOMLS as distributed by MLS GRID
- $189,9003 bd2 ba1.3k sqft18233 County Road 361, Preston, MO 65732ActiveMLS ID #60325188, Mindy Jane Maddux, Century 21 Maddux Realty, Inc. SOMOMLS as distributed by MLS GRID
- $199,9003 bd2 ba1.4k sqft709 S Birch Street, Buffalo, MO 65622Active w/ContingencyMLS ID #60325347, Megan E Henry, Alpha Realty MO, LLC. SOMOMLS as distributed by MLS GRID
- $177,0002 bd1 ba1k sqft1333 State Highway 73, Macks Creek, MO 65786AuctionMLS ID #3588222, ANGIE SCHEJBAL, United Country Lake Area Properties & Auction, LLC. LOBR
- $159,9002 bd2 ba1.2k sqft27935 County Road 275, Pittsburg, MO 65724For Sale
 MLS ID #103499, Lisa Spencer, BHHS LAKE OZARK REALTY. WCAR MO
 - $189,9003 bd2 ba1.3k sqft20908 County Road 283, Hermitage, MO 65668ActiveMLS ID #60318137, Jordan Stafford Lewton, United Country Buckhorn Land and Realty LLC. SOMOMLS as distributed by MLS GRID
- $210,0003 bd2 ba1.4k sqft502 S Pear Street, Buffalo, MO 65622ActiveMLS ID #60325839, Andrea S Rogers, Rogers & Associates Realty, LLC. SOMOMLS as distributed by MLS GRID
