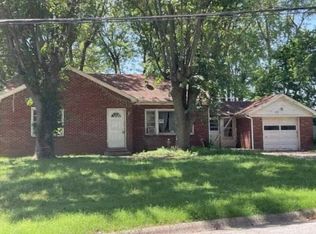
Looking for a home with character, a great location, and a covered patio you’ll actually use? This 3-bedroom, 1-bath home in Waterloo has plenty to offer, with a comfortable layout, great curb appeal, and some important updates already taken care of.
The front yard landscaping is already in place, giving the home a welcoming first impression, and the steel siding was replaced in 2024. The roof was also replaced in 2023, so two of those big-ticket exterior items are already checked off the list.
Inside, you’ll find beautiful wood floors throughout the living room and bedrooms, with a good-sized kitchen that gives you plenty of room to cook, gather, and actually move around without bumping into everyone. The living room has enough space for a dining table if you’d rather keep the kitchen open, or you can create a dining area right in the kitchen. Basically, you’ve got options, and we like options.
All three bedrooms are on the main level, along with the full bathroom. Downstairs, the unfinished basement provides your laundry area along with plenty of room for storage, hobbies, or all the stuff you swear you’ll organize someday.
One of the best features might just be the covered side patio. It gives you a great spot to sit outside, enjoy your morning coffee, grill out, or relax when you want some fresh air without sitting directly in the sun.
And the location? You’re close to Route 3 and just a quick trip from downtown Waterloo, putting restaurants, shops, events, and everything else downtown has to offer right within easy reach.
If you’re looking for a home that’s easy to maintain, has great curb appeal, some key updates already completed, and a convenient Waterloo location, this one is worth a look!
Pending
Listed by: eXp Realty • Monica Schmidt • 618-567-9203
$200,000
403 S Moore St, Waterloo, IL 62298
3beds
1,104sqft
Single Family Residence
Built in 1955
2,944 Square Feet Lot
$-- Zestimate®
$181/sqft
$-- HOA
What's special
Front yard landscapingGreat curb appealComfortable layout
- 4 days
- 27
- 1
Zillow last checked:
Listing updated:
Listed by:
Monica Schmidt 618-567-9203,
eXp Realty
Source: MARIS,MLS#: 26062756 Originating MLS: Southwestern Illinois Board of REALTORS
Originating MLS: Southwestern Illinois Board of REALTORSFacts & features
Interior
Bedrooms & bathrooms
- Bedrooms: 3
- Bathrooms: 1
- Full bathrooms: 1
- Main level bathrooms: 1
- Main level bedrooms: 3
Bedroom
- Features: Floor Covering: Wood
- Level: Main
- Area: 156
- Dimensions: 13x12
Bedroom
- Features: Floor Covering: Wood
- Level: Main
- Area: 132
- Dimensions: 12x11
Bedroom
- Features: Floor Covering: Wood
- Level: Main
- Area: 99
- Dimensions: 11x9
Bathroom
- Level: Main
- Area: 48
- Dimensions: 8x6
Kitchen
- Features: Floor Covering: Vinyl
- Level: Main
- Area: 165
- Dimensions: 15x11
Living room
- Features: Floor Covering: Wood
- Level: Main
- Area: 322
- Dimensions: 23x14
Heating
- Forced Air
Cooling
- Central Air
Appliances
- Included: Dishwasher, Dryer, Microwave, Gas Oven, Gas Range, Refrigerator, Washer
- Laundry: In Basement
Features
- Dining/Living Room Combo
- Flooring: Hardwood
- Doors: Sliding Doors
- Basement: Unfinished
- Has fireplace: No
Interior area
- Total structure area: 1,104
- Total interior livable area: 1,104 sqft
- Finished area above ground: 1,104
- Finished area below ground: 0
Property
Parking
- Parking features: Off Street
Features
- Levels: One
- Patio & porch: Covered, Side Porch
- Fencing: None
Lot
- Size: 2,944 Square Feet
- Features: Back Yard
Details
- Parcel number: 0725334006000
- Special conditions: Standard
Construction
Type & style
- Home type: SingleFamily
- Architectural style: Ranch
- Property subtype: Single Family Residence
Materials
- Steel Siding
Condition
- Year built: 1955
Utilities & green energy
- Electric: Other
- Sewer: Public Sewer
- Water: Public
- Utilities for property: Electricity Connected, Natural Gas Connected, Sewer Connected, Water Connected
Community & HOA
Community
- Subdivision: Mentels Add
HOA
- Has HOA: No
Location
- Region: Waterloo
Financial & listing details
- Price per square foot: $181/sqft
- Tax assessed value: $169,320
- Annual tax amount: $3,444
- Date on market: 9/29/2026
- Cumulative days on market: 4 days
- Listing terms: Cash,Conventional,FHA,USDA Loan,VA Loan
- Electric utility on property: Yes
Estimated market value
Not available
Estimated sales range
Not available
Not available
Price history
| Date | Event | Price |
|---|---|---|
| 10/1/2026 | Pending sale | $177,500$161/sqft |
Source:  MARIS #26062756 Report a problem MARIS #26062756 Report a problem | ||
| 9/29/2026 | Listed for sale | $177,500+14.5%$161/sqft |
Source: MARIS #26062756 Report a problem | ||
| 3/31/2023 | Sold | $155,000+4.8%$140/sqft |
Source: Public Record Report a problem | ||
| 7/15/2021 | Sold | $147,900+32.1%$134/sqft |
Source: MARIS #21037039 Report a problem | ||
| 10/7/2016 | Sold | $112,000-2.6%$101/sqft |
Source: MARIS #16047468 Report a problem | ||
| 8/29/2016 | Pending sale | $115,000$104/sqft |
Source: RE/MAX Preferred #16047468 Report a problem | ||
| 7/8/2016 | Price change | $115,000-10.2%$104/sqft |
Source: RE/MAX Preferred #16047468 Report a problem | ||
| 5/15/2016 | Listed for sale | $128,000+16.4%$116/sqft |
Source: Owner Report a problem | ||
| 12/11/2009 | Sold | $110,000+11.7%$100/sqft |
Source: Public Record Report a problem | ||
| 11/1/2006 | Sold | $98,500$89/sqft |
Source: Public Record Report a problem | ||
Public tax history
| Year | Property taxes | Tax assessment |
|---|---|---|
| 2025 | $3,444 +6.3% | $56,440 +8.9% |
| 2024 | $3,239 +28.6% | $51,820 +12.7% |
| 2023 | $2,518 +1.4% | $46,000 +2.3% |
| 2022 | $2,483 | $44,960 +16.8% |
| 2021 | -- | $38,490 +6.7% |
| 2020 | -- | $36,060 +1.2% |
| 2019 | -- | $35,630 +2.5% |
| 2018 | $1,949 | $34,750 -1.8% |
| 2017 | $1,949 | $35,375 +4.1% |
| 2016 | $1,949 -12.4% | $33,980 +1.4% |
| 2015 | $2,223 +8.7% | $33,510 +4.6% |
| 2014 | $2,045 | $32,030 -3.3% |
| 2012 | $2,045 | $33,140 +9.4% |
| 2011 | -- | $30,300 -1.5% |
| 2010 | -- | $30,760 +3.4% |
| 2009 | -- | $29,760 +3.3% |
| 2008 | -- | $28,800 +11.5% |
| 2007 | -- | $25,820 |
Find assessor info on the county website
Monthly payment
Est. payment
Payment breakdown
Explore the cost of this home by adjusting the details. Changes won't be saved.Climate risks
Neighborhood: 62298
Nearby schools
Schools provided by the listing agent
- Elementary: Waterloo Dist 5
- Middle: Waterloo Dist 5
- High: Waterloo
Source: MARIS. This data may not be complete. We recommend contacting the local school district to confirm school assignments for this home.
Similar homes
- $199,9003 bd1 ba1.1k sqft309 N Moore St, Waterloo, IL 62298For Sale

 MLS ID #26058133, Monica Schmidt, eXp Realty. MARIS
 - $225,0003 bd2 ba1.4k sqft404 S Main St, Waterloo, IL 62298For Sale
 MLS ID #26045645, JoAnn M Meier, RE/MAX First Choice. MARIS
 - $--2 bd1 ba1.1k sqft319 N Library St, Waterloo, IL 62298Auction
 ServiceLink Auction
 - $175,0002 bd1 ba777 sqft319 S Main St, Waterloo, IL 62298For Sale
 MLS ID #26054680, Michelle N Miller, Miller & Associates of Waterloo. MARIS
 - $210,0004 bd2 ba1.3k sqft202 E 1st St, Waterloo, IL 62298For SaleMLS ID #26045822, Tina L LaChance, Strano & Associates. MARIS
- $235,0003 bd2 ba1.4k sqft523 W Bottom Ave, Columbia, IL 62236For SaleMLS ID #26063057, Christopher M Kelly, Real Broker LLC. MARIS
- $179,0002 bd1 ba1k sqft1202 Main St, Maeystown, IL 62256For SaleMLS ID #26064220, Lauren M Luke, eXp Realty. MARIS
- $230,0003 bd1 ba910 sqft247 Martigney Dr, Saint Louis, MO 63129For SaleMLS ID #26064419, Jesse R Klingler, Trophy Properties & Auction. MARIS
- $209,0003 bd2 ba960 sqft2181 Wilderness Trl, Barnhart, MO 63012For SaleMLS ID #26060199, Lejla McClanahan, Exit Elite Realty. MARIS
- $239,0003 bd2 ba1.1k sqft1003 Sunridge Trl W, Pevely, MO 63070For SaleMLS ID #26062707, Jolene Blecha, RE/MAX Best Choice St. Louis. MARIS
- $239,9003 bd3 ba1.2k sqft1748 Dandridge Ln, Barnhart, MO 63012For SaleMLS ID #26063324, Verna M Cheek, Coldwell Banker Realty - Gundaker. MARIS
- $207,5002 bd1 ba1k sqft227 W Washington St, Columbia, IL 62236For SaleMLS ID #26059549, Monica Schmidt, eXp Realty. MARIS
- $175,0002 bd2 ba1.2k sqft108 Empson Dr, Valmeyer, IL 62295For SaleMLS ID #26062960, Brent Ludwig, The Hermann London Group, Llc. MARIS
- $225,0003 bd2 ba864 sqft7053 Albermarle Ct, Barnhart, MO 63012For SaleMLS ID #26062726, Donna M Warren, Realty Executives Premiere. MARIS
- $197,4003 bd2 ba925 sqft4271 Martyridge Dr, Saint Louis, MO 63129For SaleMLS ID #26058936, David E Wolf, Rocklin Realty LLC. MARIS
- $274,9993 bd3 ba832 sqft1704 Lewis Ln, Barnhart, MO 63012For SaleMLS ID #26064363, Dustin C Hoog, EXP Realty, LLC. MARIS
