PRICE IMPROVEMENT and $3500 lender-issued closing credit for a qualified buyer! (Preferred lender - New Story Lending, Shane Miller, must be used to receive closing credit; buyer is not otherwise obligated to use preferred lender.
Welcome to 403 Seaborn Circle in Pendleton, a beautifully designed 3-bedroom, 2.5-bath home with a layout that makes everyday living easy. The main level features an open-concept design where the kitchen flows seamlessly into the dining area and living room, creating a welcoming space for family dinners, entertaining guests, movie nights, or keeping everyone connected throughout the day. The attached garage adds convenience for busy schedules and everyday routines.
Upstairs, all three bedrooms are thoughtfully located together along with a centrally positioned laundry room, making daily life more convenient. The spacious primary suite offers a private retreat with its own bath and walk-in closet, while the secondary bedrooms provide flexibility for guest space, a nursery, playroom, home office, or hobbies.
Step outside and enjoy the covered back patio overlooking the fenced backyard, creating the perfect space for kids and pets to play, weekend cookouts, or simply relaxing after a long day.
Beyond the home itself, the neighborhood offers amenities that make it easy to enjoy time outdoors and connect with neighbors. Sidewalk-lined streets create a welcoming environment for evening walks, bike rides, and outdoor fun, while the community pool offers a great place to cool off and enjoy warm South Carolina days. Conveniently located just minutes from Clemson University, downtown Pendleton, shopping, dining, and major roadways, this location provides easy access to everything the area has to offer while still enjoying the feel of a neighborhood community.
Under contract
Price cut: $5K (6/18)
$275,000
403 Seaborn Cir, Pendleton, SC 29670
3beds
1,647sqft
:
Get pre-qualified$1,733/mo
Single Family Residence
Built in 2022
4,356 Square Feet Lot
$271,300 Zestimate®
$167/sqft
$57/mo HOA
What's special
Attached garageOpen-concept designSidewalk-lined streetsCovered back patioSpacious primary suiteFenced backyard
- 72 days |
- 132 |
- 5 |
Zillow last checked:
Listing updated:
Listed by:
Ellison Hutto 864-710-1170,
Carolina Foothills Real Estate
Source: WUMLS,MLS#: 20301636 Originating MLS: Western Upstate Association of Realtors
Originating MLS: Western Upstate Association of RealtorsFacts & features
Interior
Bedrooms & bathrooms
- Bedrooms: 3
- Bathrooms: 3
- Full bathrooms: 2
- 1/2 bathrooms: 1
Primary bedroom
- Level: Upper
- Dimensions: 11.5 x 15.8
Bedroom 2
- Level: Upper
- Dimensions: 10.4 x 12.0
Bedroom 3
- Level: Upper
- Dimensions: 10.4 x 12.0
Garage
- Level: Main
- Dimensions: 11.5 x 19.8
Kitchen
- Level: Main
- Dimensions: 11.5 x 9.11
Living room
- Level: Main
- Dimensions: 11.8 x 19.5
Heating
- Natural Gas, Zoned
Cooling
- Central Air, Electric, Forced Air
Appliances
- Included: Dryer, Dishwasher, Electric Oven, Electric Range, Disposal, Gas Water Heater, Microwave, Refrigerator, Tankless Water Heater, Washer
- Laundry: Washer Hookup, Electric Dryer Hookup
Features
- Ceiling Fan(s), Dual Sinks, Fireplace, Granite Counters, High Ceilings, Bath in Primary Bedroom, Smooth Ceilings, Tub Shower, Cable TV, Upper Level Primary, Walk-In Closet(s), Walk-In Shower, Window Treatments
- Flooring: Carpet, Luxury Vinyl Plank
- Windows: Blinds, Insulated Windows, Tilt-In Windows, Vinyl
- Basement: None
- Has fireplace: Yes
- Fireplace features: Gas Log
Interior area
- Total structure area: 1,647
- Total interior livable area: 1,647 sqft
Video & virtual tour
Property
Parking
- Total spaces: 1
- Parking features: Attached, Garage, Driveway, Garage Door Opener
- Attached garage spaces: 1
Accessibility
- Accessibility features: Low Threshold Shower
Features
- Levels: Two
- Stories: 2
- Patio & porch: Front Porch, Porch
- Exterior features: Fence, Porch
- Pool features: Community
- Fencing: Yard Fenced
Lot
- Size: 4,356 Square Feet
- Features: City Lot, Level, Subdivision
Details
- Parcel number: 0410802043
Construction
Type & style
- Home type: SingleFamily
- Architectural style: Traditional
- Property subtype: Single Family Residence
Materials
- Vinyl Siding
- Foundation: Slab
- Roof: Architectural,Shingle
Condition
- Year built: 2022
Details
- Builder name: Great Southern Homes
Utilities & green energy
- Sewer: Public Sewer
- Water: Public
- Utilities for property: Electricity Available, Natural Gas Available, Sewer Available, Water Available, Cable Available, Underground Utilities
Community & HOA
Community
- Features: Common Grounds/Area, Pool, Sidewalks
- Security: Security System Owned, Radon Mitigation System, Smoke Detector(s)
- Subdivision: Champions Village At Cherry Hill
HOA
- Has HOA: Yes
- Services included: Common Areas, Pool(s)
- HOA fee: $680 annually
Location
- Region: Pendleton
Financial & listing details
- Price per square foot: $167/sqft
- Tax assessed value: $267,970
- Annual tax amount: $4,990
- Date on market: 5/19/2026
- Cumulative days on market: 73 days
- Listing agreement: Exclusive Right To Sell
Estimated market value
$271,300
$258,000 - $285,000
$1,984/mo
Price history
| Date | Event | Price |
|---|---|---|
| 7/8/2026 | Contingent | $275,000$167/sqft |
Source:  WUMLS #20301636 Report a problem WUMLS #20301636 Report a problem | ||
| 6/18/2026 | Price change | $275,000-1.8%$167/sqft |
Source: WUMLS #20301636 Report a problem | ||
| 5/19/2026 | Listed for sale | $280,000$170/sqft |
Source: WUMLS #20301636 Report a problem | ||
Public tax history
| Year | Property taxes | Tax assessment |
|---|---|---|
| 2024 | $4,990 | $10,710 |
| 2023 | -- | $10,710 |
Find assessor info on the county website
Monthly payment
Est. payment
Payment breakdown
Explore the cost of this home by adjusting the details. Changes won't be saved.Climate risks
Neighborhood: 29670
Getting around
10 / 100
Car-DependentNearby schools
GreatSchools rating
- 8/10Pendleton Elementary SchoolGrades: PK-6Distance: 2.4 mi
- 9/10Riverside Middle SchoolGrades: 7-8Distance: 2.4 mi
- 6/10Pendleton High SchoolGrades: 9-12Distance: 0.7 mi
Schools provided by the listing agent
- Elementary: Pendleton Elem
- Middle: Riverside Middl
- High: Pendleton High
Source: WUMLS. This data may not be complete. We recommend contacting the local school district to confirm school assignments for this home.
- $311,2003 bd-- ba2.1k sqft405 Seaborn Cir, Pendleton, SC 29670Off Market
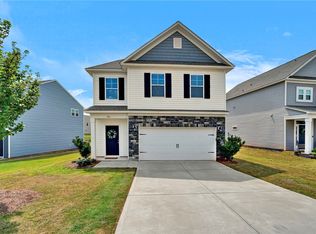
- $274,0003 bd3 ba1.7k sqft401 Seaborn Cir, Pendleton, SC 29670Sold
- $284,9004 bd-- ba1.9k sqft407 Seaborn Cir, Pendleton, SC 29670Off Market
- $249,0003 bd3 ba1.7k sqft627 Seaborn Cir, Pendleton, SC 29670Sold
- $262,2485 bd3 ba1.7k sqft433 Seaborn Cir, Pendleton, SC 29670Sold
- $270,4004 bd3 ba1.6k sqft439 Seaborn Cir, Pendleton, SC 29670Off Market
- $253,9515 bd3 ba1.7k sqft437 Seaborn Cir, Pendleton, SC 29670Sold
- $224,9003 bd3 ba1.5k sqft625 Seaborn Cir, Pendleton, SC 29670Sold
A local agent can set up tours, give advice and negotiate with sellers.
Similar homes
- $309,0004 bd3 ba1.8k sqft148 Adger Rd, Pendleton, SC 29670For Sale
 MLS ID #20304009, Preston Inglee, Century 21 Blackwell & Co - Boiling Springs. WUMLS
 - $284,5003 bd2 ba1.5k sqft27 Karkinnen Ct, Pendleton, SC 29670For Sale
 MLS ID #20301043, Justin Sherer, Monaghan Co Real Estate. WUMLS
 - $249,0003 bd3 ba1.4k sqft100 Homeplace Dr, Pendleton, SC 29670For Sale
 MLS ID #20300407, Will Clanton, Dunlap Team Real Estate. WUMLS
 - $312,0004 bd3 ba2.2k sqft21 Karkinnen Ct, Pendleton, SC 29670For Sale
 MLS ID #20302229, Ethan Partee, Navigate Realty. WUMLS
 - $290,0003 bd2 ba1.3k sqft101 Grand Oak Cir, Pendleton, SC 29670For SaleMLS ID #20302606, Ellison Hutto, Carolina Foothills Real Estate. WUMLS
- $314,9003 bd3 ba1.7k sqft365 Sliding Rock Dr, Pendleton, SC 29670For SaleMLS ID #20302215, Ellison Hutto, Carolina Foothills Real Estate. WUMLS
- $214,9003 bd3 ba1.3k sqft208 Samuel St, Pendleton, SC 29670For SaleMLS ID #20303304, Sherry Traynum, Howard Hanna Allen Tate/Pine to Palm Realty. WUMLS
- $214,9003 bd3 ba1.4k sqft463 Seaborn Cir, Pendleton, SC 29670For SaleMLS ID #20302256, Sherry Traynum, Howard Hanna Allen Tate/Pine to Palm Realty. WUMLS
- $349,0004 bd3 ba2.2k sqft208 Grassy Creek Way, Pendleton, SC 29670For SaleMLS ID #20303425, AnnaKate Cobb, Adly Group Realty. WUMLS
- $359,0004 bd3 ba2.2k sqft508 Brasstown Ct, Pendleton, SC 29670For SaleMLS ID #20302595, Michelle Spearman, Clardy Real Estate. WUMLS
- $224,9003 bd3 ba1.5k sqft620 Seaborn Cir, Pendleton, SC 29670New ConstructionWUMLS
- $329,9003 bd3 ba1.5k sqft415 Thompson St, Pendleton, SC 29670For SaleMLS ID #20302754, The Moriarty-Pearson Group, Western Upstate Keller William. WUMLS
- $339,9004 bd3 ba2.1k sqft154 Capslock Trl, Pendleton, SC 29670For SaleMLS ID #20300986, Kevin Lawton, Southern Roots Real Estate. WUMLS
- $215,9003 bd3 ba1.5k sqft561 Seaborn Cir, Pendleton, SC 29670New ConstructionWUMLS
- $215,9003 bd3 ba1.5k sqft623 Seaborn Cir, Pendleton, SC 29670New ConstructionWUMLS
- $355,0003 bd2 ba1.7k sqft404 Burrell St, Pendleton, SC 29670For SaleMLS ID #20303212, Braxton Sheriff, Real Broker, LLC. WUMLS
- $215,9003 bd3 ba1.5k sqft542 Seaborn Cir, Pendleton, SC 29670New ConstructionWUMLS
- $285,0003 bd2 ba1.5k sqft411 Hillside Dr, Anderson, SC 29625For SaleMLS ID #20302888, Talia Gila, REAL GVL/REAL BROKER, LLC. WUMLS
- $280,0003 bd2 ba1.4k sqft664 Debra Dr, Westminster, SC 29693For SaleMLS ID #20303639, Kim Austin, Realty One Group Freedom Easley. WUMLS
- $280,0004 bd3 ba1.9k sqft130 Bleckley Trl, Anderson, SC 29625For SaleMLS ID #20301722, Linda Cook, Coldwell Banker Caine - Anderson. WUMLS
