Welcome to 403 Village Parkway in Circle Pines! This beautifully maintained 4-bedroom, 3-bathroom
townhome offers 2,126 square feet of comfortable living space across three levels. Enjoy an inviting
main-level living area with a spacious kitchen and dining area, and access to the deck. The upper level features generous bedrooms, while the finished lower level provides additional space for relaxing, entertaining, or a home office. With an attached 2-car garage, community amenities, and a convenient location near shopping, dining, parks, and major highways, this home offers the perfect combination of comfort, space, and convenience. Don't forget the updated bathrooms, new appliances, and new flooring throughout! Don't miss the opportunity to make this Circle Pines gem your own!
Active
$309,999
403 Village Pkwy, Circle Pines, MN 55014
4beds
2,126sqft
(TH) Side x Side
Built in 2003
1,408 Square Feet Lot
$-- Zestimate®
$146/sqft
$352/mo HOA
What's special
New flooring throughoutThree levelsNew appliancesUpdated bathroomsGenerous bedroomsAccess to the deck
- 24 days
- 351
- 18
Zillow last checked:
Listing updated:
Listed by:
Daniel Cleve 612-978-4460,
Yarlow Realty Group
Source: NorthstarMLS as distributed by MLS GRID,MLS#: 7157852
Facts & features
Interior
Bedrooms & bathrooms
- Bedrooms: 4
- Bathrooms: 3
- Full bathrooms: 2
- 1/2 bathrooms: 1
Bedroom
- Level: Upper
- Area: 195 Square Feet
- Dimensions: 13X15
Bedroom 2
- Level: Upper
- Area: 140 Square Feet
- Dimensions: 10X14
Bedroom 3
- Level: Upper
- Area: 100 Square Feet
- Dimensions: 10X10
Bedroom 4
- Level: Lower
- Area: 140 Square Feet
- Dimensions: 10X14
Family room
- Level: Main
- Area: 270 Square Feet
- Dimensions: 15X18
Kitchen
- Level: Main
- Area: 168 Square Feet
- Dimensions: 12X14
Living room
- Level: Main
- Area: 238 Square Feet
- Dimensions: 14X17
Heating
- Forced Air
Cooling
- Central Air
Appliances
- Included: Dishwasher, Disposal, Dryer, ENERGY STAR Qualified Appliances, Gas Water Heater, Microwave, Range, Refrigerator, Stainless Steel Appliance(s), Washer
- Laundry: Lower Level
Features
- Basement: Daylight,Egress Window(s),Finished
- Has fireplace: No
Interior area
- Total structure area: 2,126
- Total interior livable area: 2,126 sqft
- Finished area above ground: 1,854
- Finished area below ground: 272
Video & virtual tour
Property
Parking
- Total spaces: 2
- Parking features: Attached, Tuckunder Garage
- Attached garage spaces: 2
Accessibility
- Accessibility features: None
Features
- Levels: Two
- Stories: 2
- Patio & porch: Composite Decking
- Has private pool: Yes
- Pool features: In Ground, Heated
Lot
- Size: 1,408 Square Feet
- Dimensions: 64 x 22
Details
- Foundation area: 927
- Parcel number: 253123330201
- Zoning description: Residential-Single Family
Construction
Type & style
- Home type: Townhouse
- Property subtype: (TH) Side x Side
- Attached to another structure: Yes
Condition
- New construction: No
- Year built: 2003
Utilities & green energy
- Gas: Natural Gas
- Sewer: City Sewer - In Street
- Water: City Water/Connected
Community & HOA
Community
- Subdivision: Cic 126 Village At C P
HOA
- Has HOA: Yes
- Services included: Hazard Insurance, Lawn Care, Professional Mgmt, Sanitation, Shared Amenities, Snow Removal
- HOA fee: $352 monthly
- HOA name: Community Association Group
- HOA phone: 651-882-0400
Location
- Region: Circle Pines
Financial & listing details
- Price per square foot: $146/sqft
- Tax assessed value: $288,400
- Annual tax amount: $3,803
- Date on market: 10/9/2026
Estimated market value
Not available
Estimated sales range
Not available
Not available
Price history
| Date | Event | Price |
|---|---|---|
| 10/9/2026 | Listed for sale | $309,999+43.9%$146/sqft |
Source:  NorthstarMLS as distributed by MLS GRID #7157852 Report a problem | ||
| 10/15/2015 | Listing removed | $1,450$1/sqft |
Source: REI Real Estate and Property Management Report a problem | ||
| 9/21/2015 | Listed for rent | $1,450+7.4%$1/sqft |
Source: REI Real Estate and Property Management Report a problem | ||
| 7/27/2012 | Listing removed | $1,350$1/sqft |
Source: REI Real Estate and Property Management Report a problem | ||
| 6/28/2012 | Listed for rent | $1,350$1/sqft |
Source: REI Real Estate and Property Management Report a problem | ||
| 2/25/2004 | Sold | $215,388$101/sqft |
Source: Public Record Report a problem | ||
Public tax history
| Year | Property taxes | Tax assessment |
|---|---|---|
| 2025 | $3,413 +5.2% | $267,806 +1.7% |
| 2024 | $3,243 +20.6% | $263,337 -3.5% |
| 2023 | $2,689 -8.9% | $272,974 +23.8% |
| 2022 | $2,951 +3.5% | $220,436 +5.1% |
| 2021 | $2,851 -2.7% | $209,645 +0.6% |
| 2019 | $2,931 -6.3% | $208,300 +7.8% |
| 2018 | $3,127 +13.2% | $193,300 +4.8% |
| 2017 | $2,761 +3.1% | $184,400 +11.3% |
| 2016 | $2,679 -0.1% | $165,700 |
| 2015 | $2,683 +4.5% | $165,700 +22.2% |
| 2014 | $2,566 +1.5% | $135,600 |
| 2013 | $2,528 -8.5% | -- |
| 2012 | $2,763 +16.2% | -- |
| 2011 | $2,378 -2.6% | -- |
| 2010 | $2,441 -17.4% | -- |
| 2008 | $2,954 +1.5% | -- |
| 2007 | $2,910 +1.8% | -- |
| 2006 | $2,860 +23.5% | -- |
| 2005 | $2,316 +1823.2% | -- |
| 2004 | $120 | -- |
Find assessor info on the county website
Monthly payment
Est. payment
Payment breakdown
Explore the cost of this home by adjusting the details. Changes won't be saved.Climate risks
Neighborhood: 55014


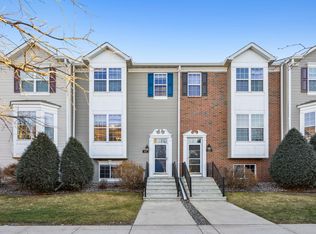
Similar homes
- $315,0003 bd3 ba1.9k sqft621 Village Pkwy, Circle Pines, MN 55014For Sale
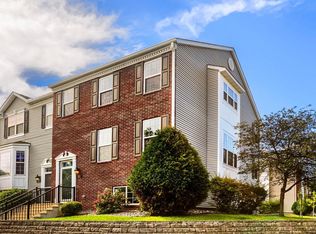
 MLS ID #7144288, Christopher Fritch, eXp Realty. NorthstarMLS as distributed by MLS GRID
- $350,0004 bd2 ba1.7k sqft4 Shepherd Ct, Circle Pines, MN 55014For Sale
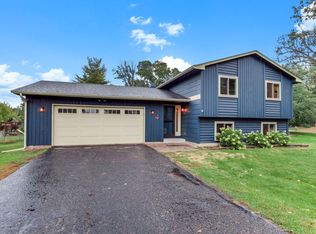 MLS ID #7166906, Amber Haddy, Kris Lindahl Real Estate. NorthstarMLS as distributed by MLS GRID
- $360,0004 bd2 ba1.9k sqft8 Golden Lake Rd, Circle Pines, MN 55014For Sale
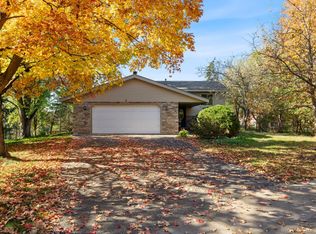 MLS ID #7136167, Debra Blesi, Exit Realty Nexus. NorthstarMLS as distributed by MLS GRID
- $310,0003 bd1 ba1.3k sqft38 North Rd, Circle Pines, MN 55014For Sale
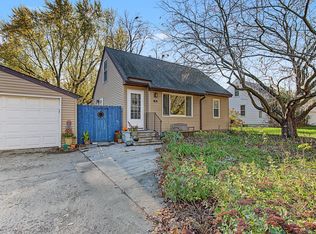 MLS ID #7167063, Paige C Tollefsbol, RE/MAX Results. NorthstarMLS as distributed by MLS GRID
- $299,0004 bd3 ba1.9k sqft151 Morgan Ln, Lino Lakes, MN 55014For SaleMLS ID #7161587, Amber N Broadway, Opendoor Brokerage, LLC. NorthstarMLS as distributed by MLS GRID
- $322,0003 bd2 ba1.3k sqft7 Park Dr, Circle Pines, MN 55014For SaleMLS ID #7159711, Amber N Broadway, Opendoor Brokerage, LLC. NorthstarMLS as distributed by MLS GRID
- $368,9005 bd2 ba1.8k sqft248 Galaxy Dr, Circle Pines, MN 55014For SaleMLS ID #7165365, Roman J Cantu, eHouse Realty, Inc. NorthstarMLS as distributed by MLS GRID
- $319,9003 bd2 ba2.1k sqft3814 97th Ln NE, Blaine, MN 55014For SaleMLS ID #7111610, Tracy Phillippi, Real Broker, LLC. NorthstarMLS as distributed by MLS GRID
- $334,9003 bd2 ba1.4k sqft232 Twilite Ter, Circle Pines, MN 55014For SaleMLS ID #7153529, Bill Bergeson, RE/MAX Synergy. NorthstarMLS as distributed by MLS GRID
- $325,0003 bd2 ba1.2k sqft4071 99th Ave NE, Blaine, MN 55014For SaleMLS ID #7155954, Nick Weis, RE/MAX Results. NorthstarMLS as distributed by MLS GRID
- $235,0003 bd2 ba1.5k sqft109 South Dr Unit E, Circle Pines, MN 55014For SaleMLS ID #7152297, Jeffrey Firnstahl, Keller Williams Classic Realty. NorthstarMLS as distributed by MLS GRID
- $350,0003 bd2 ba1.7k sqft4925 103rd Ln NE, Blaine, MN 55014For SaleMLS ID #7157978, Stephanie Cook, Coldwell Banker Realty. NorthstarMLS as distributed by MLS GRID
- $365,0003 bd2 ba1.8k sqft7382 Sunset Ave, Lino Lakes, MN 55014For SaleMLS ID #7166288, Benjamin S Hoffman, eHouse Realty, Inc. NorthstarMLS as distributed by MLS GRID
- $324,9903 bd1 ba1.2k sqft6375 Ware Rd, Lino Lakes, MN 55014For SaleMLS ID #7164051, Katheryn E Congdon, HOMESTEAD ROAD. NorthstarMLS as distributed by MLS GRID
- $294,9003 bd3 ba1.6k sqft7893 Gotland Ln, Lino Lakes, MN 55014For SaleMLS ID #7123939, Christopher S Bailey, eXp Realty. NorthstarMLS as distributed by MLS GRID
- $220,0006 bd3 ba1.9k sqft6824 Sunset Ave, Lino Lakes, MN 55014For SaleMLS ID #7104928, Jan Bourke, Exit Realty Nexus. NorthstarMLS as distributed by MLS GRID
- $249,9003 bd2 ba1.4k sqft9919 Cord St NE, Blaine, MN 55014For SaleMLS ID #7159818, JP Will, LPT Realty. NorthstarMLS as distributed by MLS GRID
- $329,9993 bd3 ba1.6k sqft7561 Woods Edge Blvd, Lino Lakes, MN 55014For SaleMLS ID #7150055, Derek Hove, RE/MAX Results. NorthstarMLS as distributed by MLS GRID
- $350,0003 bd2 ba1.9k sqft3938 86th Ln NE, Blaine, MN 55014For SaleMLS ID #7132274, Jennifer J. Johnson, Edina Realty, Inc.. NorthstarMLS as distributed by MLS GRID
