Welcome home to this beautifully updated split entry style home that perfectly blends style and comfort. The bright open concept living spaces feature modern finishes, fresh updates and abundant natural light throughout. The kitchen offers ample cabinet space, generous counterspace flows seamlessly into the dining and living areas. Be sure to step outside to your own private backyard retreat! Designed with entertaining in mind, this incredible outdoor space features a spacious patio and outdoor kitchen! All of the updated finished make this a comfortable move in ready home that you don't want to miss! Quick close available.
Active
Price cut: $10.1K (10/7)
$319,900
3814 97th Ln NE, Blaine, MN 55014
3beds
2,106sqft
Single Family
Built in 1986
10,018 Square Feet Lot
$322,200 Zestimate®
$152/sqft
$-- HOA
What's special
Modern finishesSpacious patioPrivate backyard retreatGenerous counterspaceAbundant natural light throughoutOutdoor kitchenFresh updates
- 97 days
- 2,035
- 130
Likely to sell faster than
Zillow last checked:
Listing updated:
Listed by:
Tracy Phillippi 763-478-7265,
Real Broker, LLC
Source: NorthstarMLS as distributed by MLS GRID,MLS#: 7111610
Facts & features
Interior
Bedrooms & bathrooms
- Bedrooms: 3
- Bathrooms: 2
- Full bathrooms: 2
Bedroom
- Area: 144 Square Feet
- Dimensions: 12x12
Bedroom 2
- Area: 120 Square Feet
- Dimensions: 12x10
Bedroom 3
- Area: 357 Square Feet
- Dimensions: 17x21
Dining room
- Area: 110 Square Feet
- Dimensions: 11x10
Family room
- Area: 252 Square Feet
- Dimensions: 12x21
Kitchen
- Area: 121 Square Feet
- Dimensions: 11x11
Living room
- Area: 266 Square Feet
- Dimensions: 19x14
Heating
- Forced Air
Cooling
- Central Air
Appliances
- Laundry: Lower Level
Features
- Basement: Full
- Number of fireplaces: 1
- Fireplace features: Living Room
Interior area
- Total structure area: 2,106
- Total interior livable area: 2,106 sqft
- Finished area above ground: 1,100
- Finished area below ground: 1,006
Property
Parking
- Total spaces: 2
- Parking features: Attached, Asphalt
- Attached garage spaces: 2
Accessibility
- Accessibility features: None
Features
- Levels: Multi/Split
- Fencing: Privacy
Lot
- Size: 10,018 Square Feet
- Dimensions: 80 x 120
Details
- Foundation area: 1006
- Parcel number: 263123130018
- Zoning description: Residential-Single Family
Construction
Type & style
- Home type: SingleFamily
- Property subtype: Single Family
Condition
- New construction: No
- Year built: 1986
Utilities & green energy
- Gas: Natural Gas
- Sewer: City Sewer/Connected
- Water: City Water/Connected
Community & HOA
Community
- Subdivision: Hidden Oaks East
HOA
- Has HOA: No
Location
- Region: Blaine
Financial & listing details
- Price per square foot: $152/sqft
- Tax assessed value: $342,600
- Annual tax amount: $5,575
- Date on market: 7/17/2026
Estimated market value
$322,200
$306,000 - $338,000
$2,557/mo
Price history
| Date | Event | Price |
|---|---|---|
| 10/7/2026 | Price change | $319,900-3.1%$152/sqft |
Source:  NorthstarMLS as distributed by MLS GRID #7111610 Report a problem NorthstarMLS as distributed by MLS GRID #7111610 Report a problem | ||
| 9/28/2026 | Price change | $329,990-2.9%$157/sqft |
Source: NorthstarMLS as distributed by MLS GRID #7111610 Report a problem | ||
| 9/16/2026 | Price change | $340,000-4.2%$161/sqft |
Source: NorthstarMLS as distributed by MLS GRID #7111610 Report a problem | ||
| 7/17/2026 | Listed for sale | $355,000+18.3%$169/sqft |
Source: NorthstarMLS as distributed by MLS GRID #7111610 Report a problem | ||
| 3/3/2022 | Sold | $300,000+76.5%$142/sqft |
Source: Public Record Report a problem | ||
| 3/16/2017 | Sold | $170,000-2.8%$81/sqft |
Source: NorthstarMLS as distributed by MLS GRID #4782622 Report a problem | ||
| 12/15/2016 | Listed for sale | $174,900-16.7%$83/sqft |
Source: Minnesota Home Venture, Inc. #4782622 Report a problem | ||
| 10/1/2007 | Sold | $210,000+55.6%$100/sqft |
Source: Public Record Report a problem | ||
| 2/9/1999 | Sold | $135,000$64/sqft |
Source: Public Record Report a problem | ||
Public tax history
| Year | Property taxes | Tax assessment |
|---|---|---|
| 2025 | $5,313 +13% | $326,884 +4% |
| 2024 | $4,700 +18.7% | $314,240 -4% |
| 2023 | $3,960 +26.5% | $327,256 +1.8% |
| 2022 | $3,129 -15.4% | $321,588 +29.3% |
| 2021 | $3,697 -1.4% | $248,667 +4% |
| 2019 | $3,751 +13.8% | $239,200 +7.4% |
| 2018 | $3,297 +35.4% | $222,800 +9.6% |
| 2017 | $2,434 +13.6% | $203,200 +14% |
| 2016 | $2,143 -24.2% | $178,200 |
| 2015 | $2,830 +34.4% | $178,200 +17.8% |
| 2014 | $2,105 +1.4% | $151,300 |
| 2013 | $2,075 -10.3% | -- |
| 2012 | $2,314 -6.4% | -- |
| 2011 | $2,473 +2.2% | -- |
| 2010 | $2,420 -3.9% | -- |
| 2008 | $2,518 +4.6% | -- |
| 2007 | $2,406 -3.9% | -- |
| 2006 | $2,504 +26.4% | -- |
| 2005 | $1,981 +14.4% | -- |
| 2004 | $1,733 +10.1% | -- |
| 2003 | $1,574 +12% | -- |
| 2002 | $1,405 -19% | -- |
| 2001 | $1,736 | -- |
Find assessor info on the county website
Monthly payment
Est. payment
Payment breakdown
Explore the cost of this home by adjusting the details. Changes won't be saved.Climate risks
Neighborhood: 55014
Similar homes
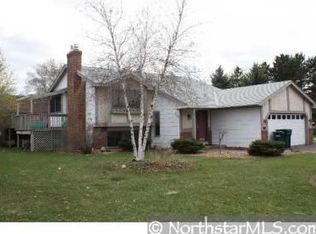
- $325,0003 bd2 ba1.2k sqft4071 99th Ave NE, Blaine, MN 55014For Sale

 MLS ID #7155954, Nick Weis, RE/MAX Results. NorthstarMLS as distributed by MLS GRID
 - $324,9903 bd1 ba1.2k sqft6375 Ware Rd, Lino Lakes, MN 55014For Sale
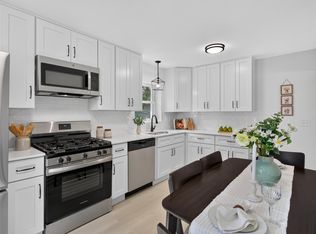 MLS ID #7164051, Katheryn E Congdon, HOMESTEAD ROAD. NorthstarMLS as distributed by MLS GRID
 - $360,0003 bd2 ba1.3k sqft4061 99th Ave NE, Blaine, MN 55014For Sale
 MLS ID #7142657, Tammy J DeGraw, DeGraw Investments LLC. NorthstarMLS as distributed by MLS GRID
 - $331,0003 bd2 ba1.3k sqft7 Park Dr, Circle Pines, MN 55014For Sale
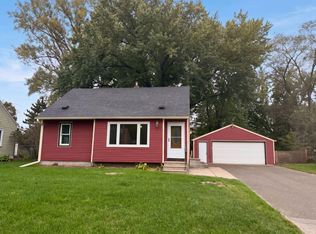 MLS ID #7159711, Amber N Broadway, Opendoor Brokerage, LLC. NorthstarMLS as distributed by MLS GRID
 - $329,0004 bd2 ba2.3k sqft275 Little John Dr, Circle Pines, MN 55014For SaleMLS ID #7139032, Long H. Doan, LPT Realty, LLC. NorthstarMLS as distributed by MLS GRID
- $350,0003 bd2 ba1.9k sqft3938 86th Ln NE, Blaine, MN 55014For SaleMLS ID #7132274, Jennifer J. Johnson, Edina Realty, Inc.. NorthstarMLS as distributed by MLS GRID
- $350,0002 bd2 ba1.5k sqft4316 101st Ln NE, Blaine, MN 55014For SaleMLS ID #7157294, Brandon J Johnson, Pemberton RE. NorthstarMLS as distributed by MLS GRID
- $349,9993 bd2 ba1.4k sqft232 Twilite Ter, Circle Pines, MN 55014For SaleMLS ID #7153529, Bill Bergeson, RE/MAX Synergy. NorthstarMLS as distributed by MLS GRID
- $398,0004 bd2 ba1.5k sqft7275 Meadow Ct, Lino Lakes, MN 55014For SaleMLS ID #7163691, Phout Thao, Partners Realty Inc.. NorthstarMLS as distributed by MLS GRID
- $365,9003 bd2 ba2.1k sqft4841 105th Ln NE, Blaine, MN 55014For SaleMLS ID #7131780, James Benincasa, Incentive Realty. NorthstarMLS as distributed by MLS GRID
- $359,0004 bd2 ba1.7k sqft4 Shepherd Ct, Circle Pines, MN 55014For SaleMLS ID #7151997, Amber Haddy, Kris Lindahl Real Estate. NorthstarMLS as distributed by MLS GRID
- $450,0005 bd3 ba2.3k sqft3883 97th Ln NE, Blaine, MN 55014For SaleMLS ID #7138132, John T McGovern, John McGovern. NorthstarMLS as distributed by MLS GRID
- $315,0003 bd3 ba1.9k sqft621 Village Pkwy, Circle Pines, MN 55014For SaleMLS ID #7144288, Christopher Fritch, eXp Realty. NorthstarMLS as distributed by MLS GRID
- $389,0003 bd2 ba1.7k sqft8653 Brant St NE, Blaine, MN 55014For SaleMLS ID #7142689, Kirk Kroll, LPT Realty, LLC. NorthstarMLS as distributed by MLS GRID
- $399,9004 bd2 ba1.7k sqft10 W Golden Lake Rd, Circle Pines, MN 55014For SaleMLS ID #7160290, Rodney Schimmel, Weichert, Realtors-Integrity. NorthstarMLS as distributed by MLS GRID
- $309,9994 bd3 ba2.1k sqft403 Village Pkwy, Circle Pines, MN 55014For SaleMLS ID #7157852, Daniel Cleve, Yarlow Realty Group. NorthstarMLS as distributed by MLS GRID
- $325,0003 bd2 ba1.8k sqft2237 Bronson Dr, Mounds View, MN 55112For SaleMLS ID #7159095, Victoria De La Mora, Keller Williams Realty Integrity Lakes. NorthstarMLS as distributed by MLS GRID
- $369,9003 bd4 ba2.3k sqft8818 Jackson Ave, Lexington, MN 55014For SaleMLS ID #7134383, Sam K Anim, Coldwell Banker Realty - Lakes. NorthstarMLS as distributed by MLS GRID
- $450,0006 bd2 ba1.5k sqft10340 Lever St NE, Blaine, MN 55014For SaleMLS ID #7158680, Melissa C James, Exit Realty Nexus. NorthstarMLS as distributed by MLS GRID
