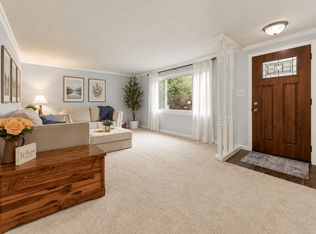
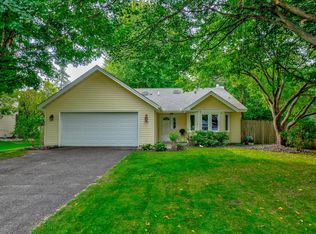
Spacious and full of character, this one-of-a-kind Circle Pines home offers nearly 2,400 sq. ft. above grade, 4 bedrooms, 2 baths, wheelchair accessibility, and plenty of room to make it your own. A dramatic vaulted family room with a stone fireplace creates a memorable gathering space, while the flexible layout offers multiple living areas, office options, and room to spread out. The oversized garage and expansive driveway provide exceptional parking and storage, and the mature lot features a private backyard and patio space. This home offers a great opportunity for buyers looking to update and personalize a property with generous square footage and unique architectural features. Conveniently located near parks, schools, shopping, and major roadways. Bring your vision and make this distinctive home your own.
Active with contingency
Price cut: $20K (9/30)
$329,000
275 Little John Dr, Circle Pines, MN 55014
4beds
2,393sqft
Single Family
Built in 1983
0.29 Acres Lot
$351,100 Zestimate®
$137/sqft
$-- HOA
What's special
Stone fireplaceOversized garagePrivate backyardPatio spaceUnique architectural featuresDramatic vaulted family roomOffice options
- 7 days
- 1,303
- 131
Likely to sell faster than
Zillow last checked:
Listing updated:
Listed by:
Long H. Doan 612-719-3731,
LPT Realty, LLC
Source: NorthstarMLS as distributed by MLS GRID,MLS#: 7139032
Facts & features
Interior
Bedrooms & bathrooms
- Bedrooms: 4
- Bathrooms: 2
- Full bathrooms: 1
- 3/4 bathrooms: 1
Bedroom
- Level: Main
- Area: 165 Square Feet
- Dimensions: 11x15
Bedroom 2
- Level: Main
- Area: 140 Square Feet
- Dimensions: 10x14
Bedroom 3
- Level: Main
- Area: 198 Square Feet
- Dimensions: 11x18
Bedroom 4
- Level: Main
- Area: 140 Square Feet
- Dimensions: 10x14
Dining room
- Level: Main
- Area: 80 Square Feet
- Dimensions: 8x10
Kitchen
- Level: Main
- Area: 90 Square Feet
- Dimensions: 9x10
Living room
- Level: Main
- Area: 340 Square Feet
- Dimensions: 20x17
Office
- Level: Main
- Area: 238 Square Feet
- Dimensions: 17x14
Heating
- Forced Air
Cooling
- Central Air
Appliances
- Included: Dishwasher, Disposal, Dryer, Freezer, Gas Water Heater, Range, Refrigerator, Washer
- Laundry: In Kitchen
Features
- Basement: Drain Tiled,Drainage System,Egress Window(s),Partial,Sump Pump,Unfinished
- Number of fireplaces: 1
- Fireplace features: Gas, Living Room
Interior area
- Total structure area: 3,528
- Total interior livable area: 2,393 sqft
- Finished area above ground: 2,393
- Finished area below ground: 0
Property
Parking
- Total spaces: 3
- Parking features: Attached
- Attached garage spaces: 3
Accessibility
- Accessibility features: Doors 36"+, Customized Wheelchair Accessible, Door Lever Handles, Raised Outlets, Roll-In Shower, Roll Under Accessibility
Features
- Levels: One
- Stories: 1
- Patio & porch: Deck
- Fencing: Chain Link,Partial
Lot
- Size: 0.29 Acres
- Dimensions: 79 x 133 x 88 x 9 x 150
Details
- Foundation area: 293
- Parcel number: 363123310049
- Zoning description: Residential-Single Family
Construction
Type & style
- Home type: SingleFamily
- Property subtype: Single Family
Materials
- Roof: Age 8 Years or Less
Condition
- New construction: No
- Year built: 1983
Utilities & green energy
- Electric: Circuit Breakers, 200+ Amp Service
- Gas: Natural Gas
- Sewer: City Sewer/Connected
- Water: City Water/Connected
Community & HOA
Community
- Subdivision: Golden Lake Estates
HOA
- Has HOA: No
Location
- Region: Circle Pines
Financial & listing details
- Price per square foot: $137/sqft
- Tax assessed value: $380,800
- Annual tax amount: $5,269
- Date on market: 9/23/2026
Estimated market value
$351,100
$334,000 - $369,000
$2,710/mo
Price history
| Date | Event | Price |
|---|---|---|
| 9/30/2026 | Price change | $329,000-5.7%$137/sqft |
Source:  NorthstarMLS as distributed by MLS GRID #7139032 Report a problem NorthstarMLS as distributed by MLS GRID #7139032 Report a problem | ||
| 9/23/2026 | Listed for sale | $349,000$146/sqft |
Source: NorthstarMLS as distributed by MLS GRID #7139032 Report a problem | ||
Public tax history
| Year | Property taxes | Tax assessment |
|---|---|---|
| 2025 | $4,934 -0.5% | $368,522 +4.1% |
| 2024 | $4,959 +5% | $353,916 -8.9% |
| 2023 | $4,722 +14.6% | $388,405 0% |
| 2022 | $4,122 -6.8% | $388,514 +20.3% |
| 2021 | $4,421 +0.3% | $323,005 +7.2% |
| 2019 | $4,409 +5.5% | $301,300 +10.5% |
| 2018 | $4,178 +30.1% | $272,700 +6.2% |
| 2017 | $3,211 +10.2% | $256,800 +10.4% |
| 2016 | $2,914 -5.6% | $232,700 |
| 2015 | $3,086 +7.7% | $232,700 +19.5% |
| 2014 | $2,865 +2.4% | $194,700 |
| 2013 | $2,799 -10.9% | -- |
| 2012 | $3,142 +4.4% | -- |
| 2011 | $3,010 -3.7% | -- |
| 2010 | $3,125 -7% | -- |
| 2008 | $3,360 +1.7% | -- |
| 2007 | $3,304 +1.5% | -- |
| 2006 | $3,256 +12.2% | -- |
| 2005 | $2,902 +8.3% | -- |
| 2004 | $2,679 +9.1% | -- |
| 2003 | $2,456 +9.5% | -- |
| 2002 | $2,244 -22.9% | -- |
| 2001 | $2,909 | -- |
Find assessor info on the county website
Monthly payment
Est. payment
Payment breakdown
Explore the cost of this home by adjusting the details. Changes won't be saved.Climate risks
Neighborhood: 55014
- $423,0003 bd2 ba2k sqft273 Little John Dr, Circle Pines, MN 55014Off Market
- $358,5004 bd2 ba1.8k sqft277 Little John Dr, Circle Pines, MN 55014Off Market
- $389,1003 bd2 ba1.1k sqft108 Canterbury Rd, Circle Pines, MN 55014Off Market
- $375,2004 bd2 ba1.1k sqft110 Canterbury Rd, Circle Pines, MN 55014Off Market
Similar homes
- $355,0004 bd2 ba1.9k sqft8741 Griggs Ave, Lexington, MN 55014For Sale

 MLS ID #7151441, Lisa M.Madison, Keller Williams Premier Realty. NorthstarMLS as distributed by MLS GRID
 - $375,0004 bd2 ba2k sqft86 W Golden Lake Rd, Circle Pines, MN 55014For Sale
 MLS ID #7140892, Tami A Klenzman, eXp Realty. NorthstarMLS as distributed by MLS GRID
 - $350,0003 bd2 ba1.9k sqft3938 86th Ln NE, Blaine, MN 55014For Sale
 MLS ID #7132274, Jennifer J. Johnson, Edina Realty, Inc.. NorthstarMLS as distributed by MLS GRID
 - $329,9903 bd2 ba2.1k sqft3814 97th Ln NE, Blaine, MN 55014For Sale
 MLS ID #7111610, Tracy Phillippi, Real Broker, LLC. NorthstarMLS as distributed by MLS GRID
 - $399,9004 bd2 ba2k sqft13 Woodcrest Dr, Circle Pines, MN 55014For SaleMLS ID #7114247, Matt Parrington, RE/MAX Results. NorthstarMLS as distributed by MLS GRID
- $398,0003 bd2 ba1.7k sqft8653 Brant St NE, Blaine, MN 55014For SaleMLS ID #7142689, Kirk Kroll, LPT Realty, LLC. NorthstarMLS as distributed by MLS GRID
- $399,9004 bd2 ba1.7k sqft10 W Golden Lake Rd, Circle Pines, MN 55014For SaleMLS ID #7137128, Rodney Schimmel, Weichert, Realtors-Integrity. NorthstarMLS as distributed by MLS GRID
- $360,0003 bd2 ba1.3k sqft4061 99th Ave NE, Blaine, MN 55014For SaleMLS ID #7142657, Tammy J DeGraw, DeGraw Investments LLC. NorthstarMLS as distributed by MLS GRID
- $384,9005 bd2 ba1.8k sqft248 Galaxy Dr, Circle Pines, MN 55014For SaleMLS ID #7144026, Roman J Cantu, eHouse Realty, Inc. NorthstarMLS as distributed by MLS GRID
- $315,0004 bd4 ba2.4k sqft510 Village Pkwy, Circle Pines, MN 55014For SaleMLS ID #7134471, Kurt Peterson, RE/MAX Advantage Plus. NorthstarMLS as distributed by MLS GRID
- $379,9003 bd4 ba2.3k sqft8818 Jackson Ave, Lexington, MN 55014For SaleMLS ID #7134383, Sam K Anim, Coldwell Banker Realty - Lakes. NorthstarMLS as distributed by MLS GRID
- $375,0004 bd2 ba1.1k sqft175 Ash St, Lino Lakes, MN 55126For SaleMLS ID #7149838, Matthew Justin Meek, Homefield Realty. NorthstarMLS as distributed by MLS GRID
- $375,0003 bd2 ba1.4k sqft6479 Tomahawk Trl, Lino Lakes, MN 55014For SaleMLS ID #7131332, Anji Janes, Edina Realty, Inc.. NorthstarMLS as distributed by MLS GRID
- $305,0003 bd1 ba1.4k sqft11 Edge Dr, Circle Pines, MN 55014For SaleMLS ID #7140904, JP Will, LPT Realty. NorthstarMLS as distributed by MLS GRID
- $450,0004 bd2 ba3k sqft7381 Leonard Ave, Lino Lakes, MN 55014For SaleMLS ID #7146875, Sarah Carlson, Realty ONE Group Choice. NorthstarMLS as distributed by MLS GRID
- $424,9004 bd2 ba2k sqft6417 Hodgson Rd, Lino Lakes, MN 55014For SaleMLS ID #7141324, Benjamin S Hoffman, eHouse Realty, Inc. NorthstarMLS as distributed by MLS GRID
- $315,0003 bd3 ba1.9k sqft621 Village Pkwy, Circle Pines, MN 55014For SaleMLS ID #7144288, Christopher Fritch, eXp Realty. NorthstarMLS as distributed by MLS GRID
- $395,0005 bd3 ba2.4k sqft8940 Xylite St NE, Blaine, MN 55449For SaleMLS ID #7152101, Rori Harvet, LPT Realty, LLC. NorthstarMLS as distributed by MLS GRID
- $374,9003 bd2 ba1.9k sqft7730 Bona Rd, Mounds View, MN 55112For SaleMLS ID #7151043, Jesse C. Olson, National Realty Guild. NorthstarMLS as distributed by MLS GRID
