Make a splash with your own diving pool--featuring new PebbleTec and an updated pool deck, ready for summer fun! This beautifully updated 3 bed, 2 bath Chandler home also offers a NEW ROOF and fresh interior & exterior paint for a clean, modern feel. Durable block construction with north/south exposure helps keep the home energy efficient year-round. Wood-look tile flows through the main living areas, while the stylish kitchen showcases shaker cabinetry, quartz countertops, tiled backsplash, and stainless steel appliances. Bedrooms feature plush new carpet, and the primary suite includes a refreshed bath with quartz vanity.
Pending
Price cut: $100 (7/24)
$534,900
403 W GAIL Drive, Chandler, AZ 85225
3beds
2,265sqft
:
Get pre-qualified$3,186/mo
Single Family Residence
Built in 1971
10,141 Square Feet Lot
$-- Zestimate®
$236/sqft
$-- HOA
What's special
Diving poolUpdated pool deckTiled backsplashShaker cabinetryQuartz countertopsStylish kitchenStainless steel appliances
- 231 days |
- 1,155 |
- 66 |
Zillow last checked:
Listing updated:
Listed by:
Elmon Krupnik 623-606-3089,
Incyte Realty, LLC,
Kristin A Ray 623-606-3089,
Incyte Realty, LLC
Source: ARMLS,MLS#: 6947373
Facts & features
Interior
Bedrooms & bathrooms
- Bedrooms: 3
- Bathrooms: 2
- Full bathrooms: 2
Heating
- Forced Air, Ceiling
Cooling
- Central Air, Ceiling Fan(s)
Appliances
- Included: Built-in Microwave, Dishwasher, Disposal, Electric Range
- Laundry: Inside
Features
- Quartz Countertops, Eat-in Kitchen, Pantry, 3/4 Bath Master Bdrm
- Flooring: Carpet, Tile
- Windows: Single Pane
- Has basement: No
- Has fireplace: No
Interior area
- Total structure area: 2,265
- Total interior livable area: 2,265 sqft
Property
Parking
- Total spaces: 4
- Parking features: Attached Carport, Side Vehicle Entry
- Carport spaces: 2
- Uncovered spaces: 2
Features
- Stories: 1
- Patio & porch: Covered, Patio
- Has private pool: Yes
- Pool features: Outdoor Pool, Diving Pool
- Spa features: None
- Fencing: Back Yard,Block
Lot
- Size: 10,141 Square Feet
- Features: North/South Exposure, Alley, Corner Lot, Gravel/Stone Front, Gravel/Stone Back
Details
- Parcel number: 30244161
- Special conditions: Owner/Agent
Construction
Type & style
- Home type: SingleFamily
- Property subtype: Single Family Residence
Materials
- Brick Veneer, Painted, Block
- Foundation: Slab
- Roof: Other,Tile
Condition
- Year built: 1971
Utilities & green energy
- Sewer: Public Sewer
- Water: City Water
Community & HOA
Community
- Features: Near Bus Stop, Biking/Walking Path
- Subdivision: THUNDERBIRD ESTATES UNIT 3
HOA
- Has HOA: No
- Services included: No Fees
Location
- Region: Chandler
Financial & listing details
- Price per square foot: $236/sqft
- Tax assessed value: $413,000
- Annual tax amount: $1,577
- Date on market: 12/13/2025
- Cumulative days on market: 231 days
- Listing terms: Cash,Conventional,1031 Exchange,FHA,VA Loan
- Ownership: Fee Simple
- Road surface type: Asphalt
Estimated market value
Not available
Estimated sales range
Not available
Not available
Price history
| Date | Event | Price |
|---|---|---|
| 8/1/2026 | Pending sale | $534,900$236/sqft |
Source:  ARMLS #6947373 Report a problem ARMLS #6947373 Report a problem | ||
| 7/24/2026 | Price change | $534,9000%$236/sqft |
Source: ARMLS #6947373 Report a problem | ||
| 6/11/2026 | Price change | $535,000-1.8%$236/sqft |
Source: ARMLS #6947373 Report a problem | ||
| 5/21/2026 | Price change | $544,800-0.9%$241/sqft |
Source: ARMLS #6947373 Report a problem | ||
| 4/22/2026 | Listed for sale | $549,800$243/sqft |
Source: ARMLS #6947373 Report a problem | ||
| 4/13/2026 | Listing removed | $549,800$243/sqft |
Source: ARMLS #6947373 Report a problem | ||
| 4/9/2026 | Price change | $549,8000%$243/sqft |
Source: ARMLS #6947373 Report a problem | ||
| 3/21/2026 | Price change | $549,9000%$243/sqft |
Source: ARMLS #6947373 Report a problem | ||
| 2/20/2026 | Price change | $550,000-1.8%$243/sqft |
Source: ARMLS #6947373 Report a problem | ||
| 2/6/2026 | Price change | $559,8000%$247/sqft |
Source: ARMLS #6947373 Report a problem | ||
| 1/22/2026 | Price change | $559,900-0.9%$247/sqft |
Source: ARMLS #6947373 Report a problem | ||
| 1/9/2026 | Price change | $564,9000%$249/sqft |
Source: ARMLS #6947373 Report a problem | ||
| 12/16/2025 | Listed for sale | $565,000$249/sqft |
Source: ARMLS #6947373 Report a problem | ||
| 11/26/2025 | Pending sale | $565,000$249/sqft |
Source: ARMLS #6947373 Report a problem | ||
| 11/14/2025 | Listed for sale | $565,000+61.5%$249/sqft |
Source: ARMLS #6947373 Report a problem | ||
| 8/27/2025 | Sold | $349,900$154/sqft |
Source: Public Record Report a problem | ||
Public tax history
| Year | Property taxes | Tax assessment |
|---|---|---|
| 2025 | $1,221 -22.1% | $41,300 -7.6% |
| 2024 | $1,567 +2.1% | $44,710 +140.1% |
| 2023 | $1,535 +3% | $18,618 -37.6% |
| 2022 | $1,490 -4.2% | $29,830 +8.4% |
| 2021 | $1,555 +4% | $27,510 +7.2% |
| 2020 | $1,495 +3.3% | $25,670 +5.6% |
| 2019 | $1,448 | $24,300 +8% |
| 2018 | $1,448 +7.3% | $22,510 +7% |
| 2017 | $1,350 +7.1% | $21,030 +4.6% |
| 2016 | $1,260 -5.6% | $20,100 +13.2% |
| 2015 | $1,335 | $17,760 +30% |
| 2014 | -- | $13,660 +25.2% |
| 2013 | -- | $10,910 -11.5% |
| 2012 | -- | $12,330 -10.7% |
| 2011 | -- | $13,800 -19.2% |
| 2010 | -- | $17,080 -22.2% |
| 2009 | -- | $21,950 -9.5% |
| 2008 | -- | $24,250 +12.5% |
| 2007 | -- | $21,550 +67.7% |
| 2006 | -- | $12,850 |
| 2005 | -- | $12,850 +5.8% |
| 2004 | -- | $12,150 |
| 2003 | -- | $12,150 +20.3% |
| 2002 | -- | $10,100 |
Find assessor info on the county website
Monthly payment
Est. payment
Payment breakdown
Explore the cost of this home by adjusting the details. Changes won't be saved.Climate risks
Neighborhood: Thunderbird Estates
Nearby schools
GreatSchools rating
- 6/10Sanborn Elementary SchoolGrades: PK-6Distance: 1.7 mi
- 6/10Chandler High SchoolGrades: 8-12Distance: 1 mi
- 2/10John M Andersen Junior High SchoolGrades: 6-8Distance: 1.7 mi
Schools provided by the listing agent
- Elementary: Sanborn Elementary School
- Middle: Chandler High School
- High: Chandler High School
- District: Chandler Unified District #80
Source: ARMLS. This data may not be complete. We recommend contacting the local school district to confirm school assignments for this home.
- $437,400-- bd2 ba1.9k sqft423 W Gail Dr, Chandler, AZ 85225Off Market
- $608,0004 bd2 ba1.9k sqft400 W Park Ave, Chandler, AZ 85225Off Market
- $457,800-- bd2 ba2.2k sqft422 W Park Ave, Chandler, AZ 85225Off Market
- $438,600-- bd2 ba1.6k sqft439 W Gail Dr, Chandler, AZ 85225Off Market
- $419,1003 bd2 ba1.3k sqft1137 N Nebraska St, Chandler, AZ 85225Off Market
- $498,600-- bd2 ba2k sqft402 W Gail Dr, Chandler, AZ 85225Off Market
- $446,8003 bd2 ba1.3k sqft1149 N Nebraska St, Chandler, AZ 85225Off Market
- $455,7003 bd1 ba1.6k sqft420 W Gail Dr, Chandler, AZ 85225Off Market
A local agent can set up tours, give advice and negotiate with sellers.
Similar homes
- $515,0003 bd2 ba1.5k sqft540 W Myrna Lane, Chandler, AZ 85225For Sale
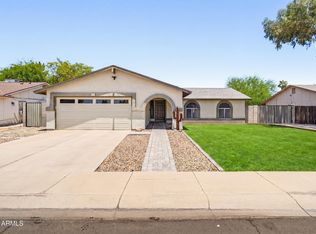 MLS ID #7040179, Brad A Goddes, Goddes Homes. ARMLS
 - $519,0004 bd2 ba1.9k sqft1523 W MISSION Drive, Chandler, AZ 85224For Sale
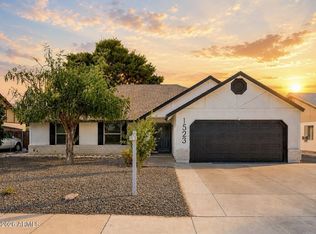 MLS ID #7051091, Sharon L. Hill Elsner, West USA Realty. ARMLS
 - $560,0005 bd3 ba1.6k sqft2802 N PENNINGTON Drive, Chandler, AZ 85224For Sale
 MLS ID #7047246, Tanya Toliver, SERHANT.. ARMLS
 - $509,9003 bd2 ba1.4k sqft1553 W PLANA Avenue, Mesa, AZ 85202For Sale
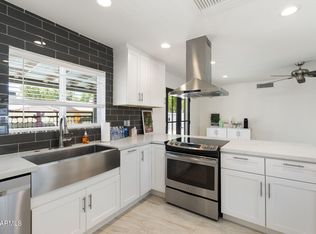 MLS ID #7052207, Patrick Lee Kaiser, My Home Group Real Estate. ARMLS
 - $499,4503 bd2 ba1.6k sqft1252 W Kilarea Avenue, Mesa, AZ 85202For SaleMLS ID #7058356, Tyler D Whitmore, Affinity Home Assets LLC. ARMLS
- $549,9004 bd2 ba1.5k sqft4838 W KITTY HAWK --, Chandler, AZ 85226For SaleMLS ID #7041111, Elmon Krupnik, Incyte Realty, LLC. ARMLS
- $539,9003 bd2 ba1.6k sqft1647 E PALMCROFT Drive, Tempe, AZ 85282For SaleMLS ID #7052882, Michelle Mazzola, SERHANT.. ARMLS
- $559,9994 bd3 ba1.8k sqft2545 E Harrison Court, Gilbert, AZ 85295For SaleMLS ID #7058460, Dylan Doherty, eXp Realty. ARMLS
- $529,9004 bd2 ba1.9k sqft2104 E ENID Avenue, Mesa, AZ 85204For SaleMLS ID #7036707, Frank Gerola, Incyte Realty, LLC. ARMLS
- $575,0003 bd2 ba1.6k sqft1106 E FREMONT Drive, Tempe, AZ 85282For SaleMLS ID #7058222, Michelle M Lohman, Realty ONE Group. ARMLS
- $545,0004 bd3 ba2k sqft2124 E 3RD Drive, Mesa, AZ 85204For SaleMLS ID #7008527, Gina Kent, Real Broker. ARMLS
- $460,0003 bd2 ba1.3k sqft1302 S REVERE --, Mesa, AZ 85210For SaleMLS ID #7048113, Randy Erwin, Century 21 Arizona Foothills. ARMLS
- $590,0003 bd2 ba1.6k sqft1965 E OXFORD Drive, Tempe, AZ 85283For SaleMLS ID #7040361, Andrew C Rodgers, My Home Group Real Estate. ARMLS
- $624,9003 bd2 ba2.1k sqft2531 W CAMPO ALEGRE Circle, Mesa, AZ 85202For SaleMLS ID #7049912, Klaudio Tuku, Keller Williams, Professional Partners. ARMLS
- $455,0003 bd2 ba1.2k sqft728 N PINE Street, Gilbert, AZ 85233For SaleMLS ID #7054356, Blake E Williams, Balboa Realty, LLC. ARMLS
- $540,0004 bd2 ba1.6k sqft3761 E THORNTON Avenue, Gilbert, AZ 85297For SaleMLS ID #7051976, Kim Panozzo, HomeSmart. ARMLS
- $599,0004 bd2 ba2k sqft3316 S OAK Street, Tempe, AZ 85282For SaleMLS ID #7034348, Hilary C Sutter, My Home Group Real Estate. ARMLS
- $599,9004 bd2 ba2.1k sqft233 E ELLIS Drive, Tempe, AZ 85282For SaleMLS ID #7047599, Angela Larson, Keller Williams Realty Phoenix. ARMLS
- $659,9903 bd3 ba1.8k sqft1948 E LOS ARBOLES Drive, Tempe, AZ 85284For SaleMLS ID #7043698, Karsten Kass Colin, Real Broker. ARMLS
- $630,0003 bd2 ba1.9k sqft1980 E ORION Street, Tempe, AZ 85283For SaleMLS ID #7025160, George Laughton, EveryPlace. ARMLS
