Character, Charm & Timeless Beauty in the Heart of Milroy! Some homes simply have a feeling the moment you walk through the door and this 4-bedroom, 2.5 bath Milroy home is one you truly have to see to appreciate. Filled with character, charm, and exquisite details, this property offers a level of warmth and personality you won't find just anywhere. The beautifully landscaped grounds make a lasting impression bringing color and beauty to the property in every season. The deck and pool area are perfect for entertaining family and friends, enjoying summer gatherings, or simply relaxing on a warm afternoon. Inside, the home continues to impress with its attention to detail and finishing touches throughout. The beautiful custom kitchen equipped with a coffee bar is sure to be a favorite gathering place. With a 2 car attached garage, large patio and much more, this spacious home has room to spread out or room to grow. If you have been looking for a home that stands apart from the ordinary, this Milroy gem is one you wont want to miss! Contact the Retz Team today 765-969-5081!
For sale
$269,000
403 W Main St, Milroy, IN 46156
4beds
1,980sqft
Single Family Residence, Residential
Built in 1971
8,712 Square Feet Lot
$261,200 Zestimate®
$136/sqft
$-- HOA
What's special
Large patioBeautifully landscaped grounds
- 20 days
- 424
- 26
Zillow last checked:
Listing updated:
Listed by:
Dean Retz,
Coldwell Banker Lingle,
Denise Retz,
Coldwell Banker Lingle
Source: RLMS,MLS#: 10054397
Facts & features
Interior
Bedrooms & bathrooms
- Bedrooms: 4
- Bathrooms: 3
- Full bathrooms: 2
- 1/2 bathrooms: 1
Bedroom 1
- Description: Dble Closet/2ndcloset
- Level: Upper
- Area: 44
- Dimensions: 10 x 4.4
Bedroom 2
- Description: Ensuite Walkin Shower
- Level: Upper
- Area: 146
- Dimensions: 10 x 14.6
Bedroom 3
- Level: Upper
- Area: 119.7
- Dimensions: 9 x 13.3
Bedroom 4
- Description: Walk In Closest
- Level: Upper
- Area: 171.36
- Dimensions: 12.6 x 13.6
Bathroom 2
- Description: Double Sink
Dining room
- Level: Main
- Area: 192
- Dimensions: 12 x 16
Kitchen
- Level: Main
- Area: 108
- Dimensions: 9 x 12
Living room
- Level: Main
- Area: 84
- Dimensions: 14 x 6
Heating
- Propane
Cooling
- Central Air
Appliances
- Included: Dishwasher, Microwave, Gas Water Heater
Features
- Basement: None
- Has fireplace: No
Interior area
- Total structure area: 1,980
- Total interior livable area: 1,980 sqft
Video & virtual tour
Property
Parking
- Total spaces: 2
- Parking features: Attached, 2
- Attached garage spaces: 2
Features
- Levels: Two
- Patio & porch: Covered, Deck, Porch
- Pool features: Above Ground
- Fencing: Privacy
Lot
- Size: 8,712 Square Feet
- Dimensions: 66 x 132
Details
- Parcel number: 701413126005000001
- Zoning: RESIDENTIAL
- Other equipment: Intercom
Construction
Type & style
- Home type: SingleFamily
- Architectural style: Two Story
- Property subtype: Single Family Residence, Residential
Materials
- Brick, Vinyl Siding, Stick
- Roof: Asphalt
Condition
- Year built: 1971
Utilities & green energy
- Electric: Other
- Gas: Other
- Sewer: Public Sewer
- Water: Public
Community & HOA
Location
- Region: Milroy
Financial & listing details
- Price per square foot: $136/sqft
- Tax assessed value: $136,000
- Annual tax amount: $680
- Date on market: 9/17/2026
Estimated market value
$261,200
$248,000 - $274,000
$1,837/mo
Price history
| Date | Event | Price |
|---|---|---|
| 9/17/2026 | Listed for sale | $269,000$136/sqft |
Source:  RLMS #10054397 Report a problem RLMS #10054397 Report a problem | ||
Public tax history
| Year | Property taxes | Tax assessment |
|---|---|---|
| 2025 | $643 -5.6% | $136,000 -0.7% |
| 2024 | $681 +3.5% | $137,000 +8.1% |
| 2023 | $658 -3.2% | $126,700 +8.5% |
| 2022 | $680 +1.3% | $116,800 +3.3% |
| 2021 | $671 +7.6% | $113,100 |
| 2020 | $624 +10.1% | $113,100 +5.5% |
| 2019 | $567 +12.7% | $107,200 +3.2% |
| 2018 | $503 +2% | $103,900 +1.6% |
| 2017 | $493 +21.6% | $102,300 -1.6% |
| 2016 | $405 +30.5% | $104,000 +3.3% |
| 2014 | $310 -14.9% | $100,700 -0.8% |
| 2013 | $365 -6.2% | $101,500 -0.6% |
| 2012 | $389 -25.7% | $102,100 -8.3% |
| 2011 | $523 +11.1% | $111,400 +1.6% |
| 2010 | $471 -8.6% | $109,600 -5% |
| 2009 | $515 +8.9% | $115,400 -4.7% |
| 2007 | $473 -34.6% | $121,100 -0.9% |
| 2006 | $723 | $122,200 +15.5% |
| 2005 | -- | $105,800 |
Find assessor info on the county website
Monthly payment
Est. payment
Payment breakdown
Explore the cost of this home by adjusting the details. Changes won't be saved.Climate risks
Neighborhood: 46156
Similar homes
- $240,9003 bd2 ba1.5k sqft712 E Main St, Milroy, IN 46156Active
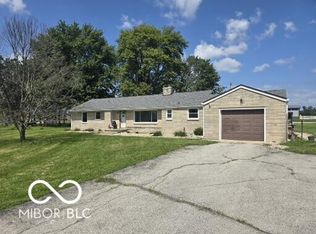 MLS ID #22112945, Eric Eisenmenger, Trusted Realty Partners of Ind. MIBOR as distributed by MLS GRID
 - $164,9002 bd1 ba2.4k sqft102 S West St, Milroy, IN 46156Active
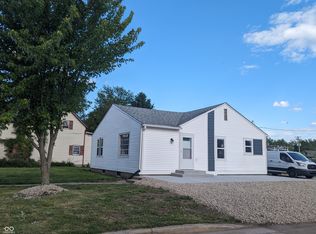 MLS ID #22124764, Anna Yazel, Maximum Results Real Estate. MIBOR as distributed by MLS GRID
 - $220,0003 bd2 ba1.4k sqft114 S Pleasant St, Milroy, IN 46156Active
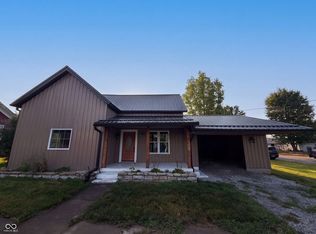 MLS ID #22119137, Shelby Farrar, Opendoor Brokerage LLC. MIBOR as distributed by MLS GRID
 - $259,9003 bd2 ba2.3k sqft114 N Pillsbury St, Milroy, IN 46156For Sale
 MLS ID #10054076, Trish Smith. RLMS
 - $256,5003 bd3 ba1.6k sqft1370 Delacorte Cir, Shelbyville, IN 46176For Sale
 MLS ID #1730885, Jessica J Bourne, Polo Real Estate Group LLC. Metro Search Inc. LLC DBA Apex MLS
