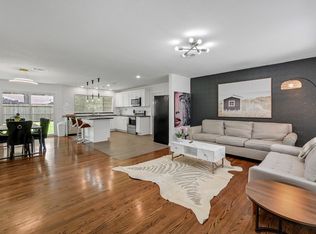
Welcome home! You don't want to miss this mid-century modern ranch style home! 3 bedrooms and 2 full bathrooms with an extra flex room. Well-maintained and tastefully updated. TONS of natural light. Hardwood floors refinished in 2024.
Pending
$339,000
4030 McDermed Dr, Houston, TX 77025
3beds
1,456sqft
:
Get pre-qualified$2,423/mo
Single Family Residence
Built in 1953
7,200 Square Feet Lot
$335,200 Zestimate®
$233/sqft
$-- HOA
What's special
Tons of natural lightExtra flex room
- 25 days |
- 384 |
- 25 |
Likely to sell faster than
Zillow last checked:
Listing updated:
Listed by:
Anthony Cummings TREC #0682881 713-540-1151,
Coldwell Banker Realty - Bellaire-Metropolitan
Source: HAR,MLS#: 26081583
Facts & features
Interior
Bedrooms & bathrooms
- Bedrooms: 3
- Bathrooms: 2
- Full bathrooms: 2
Primary bathroom
- Features: Full Secondary Bathroom Down, Primary Bath: Shower Only, Secondary Bath(s): Tub/Shower Combo
Kitchen
- Features: Breakfast Bar, Kitchen open to Family Room, Pantry, Soft Closing Drawers
Heating
- Natural Gas
Cooling
- Ceiling Fan(s), Electric
Appliances
- Included: Disposal, Convection Oven, Microwave, Gas Cooktop, Dishwasher
- Laundry: Electric Dryer Hookup, Gas Dryer Hookup, Washer Hookup
Interior area
- Total structure area: 1,456
- Total interior livable area: 1,456 sqft
Property
Parking
- Total spaces: 1
- Parking features: Attached, Garage Door Opener, Driveway
- Attached garage spaces: 1
Features
- Stories: 1
Lot
- Size: 7,200 Square Feet
- Features: Subdivided, 0 Up To 1/4 Acre
Details
- Parcel number: 0771740110339
Construction
Type & style
- Home type: SingleFamily
- Architectural style: Ranch
- Property subtype: Single Family Residence
Materials
- Brick
- Foundation: Slab
- Roof: Composition
Condition
- New construction: No
- Year built: 1953
Utilities & green energy
- Sewer: Public Sewer
- Water: Public
Green energy
- Energy efficient items: Thermostat, Exposure/Shade
Community & HOA
Community
- Subdivision: Westwood Sec 02 R/P
Location
- Region: Houston
Financial & listing details
- Price per square foot: $233/sqft
- Tax assessed value: $301,319
- Annual tax amount: $6,404
- Date on market: 7/1/2026
- Listing terms: Cash,Conventional,FHA
Estimated market value
$335,200
$318,000 - $352,000
$1,940/mo
Price history
| Date | Event | Price |
|---|---|---|
| 7/13/2026 | Pending sale | $339,000$233/sqft |
Source:  HAR #26081583 Report a problem HAR #26081583 Report a problem | ||
| 7/1/2026 | Listed for sale | $339,000+4.3%$233/sqft |
Source: HAR #26081583 Report a problem | ||
| 3/8/2024 | Sold | -- |
Source: Agent Provided Report a problem | ||
| 2/27/2024 | Pending sale | $325,000$223/sqft |
Source: HAR #31285511 Report a problem | ||
| 2/20/2024 | Listed for sale | $325,000+46.1%$223/sqft |
Source: HAR #31285511 Report a problem | ||
| 6/6/2017 | Listing removed | $222,500$153/sqft |
Source: Fox Realty Group, Inc. #67494028 Report a problem | ||
| 5/11/2017 | Pending sale | $222,500$153/sqft |
Source: Fox Realty Group, Inc. #67494028 Report a problem | ||
| 5/5/2017 | Price change | $222,500-1.1%$153/sqft |
Source: Fox Realty Group, Inc. #67494028 Report a problem | ||
| 5/2/2017 | Price change | $225,000-1.1%$155/sqft |
Source: Fox Realty Group, Inc. #67494028 Report a problem | ||
| 4/28/2017 | Listed for sale | $227,500$156/sqft |
Source: Fox Realty Group, Inc. #67494028 Report a problem | ||
Public tax history
| Year | Property taxes | Tax assessment |
|---|---|---|
| 2025 | $3,902 +20.1% | $301,319 +15.8% |
| 2024 | $3,250 +18.7% | $260,116 +5.3% |
| 2023 | $2,737 -13.7% | $247,039 +11.3% |
| 2022 | $3,170 | $221,939 +20.3% |
| 2021 | -- | $184,535 -3.9% |
| 2020 | $3,412 -9.9% | $192,000 -8.4% |
| 2019 | $3,786 -27.1% | $209,539 |
| 2018 | $5,189 | $209,539 +2% |
| 2017 | $5,189 +5.1% | $205,413 +5.2% |
| 2016 | $4,935 +27.3% | $195,184 |
| 2015 | $3,876 | $195,184 +29.5% |
| 2014 | $3,876 | $150,770 +3.9% |
| 2013 | -- | $145,084 |
| 2012 | -- | $145,084 |
| 2011 | -- | $145,084 |
| 2010 | -- | $145,084 |
| 2009 | -- | $145,084 +12.9% |
| 2007 | -- | $128,552 +1.6% |
| 2006 | -- | $126,472 |
| 2005 | -- | $126,472 +5.6% |
| 2004 | -- | $119,800 +31.1% |
| 2003 | -- | $91,400 |
| 2002 | -- | $91,400 +5.4% |
| 2001 | -- | $86,700 +5.6% |
| 2000 | -- | $82,100 |
Find assessor info on the county website
Monthly payment
Est. payment
Payment breakdown
Explore the cost of this home by adjusting the details. Changes won't be saved.Climate risks
Neighborhood: Willow Meadows - Willowbend Area
Nearby schools
GreatSchools rating
- 4/10Shearn Elementary SchoolGrades: PK-5Distance: 0.5 mi
- 7/10Pershing Middle SchoolGrades: 6-8Distance: 2.3 mi
- 4/10Westbury High SchoolGrades: 9-12Distance: 2.8 mi
Schools provided by the listing agent
- Elementary: Shearn Elementary School
- Middle: Pershing Middle School
- High: Westbury High School
Source: HAR. This data may not be complete. We recommend contacting the local school district to confirm school assignments for this home.
- $259,7003 bd2 ba1.5k sqft4034 McDermed Dr, Houston, TX 77025Off Market

- $219,2003 bd1 ba1.3k sqft4026 McDermed Dr, Houston, TX 77025Off Market
- $263,4004 bd4 ba1.7k sqft4022 McDermed Dr, Houston, TX 77025Off Market

- $262,9004 bd1 ba1.7k sqft4038 McDermed Dr, Houston, TX 77025Off Market
- $680,4003 bd3 ba3.1k sqft4029 Nenana Dr, Houston, TX 77025Off Market
- $232,2003 bd1 ba1k sqft4033 Nenana Dr, Houston, TX 77025Off Market
- $---- bd-- ba-- sqft4033 Nenana Dr #123, Houston, TX 77025Off Market
- $225,7003 bd2 ba1.1k sqft4021 Nenana Dr, Houston, TX 77025Off Market
A local agent can set up tours, give advice and negotiate with sellers.
Similar homes
- $339,9003 bd1 ba1.2k sqft4106 Woodshire St, Houston, TX 77025For Sale
 MLS ID #32037266, Shanoop Kothari, M&M Realty. HAR
 - $339,0002 bd2 ba1.1k sqft4017 Woodfin St, Houston, TX 77025For Sale
 MLS ID #17660028, Abby Rabie, Keller Williams Realty Metropolitan. HAR
 - $244,9503 bd2 ba1.5k sqft4114 Lemac Dr, Houston, TX 77025For Sale
 MLS ID #63222788, Terrance Connors, Meridian Reside. HAR
 - $365,0003 bd2 ba1.3k sqft5415 Carew St, Houston, TX 77096For Sale
 MLS ID #92435446, Lilly Lazarus, HomeSmart. HAR
 - $340,0003 bd2 ba1.6k sqft5502 Effingham Dr, Houston, TX 77035For SaleMLS ID #14002740, Luis Medina, Sierra Vista Realty LLC. HAR
- $349,5003 bd2 ba1.5k sqft6006 Vicki John Dr, Houston, TX 77096For SaleMLS ID #78005201, Jackie Zehl, Coldwell Banker Realty - Bellaire-Metropolitan. HAR
- $347,0004 bd2 ba1.7k sqft5623 Cerritos Dr, Houston, TX 77035For SaleMLS ID #19792799, Michael Banh, Exceed Realty LLC. HAR
- $389,9993 bd2 ba1.7k sqft5314 Stillbrooke Dr, Houston, TX 77096For SaleMLS ID #75993800, Douglas Tigtig, RE/MAX Fine Properties. HAR
- $399,5003 bd2 ba1.8k sqft5006 Creekbend Dr, Houston, TX 77035For SaleMLS ID #48809404, Kendyl Maurer-Somer, Weichert, Realtors - The Murray Group. HAR
- $359,9003 bd2 ba1.8k sqft5706 Capello Dr, Houston, TX 77035For SaleMLS ID #5188860, Timothy Shanahan, Martha Turner Sotheby's International Realty. HAR
- $398,9994 bd2 ba2.1k sqft4830 Omeara Dr, Houston, TX 77035For SaleMLS ID #28151738, Jenny Guerra, Surge Realty. HAR
- $273,5003 bd2 ba1.6k sqft5146 Kelso St, Houston, TX 77021For SaleMLS ID #20432936, Lorena Perez, Levitate Real Estate. HAR
- $335,0003 bd2 ba1.5k sqft9319 Meadowcroft Dr, Houston, TX 77063For SaleMLS ID #68763780, Sabiha Rehmatulla, Compass RE Texas, LLC - Houston. HAR
- $362,5003 bd2 ba2k sqft11314 Hillcroft St, Houston, TX 77035For SaleMLS ID #36651208, Daniel Foster, eXp Realty LLC. HAR
- $399,0004 bd3 ba1.7k sqft5019 Kinglet St, Houston, TX 77035For SaleMLS ID #4727806, Julie Brann, Bernstein Realty. HAR
- $295,0003 bd2 ba2k sqft8114 Twin Hills Dr, Houston, TX 77071For SaleMLS ID #46813608, Shannon Lester, Better Homes and Gardens Real Estate Gary Greene - Memorial. HAR
- $359,9903 bd2 ba1.7k sqft3511 Arbor St, Houston, TX 77004For SaleMLS ID #73386596, Ignacio Bellorin, PAK Home Realty. HAR
- $278,5004 bd3 ba1.7k sqft5115 Beechaven Dr, Houston, TX 77053For SaleMLS ID #73984828, Ivan Parada Alvarez, JLA Realty. HAR
- $349,9003 bd2 ba1.8k sqft8530 Roos Rd, Houston, TX 77036For SaleMLS ID #23057209, Daoyuan Yang, Forever Realty, LLC. HAR
- $275,0004 bd2 ba1.7k sqft7515 Magnolia St, Houston, TX 77023For SaleMLS ID #74497986, Kristina Houston, Compass RE Texas, LLC - Houston. HAR
